Save
Ask
Tour
Hide
Share
$265,000
New Listing

4414 BONNET LAKE DRIVE
HAINES CITY, FL 33844

For Sale|Single Family Residence|Active
2
Beds
2
Total Baths
2
Full Baths
1,744
SqFt
$152
/SqFt
1973
Built
Subdivision:
NOT IN A SUBDIVISION
County:
Polk

Due to the health concerns created by Coronavirus we are offering personal 1-1 online video walkthough tours where possible.
Call Now: (407) 803-4049
Is this the listing for you? We can help make it yours.
(407) 803-4049
4414 BONNET LAKE DRIVE4414 BONNET LAKE DRIVE4414 BONNET LAKE DRIVE4414 BONNET LAKE DRIVE
Save
Ask
Tour
Hide
Share

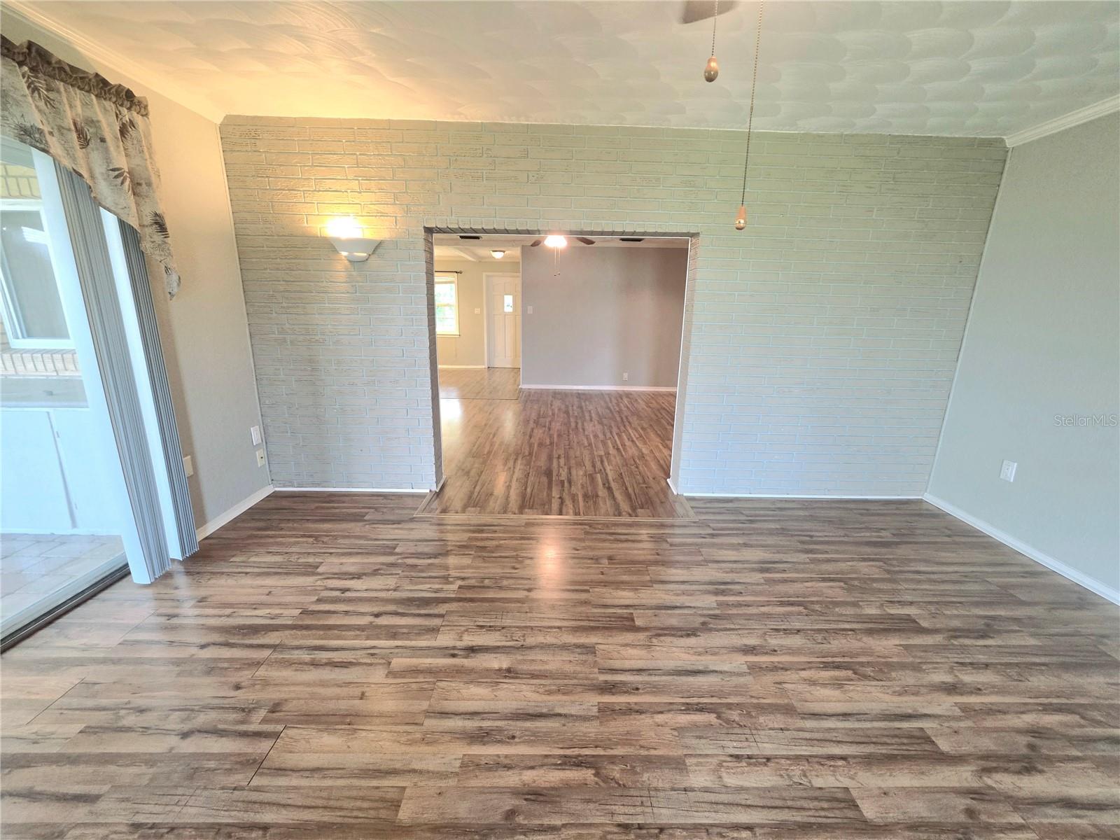
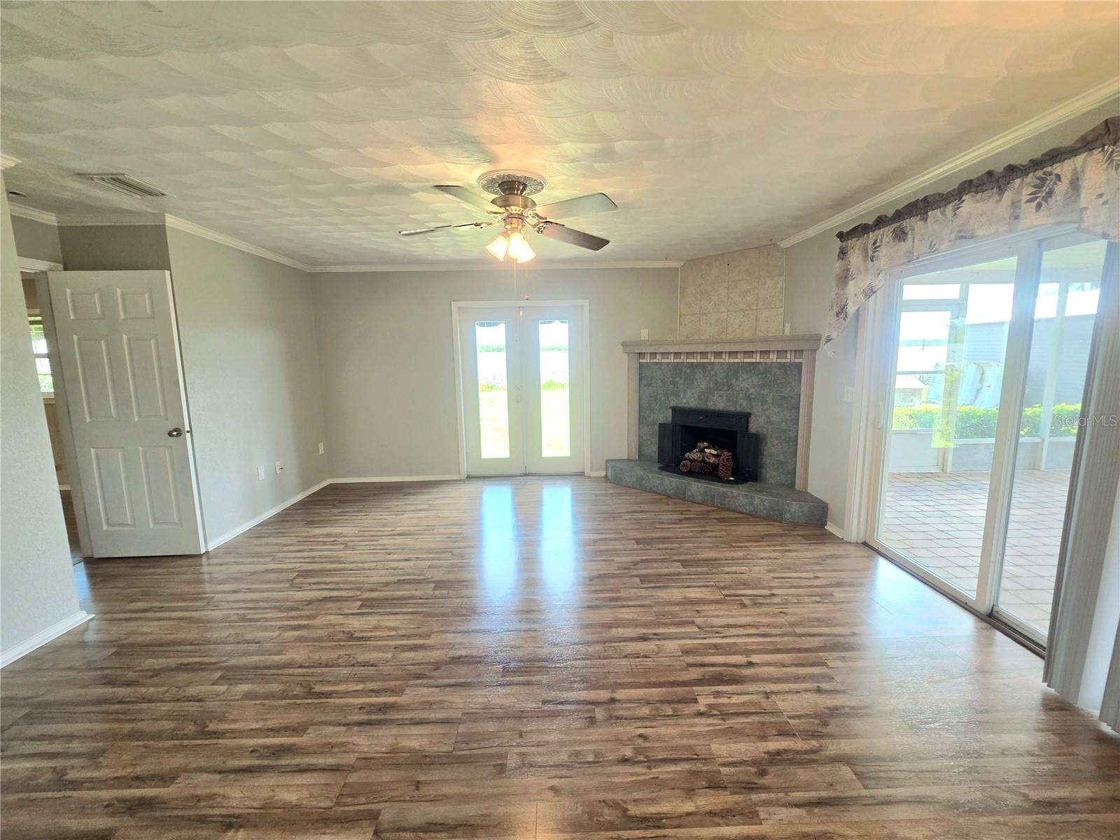
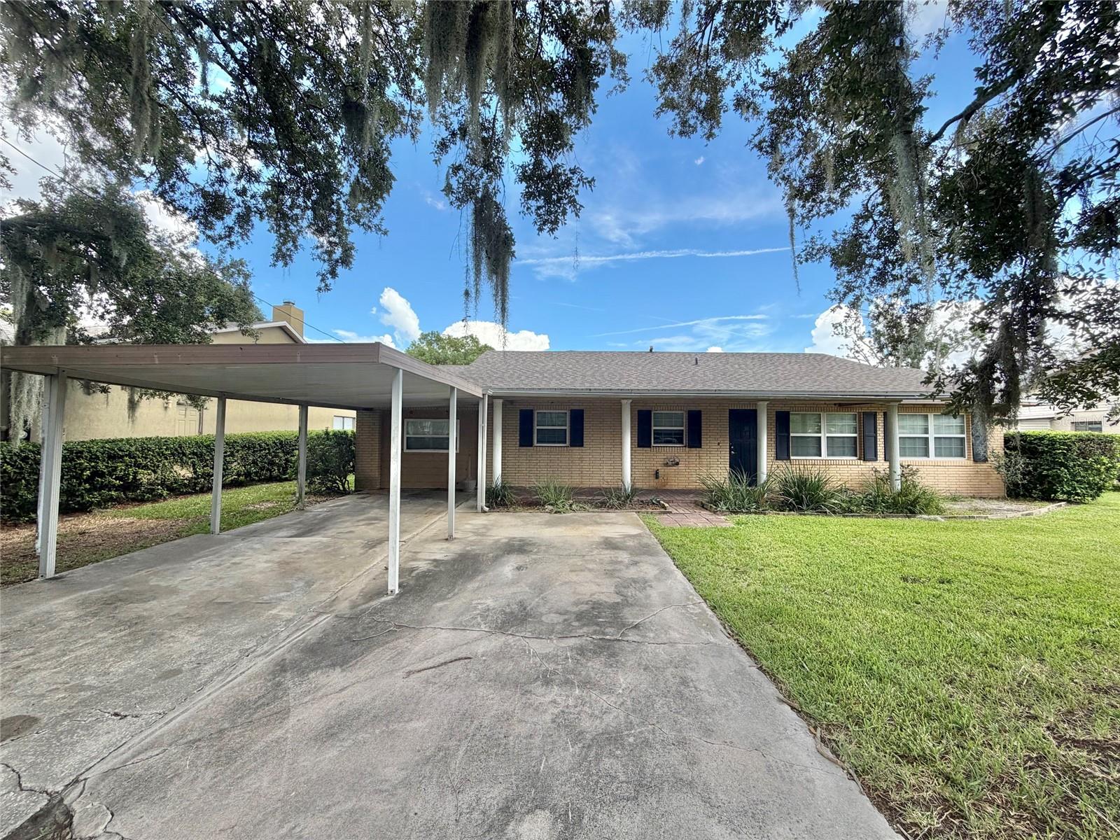
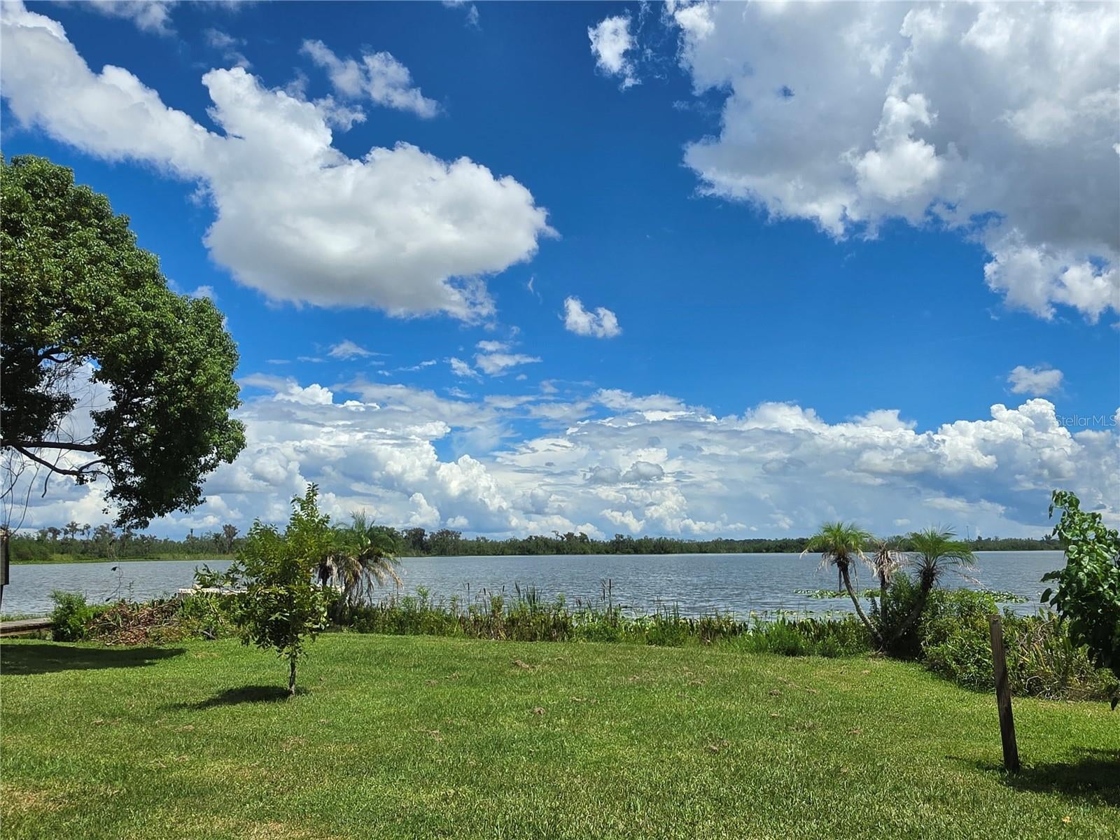
Fishermen and ladies rejoice. A golden rare opportunity to own a property on a flourishing lake. This property is directly on an excellent private lake known for bass fishing as it is located on Lake Bonnet and boasts of a private boat ramp access to your canal. In 2025 a new roof was added. The beautiful sunrises and lake views w/ an abundant amount of natural light make this home very welcoming. Included are newer energy-efficient windows throughout providing protection year round. A split floor plan with spacious rooms provides privacy and room to relax. Enjoy cozy evenings by the wood burning fireplace when the weather gets colder. This house is unique with all the additional bonus areas: a butler's pantry with built-in china cabinets, a craft room with lots of built in drawer space, and a tiled room which could be used as an office or possibly a third bedroom. Also included is an extra long carport to provide a covering for a trailered boat. Lake Bonnet has no public access so you can enjoy peace and quiet in your own lakefront backyard.

Save
Ask
Tour
Hide
Share
Listing Snapshot
Price 
$265,000
Days On Site 
0 Days
Bedrooms 
2
Inside Area (SqFt) 
1,744 sqft
Total Baths 
2
Full Baths 
2
Partial Baths 
N/A
Lot Size 
0.37 Acres
Year Built 
1973
MLS® Number 
B4902348
Status 
Active
Property Tax 
$4,036
HOA/Condo/Coop Fees 
N/A
Sq Ft Source 
Public Records
Friends & Family
Recent Activity
4 hours agoListing updated with changes from the MLS®
8 hours agoListing first seen on site
General Features
Acres 
0.37
Carport 
1
Direction Faces 
West
Foundation 
Block
Levels 
One
Parking 
BoatConverted GarageCoveredDrivewayGuestOff StreetOn Street
Property Sub Type 
Single Family Residence
Sewer 
Septic Tank
SqFt Total 
2388
Utilities 
Cable AvailableElectricity ConnectedOtherWater Connected
Water Source 
PrivateWell
Interior Features
Appliances 
DishwasherMicrowaveRange
Cooling 
Central Air
Fireplace 
Yes
Fireplace Features 
Family RoomMasonryWood Burning
Flooring 
LaminateTile
Furnished 
Unfurnished
Heating 
CentralElectric
Interior 
Built-in FeaturesEat-in Kitchen
Laundry Features 
Laundry Room
Balcony/Porch/Lanai 
Dimensions - 16x17Level - FirstFeatures - Ceiling Fan(s)
Bathroom 2 
Dimensions - 4x10Level - First
Bedroom 2 
Dimensions - 10x14Level - FirstFeatures - Ceiling Fan(s)
Bonus Room 
Dimensions - 8x10Level - First
Dining Room 
Dimensions - 12x12Level - First
Family Room 
Dimensions - 15x16Level - FirstFeatures - Ceiling Fan(s)
Kitchen 
Dimensions - 8x15Level - First
Laundry 
Dimensions - 6x11Level - FirstFeatures - Ceiling Fan(s)
Living Room 
Dimensions - 13x15Level - FirstFeatures - Ceiling Fan(s)
Master Bathroom 
Dimensions - 6x8Level - First
Master Bedroom 
Dimensions - 17x15Level - FirstFeatures - Ceiling Fan(s)
Save
Ask
Tour
Hide
Share
Exterior Features
Construction Details 
BlockConcreteOther
Fencing 
Vinyl
Lot Features 
LevelPavedWaterfront
Roof 
OtherShingle
View 
CanalLakeWater
Waterfront 
Yes
Waterfront Features 
Canal FrontLake PrivilegesLake Front
Waterview 
CanalLakeWater
Community Features
Financing Terms Available 
CashConventionalFHAUSDA LoanVA Loan
MLS Area 
33844 - Haines City/Grenelefe
Roads 
AsphaltOtherPaved
Township 
27
Listing courtesy of KLINE REAL ESTATE SERVICES (863) 287-0204


Listing information is provided by Participants of the Stellar MLS. IDX information is provided exclusively for personal, non-commercial use, and may not be used for any purpose other than to identify prospective properties consumers may be interested in purchasing. Information is deemed reliable but not guaranteed. Properties displayed may be listed or sold by various participants in the MLS Copyright 2026, Stellar MLS.
Last checked: 2026-09-01 11:32 PM EDT

Neighborhood & Commute
Source: Walkscore
Disclosure: Community information and market data powered by Constellation Data Labs. Information is deemed reliable but not guaranteed.
Save
Ask
Tour
Hide
Share