Save
Ask
Tour
Hide
Share
$170,000
New Listing

5601 DUNCAN ROAD 48
PUNTA GORDA, FL 33982

For Sale|Manufactured Home|Active
3
Beds
2
Total Baths
2
Full Baths
1,620
SqFt
$105
/SqFt
2001
Built
Subdivision:
LAKEWOOD VILLAGE
County:
Charlotte

Due to the health concerns created by Coronavirus we are offering personal 1-1 online video walkthough tours where possible.
Call Now: (407) 803-4049
Is this the listing for you? We can help make it yours.
(407) 803-4049
5601 DUNCAN ROAD 485601 DUNCAN ROAD 485601 DUNCAN ROAD 485601 DUNCAN ROAD 48
Save
Ask
Tour
Hide
Share

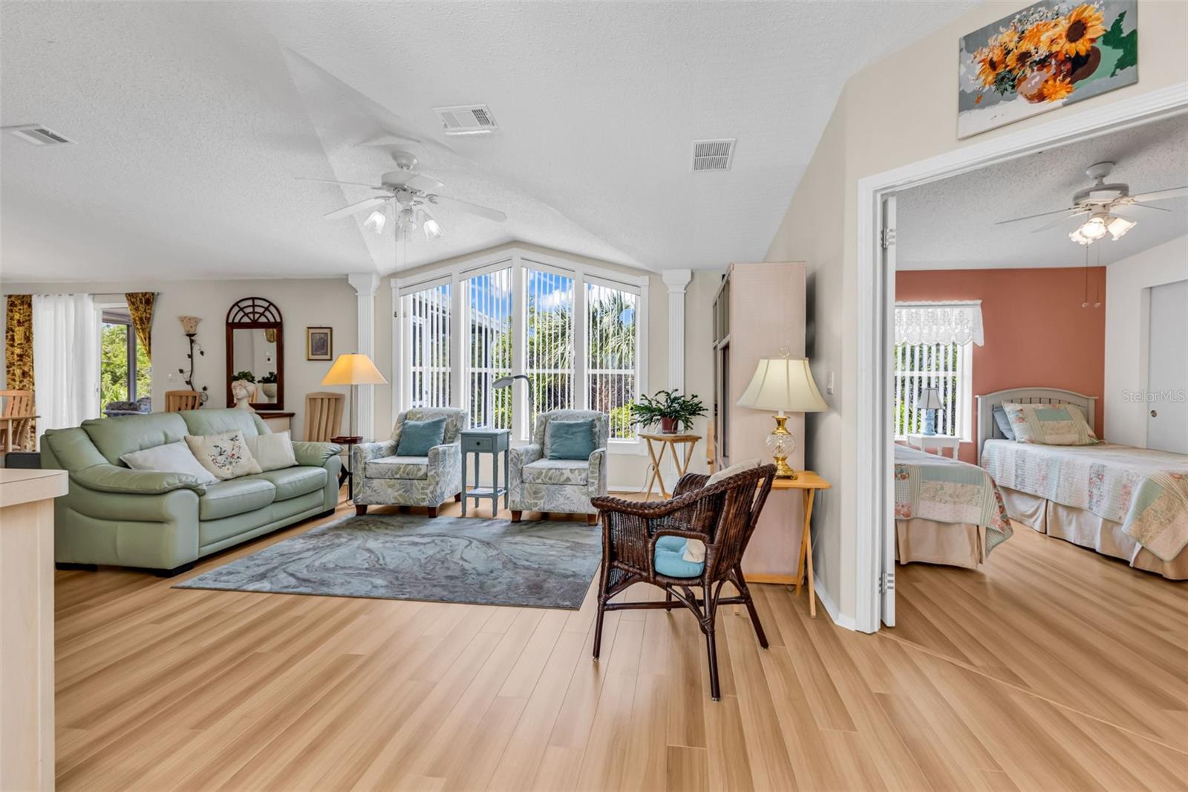
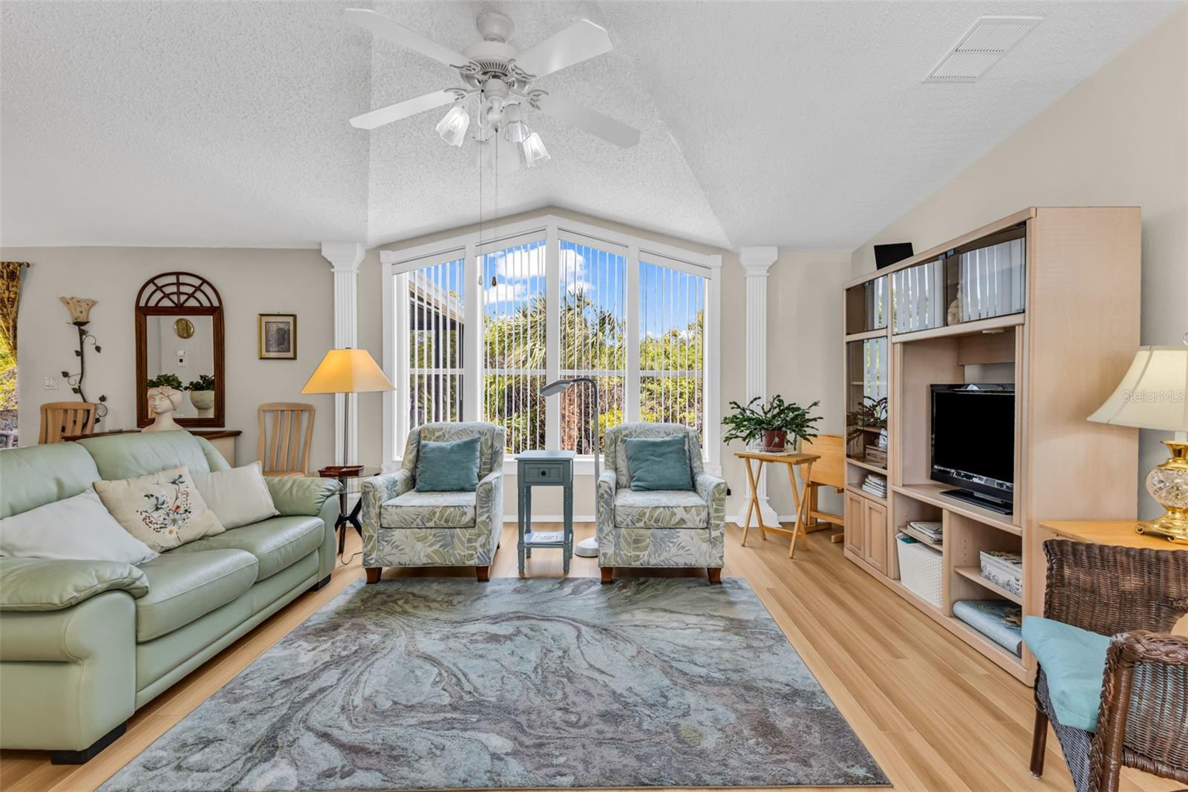
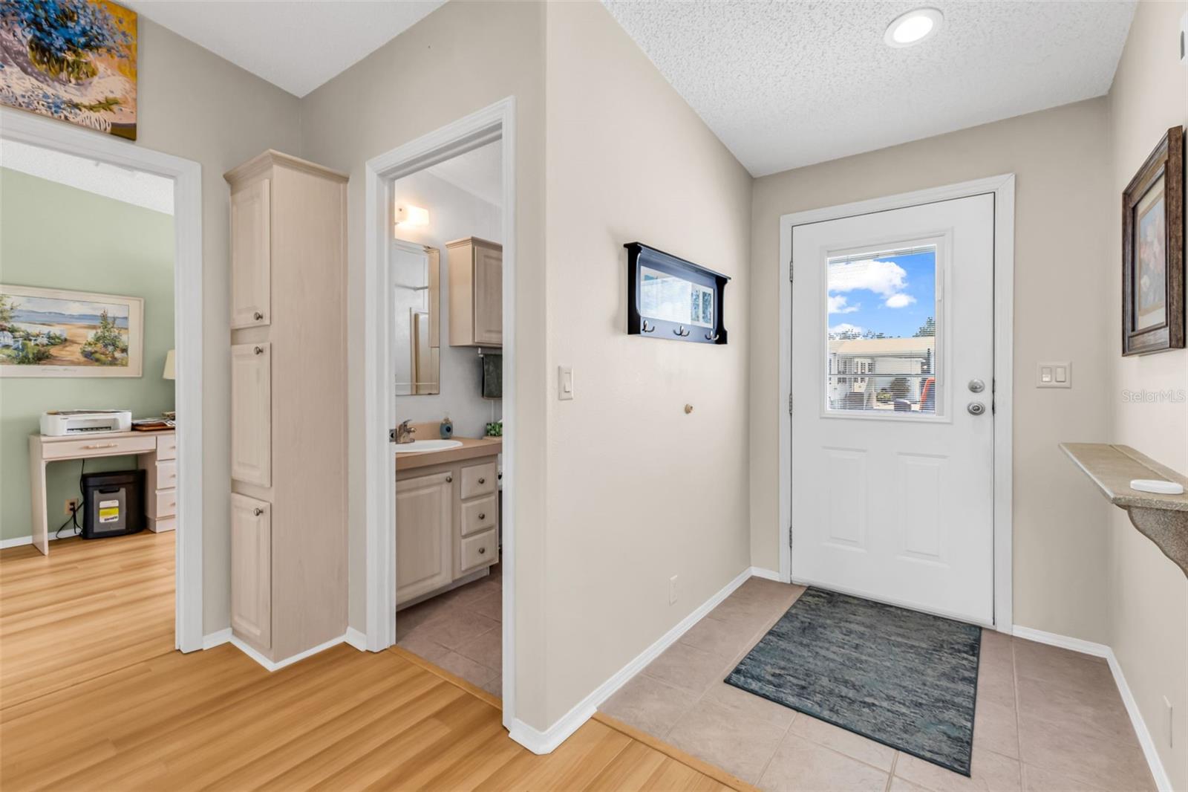
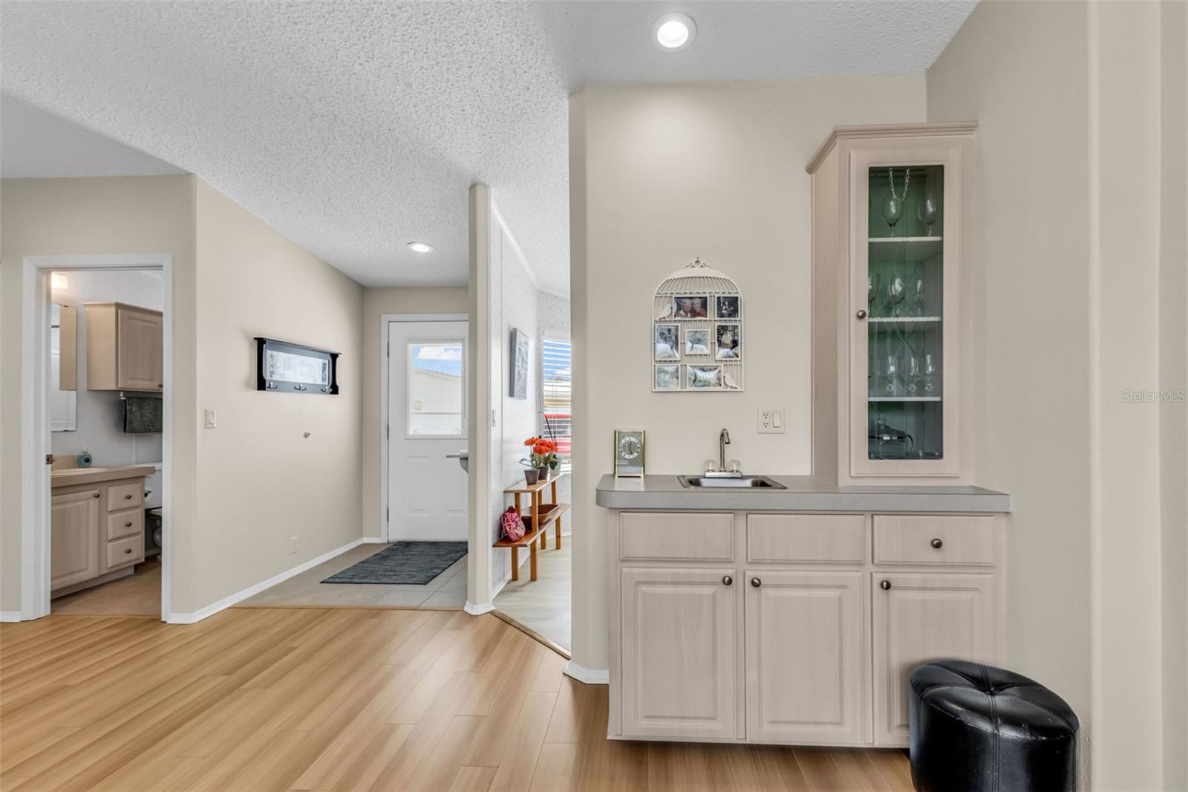
Some homes just make sense the moment you walk in and this is one of them. Tucked inside Lakewood Village, a gated 55+ community in Punta Gorda. This 3 bedroom, 2 bath home offers 1,620 sq ft of comfortable, move-in ready living with a 2-car garage and no known history of flooding. The home comes furnished with minimal exclusions. Bring your suitcase and you’re home. The major updates are behind you: roof replaced in 2023, A/C in 2021. Inside the layout flows well, with updated laminate and tile flooring throughout, a bright kitchen with kitchen island and dinette, built-in cabinetry, wet bar, and a rear screened sunroom that backs up to a private wooded area. It’s the kind of spot where mornings slow down. Interior laundry with utility sink and shelves. Gutters are also already in place. Outside your door, the community offers a pool, clubhouse, tennis courts, a recreation room and more all included in the $884 monthly land lease. The neighborhood is quiet, well-maintained, and close to Punta Gorda’s waterfront, parks, restaurants, and shopping.

Save
Ask
Tour
Hide
Share
Listing Snapshot
Price 
$170,000
Days On Site 
0 Days
Bedrooms 
3
Inside Area (SqFt) 
1,620 sqft
Total Baths 
2
Full Baths 
2
Partial Baths 
N/A
Lot Size 
0.11 Acres
Year Built 
2001
MLS® Number 
C7527653
Status 
Active
Property Tax 
$317,745.14
HOA/Condo/Coop Fees 
$1.67 monthly
Sq Ft Source 
Owner
Friends & Family
Recent Activity
5 hours agoListing updated with changes from the MLS®
12 hours agoListing first seen on site
General Features
Acres 
0.11
Attached Garage 
Yes
Direction Faces 
West
Garage 
Yes
Garage Spaces 
2
Home Warranty 
Yes
Lease Amount 
$820.0
Levels 
One
Parking 
Attached
Pets 
Cats OKDogs OK
Property Sub Type 
Manufactured Home
Security 
Gated CommunitySmoke Detector(s)
Sewer 
Public Sewer
SqFt Total 
2382
Utilities 
Cable AvailableElectricity ConnectedPhone AvailableSewer ConnectedWater Connected
Water Source 
Public
Zoning 
MHP
Interior Features
Appliances 
DishwasherDisposalDryerElectric Water HeaterExhaust FanMicrowaveRangeRefrigeratorWasher
Basement 
Crawl Space
Cooling 
Central Air
Flooring 
Ceramic TileLaminate
Furnished 
Furnished
Heating 
CentralElectric
Interior 
Built-in FeaturesEat-in KitchenWalk-In Closet(s)Wet Bar
Laundry Features 
Electric Dryer HookupInsideLaundry RoomWasher Hookup
Balcony/Porch/Lanai 
Dimensions - 12x13Level - First
Bathroom 1 
Dimensions - 5x8Level - First
Bedroom 1 
Dimensions - 9x13Level - First
Bedroom 2 
Dimensions - 10x13Level - First
Dinette 
Dimensions - 8x10Level - First
Dining Room 
Dimensions - 12x13Level - First
Foyer 
Dimensions - 5x5Level - First
Kitchen 
Dimensions - 12x12Level - FirstFeatures - Kitchen Island
Laundry 
Dimensions - 7x12Level - First
Living Room 
Dimensions - 25x18Level - FirstFeatures - Wet Bar
Master Bathroom 
Dimensions - 13x6Level - FirstFeatures - Double Vanity
Master Bedroom 
Dimensions - 13x15Level - First
Save
Ask
Tour
Hide
Share
Exterior Features
Construction Details 
Vinyl Siding
Patio And Porch 
Rear PorchScreened
Roof 
Shingle
View 
Trees/Woods
Waterview 
Trees/Woods
Community Features
Association Amenities 
ClubhouseFitness CenterGatedOtherPoolRecreation FacilitiesShuffleboard CourtSpa/Hot TubTennis Court(s)
Association Dues 
20
Community Features 
GatedClubhouseFitness CenterPoolTennis Court(s)
Financing Terms Available 
Cash
HOA Fee Frequency 
Annually
MLS Area 
33982 - Punta Gorda
Roads 
Paved
Senior Community 
Yes
Township 
40
Listing courtesy of HOME MATCHMAKING REALTY (941) 269-9188


Listing information is provided by Participants of the Stellar MLS. IDX information is provided exclusively for personal, non-commercial use, and may not be used for any purpose other than to identify prospective properties consumers may be interested in purchasing. Information is deemed reliable but not guaranteed. Properties displayed may be listed or sold by various participants in the MLS Copyright 2026, Stellar MLS.
Last checked: 2026-07-10 04:07 AM EDT

Neighborhood & Commute
Source: Walkscore
Disclosure: Community information and market data powered by Constellation Data Labs. Information is deemed reliable but not guaranteed.
Save
Ask
Tour
Hide
Share