
1177 COMMERCE STREETPORT CHARLOTTE, FL 33953
Due to the health concerns created by Coronavirus we are offering personal 1-1 online video walkthough tours where possible.
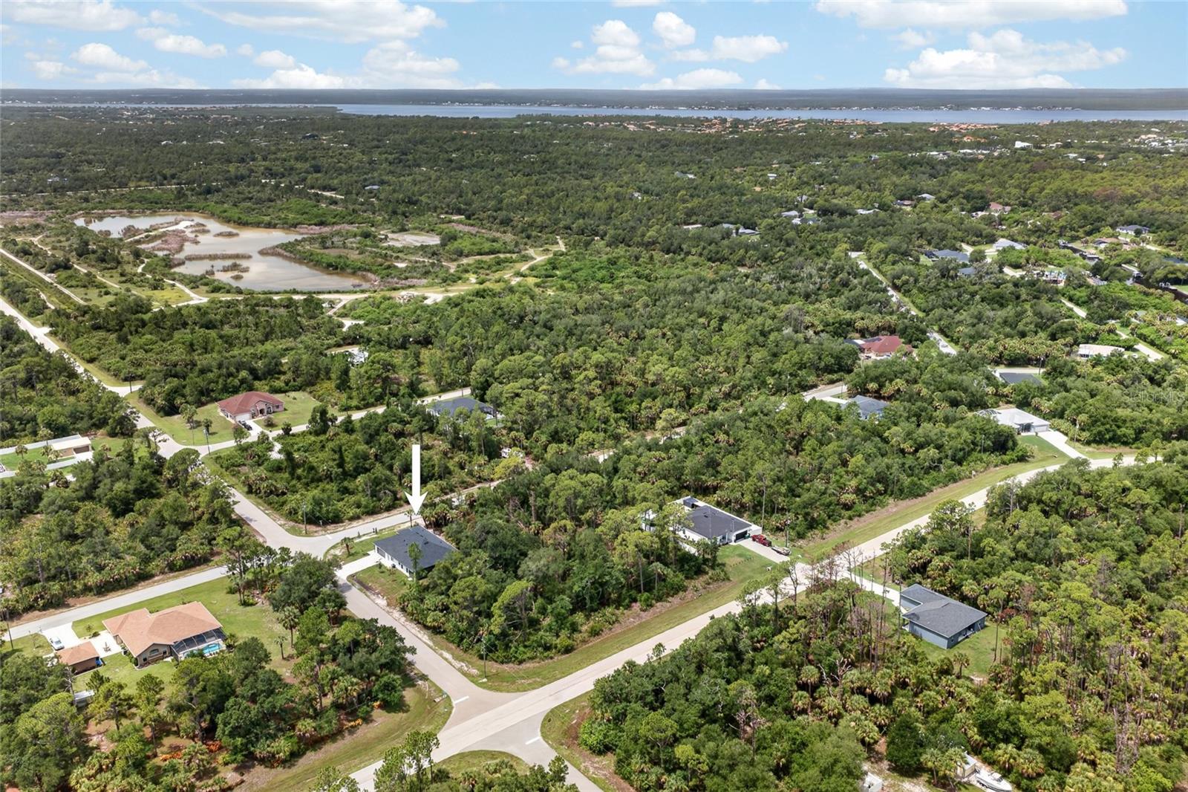
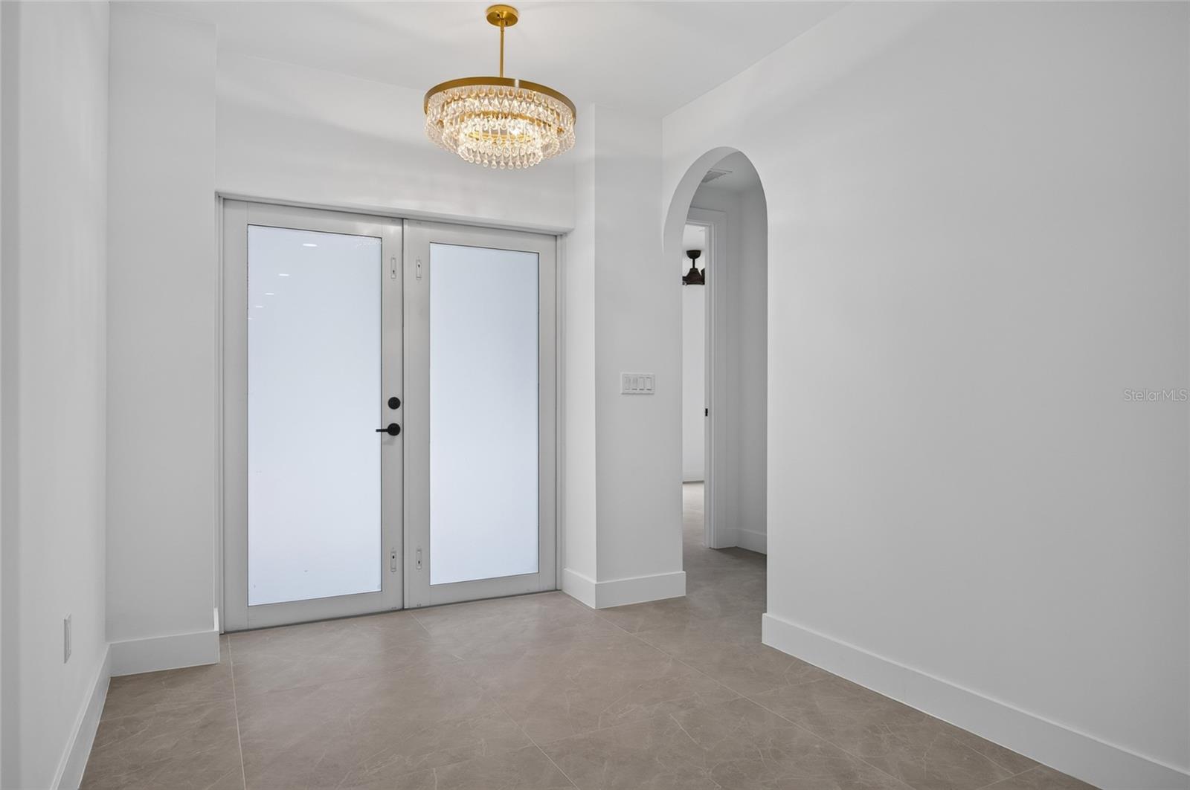
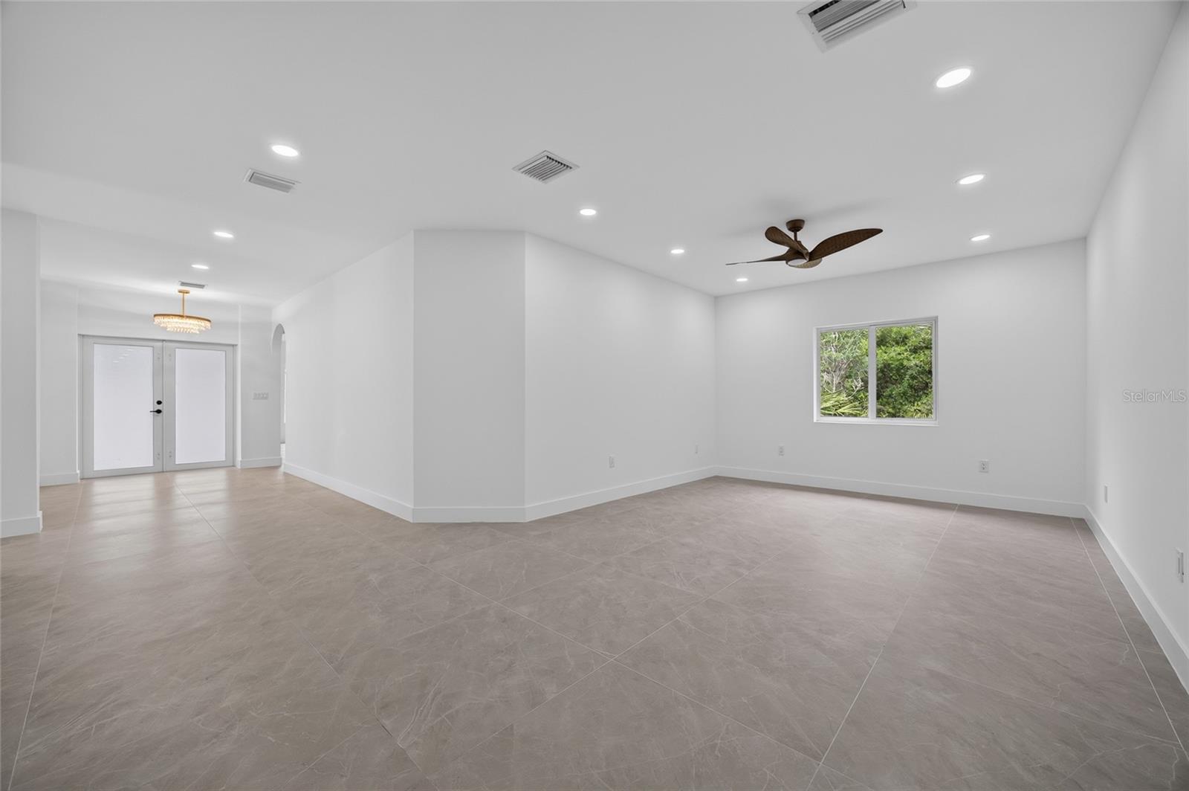
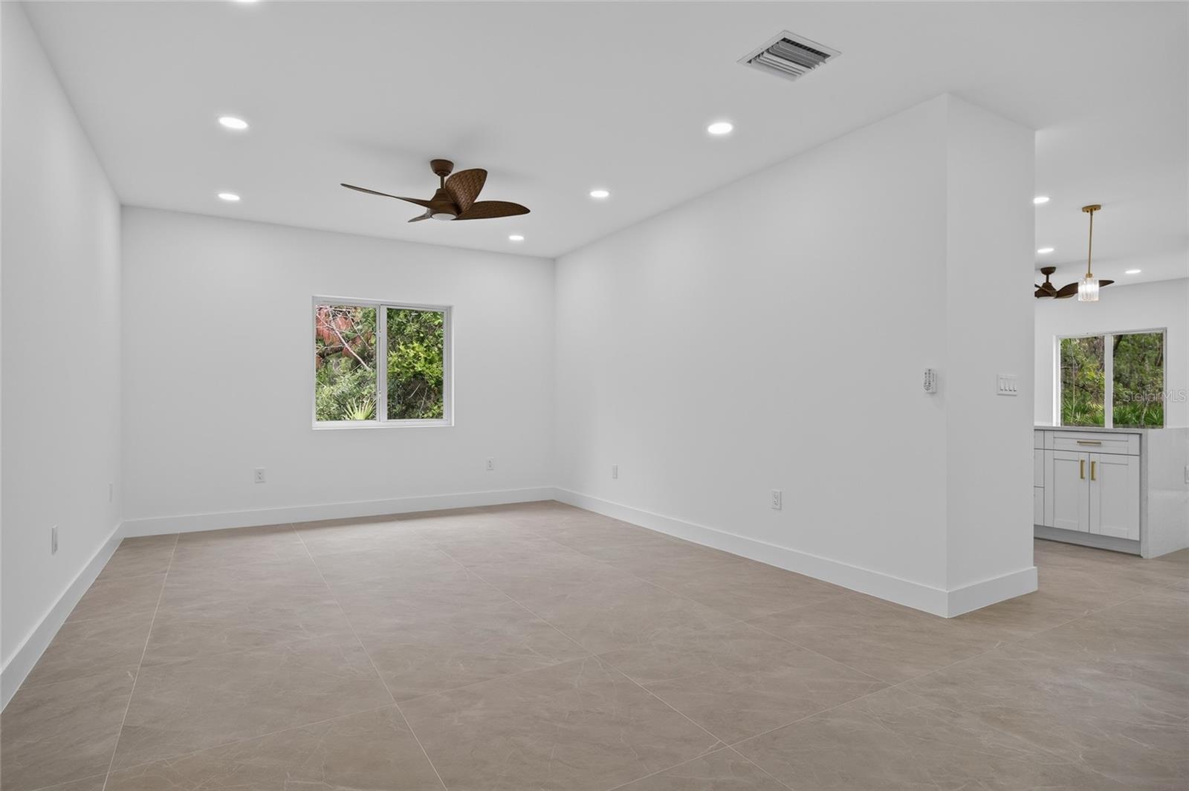
WHERE MODERN LUXURY MEETS EVERYDAY LIVING. Welcome to this exceptional 2026-BUILT 4 BEDROOM, 3 BATHROOM, 2 CAR GARAGE CUSTOM HOME, where sophisticated design, premium finishes, and meticulous craftsmanship come together to create a truly unforgettable residence. Perfectly positioned on a CORNER LOT in a quiet, low-density area of Port Charlotte, this stunning home offers a sense of privacy and tranquility while remaining just minutes from shopping, dining, golf, boating, and Southwest Florida's beautiful Gulf Coast beaches. From the moment you step through the front door, you'll be captivated by the home's soaring HIGH CEILINGS, expansive open-concept design, and an abundance of natural light that creates a bright, airy atmosphere. Every space has been thoughtfully designed to maximize both functionality and elegance, delivering a home that feels grand while remaining warm and inviting. The chef-inspired kitchen serves as the centerpiece of the home, featuring STAINLESS STEEL APPLIANCES, a DOUBLE WALL OVEN, an oversized CENTER ISLAND, and EXTRA-TALL CUSTOM CABINETRY that extends toward the ceiling, offering abundant storage while enhancing the home's clean, contemporary aesthetic. Whether preparing everyday meals or entertaining guests, this space is designed to impress. The luxurious primary suite is a true private retreat. Wake each morning to peaceful views with SLIDING GLASS DOORS LEADING DIRECTLY TO THE EXPANSIVE LANAI, creating a seamless indoor-outdoor connection. Dual WALK-IN CLOSETS, each appointed with CUSTOM BUILT-IN ORGANIZATION SYSTEMS, provide exceptional storage, while the spa-inspired ensuite bath showcases a DUAL VANITY, elegant finishes, a BACKLIT LED MIRROR, and a sophisticated design that evokes the feel of a luxury resort. The guest accommodations are equally impressive. Each of the generously sized bedrooms features its own CUSTOM BUILT-IN CLOSET ORGANIZATION SYSTEM, elevating both style and functionality while providing exceptional storage rarely found in new construction homes. Step outside to the SPACIOUS COVERED LANAI, perfectly designed for relaxing evenings, outdoor dining, and future customization. With ample room for entertaining or creating your own backyard oasis, the outdoor living space offers endless possibilities. Built in 2026, every detail of this home reflects today's most desirable finishes and construction standards, allowing you to enjoy the confidence and efficiency of brand-new construction without compromise. If you've been searching for a home that offers exceptional craftsmanship, timeless modern design, and luxurious finishes in a peaceful Port Charlotte setting, your search ends here. THIS IS MORE THAN A HOME—IT'S A STATEMENT OF MODERN ELEGANCE, THOUGHTFULLY DESIGNED FOR THE WAY YOU WANT TO LIVE.
| 14 hours ago | Listing updated with changes from the MLS® | |
| yesterday | Listing first seen on site |

Listing information is provided by Participants of the Stellar MLS. IDX information is provided exclusively for personal, non-commercial use, and may not be used for any purpose other than to identify prospective properties consumers may be interested in purchasing. Information is deemed reliable but not guaranteed. Properties displayed may be listed or sold by various participants in the MLS Copyright 2026, Stellar MLS.
Last checked: 2026-07-18 08:36 PM EDT

Did you know? You can invite friends and family to your search. They can join your search, rate and discuss listings with you.