
1708 BLUE LAKE CIRCLEPUNTA GORDA, FL 33983
Due to the health concerns created by Coronavirus we are offering personal 1-1 online video walkthough tours where possible.
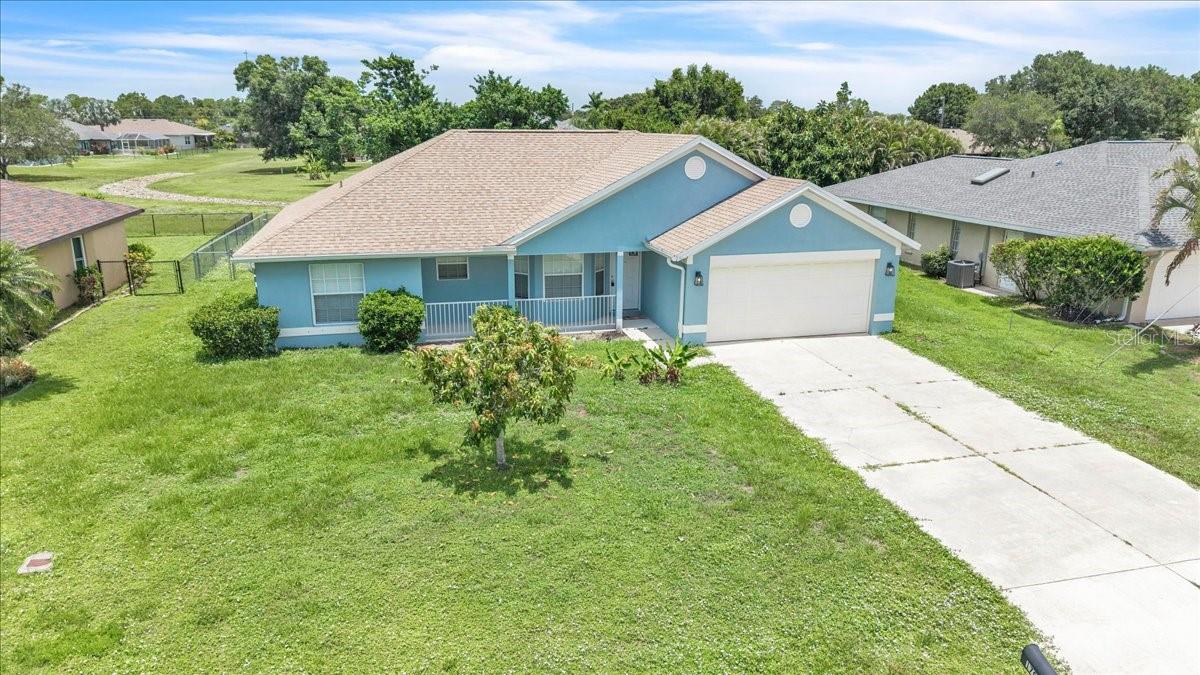
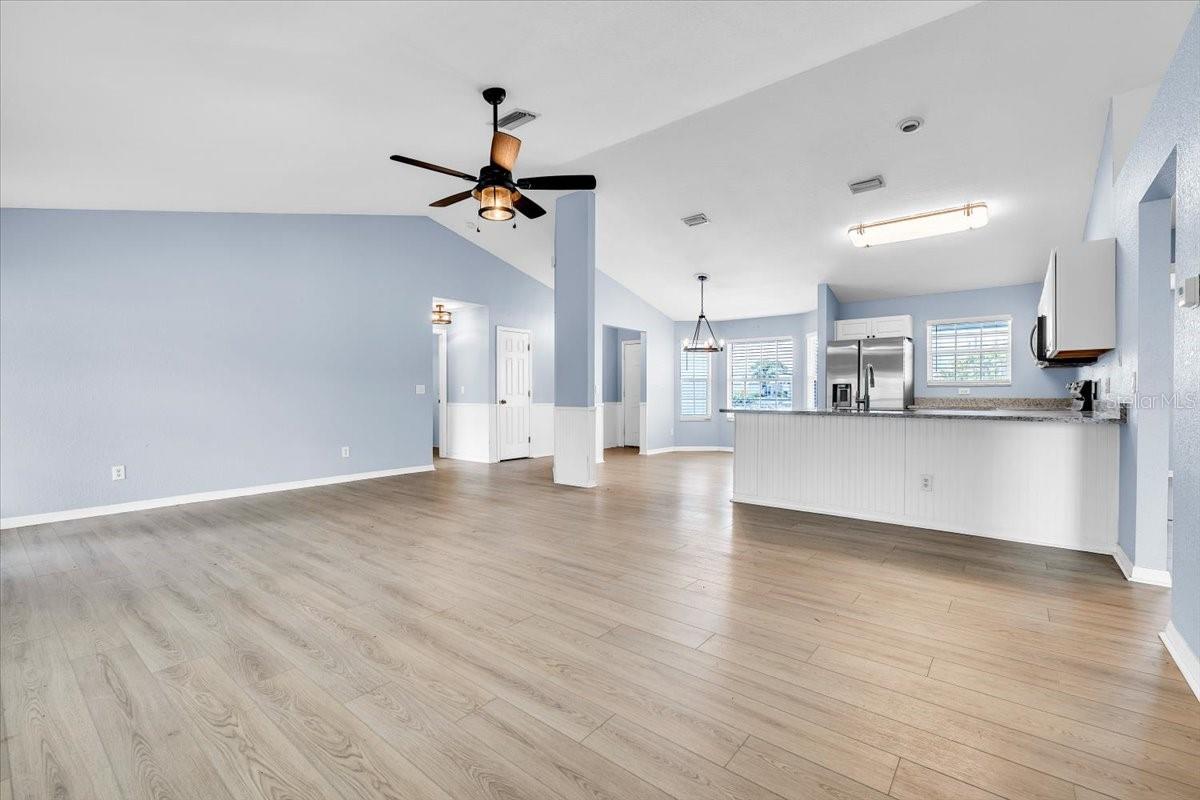
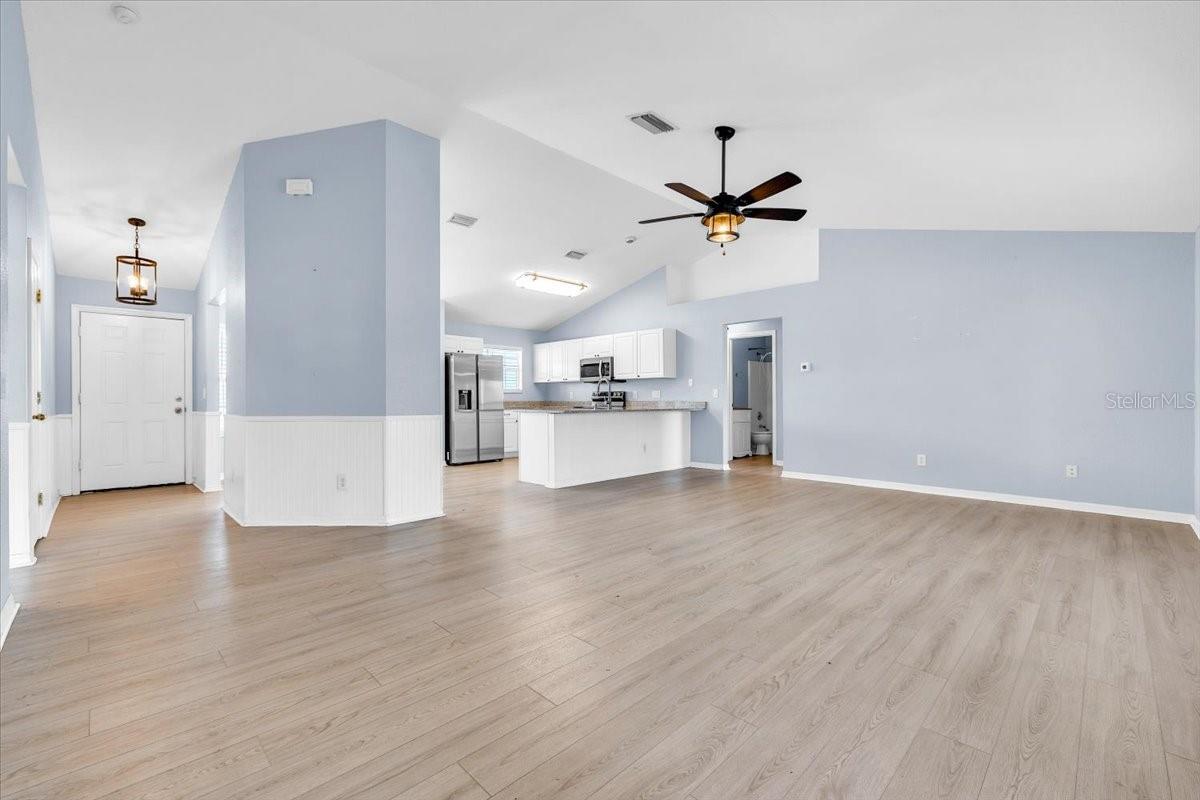
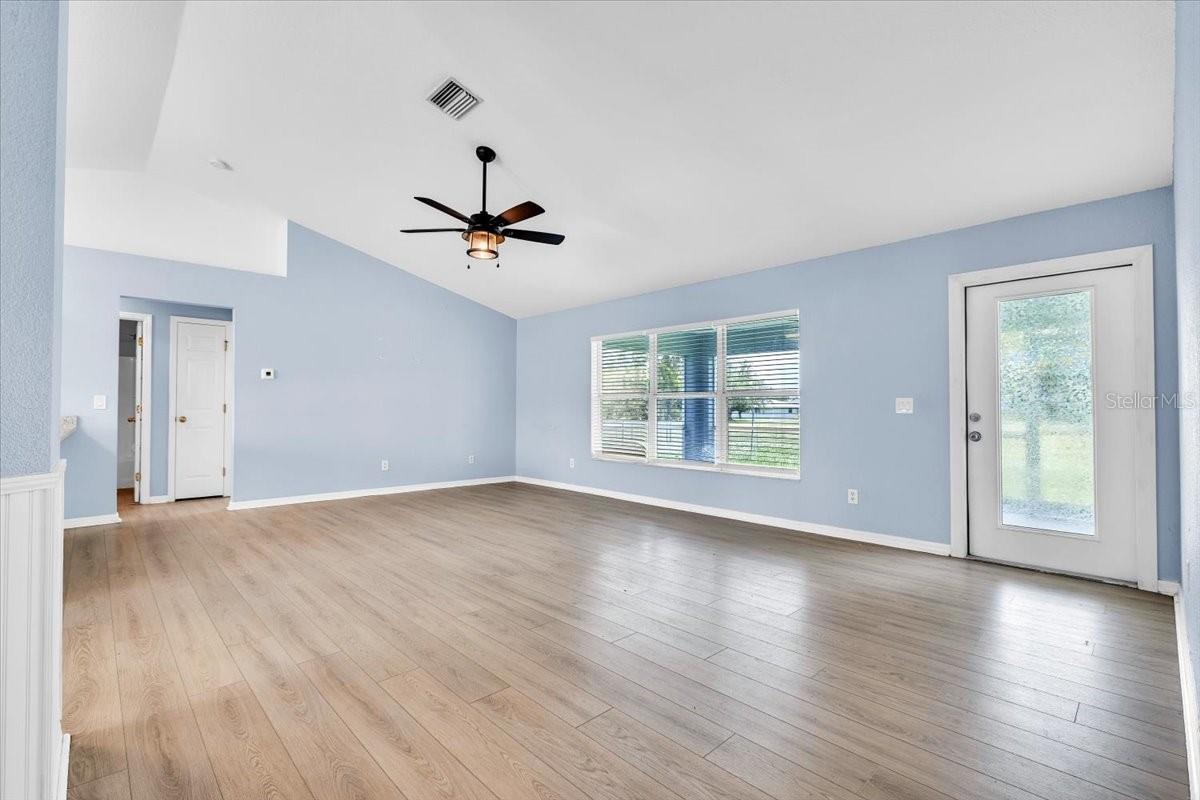
Welcome to this inviting 3-bedroom, 2-bathroom home in the highly sought-after community of Deep Creek, where comfort, style, and convenience come together in a desirable Florida setting. Attractive curb appeal welcomes you with a covered front porch, attached 2-car garage, and a spacious yard offering plenty of opportunity for landscaping and outdoor enjoyment. An extended driveway provides ample parking, while the home's classic design creates a warm and inviting first impression. Step inside to discover a bright and airy open-concept floor plan enhanced by all-new flooring, fresh interior paint, soaring vaulted ceilings, and abundant natural light. Designed with a desirable split-bedroom layout, this home offers the perfect balance of comfortable gathering spaces and private retreats. At the heart of the home, the spacious kitchen overlooks the living and dining areas, making entertaining effortless. Features include granite countertops, stainless steel appliances, abundant white cabinetry, and a convenient breakfast bar ideal for casual dining or hosting guests. Large windows and vaulted ceilings enhance the great room's open feel, while beautiful wood-look flooring adds warmth and style throughout the main living areas. The privately situated primary suite serves as a relaxing retreat, complete with a walk-in closet and an en-suite bathroom featuring a dual-sink vanity and tub/shower combination. Two additional bedrooms, each with built-in closets, provide flexibility for family, guests, a home office, fitness room, hobby space, or den. A full guest bathroom is conveniently located nearby. Adding to the home's appeal are an indoor laundry room, attached 2-car garage, hurricane shutters, a new roof (2022), and a new water heater (2023), offering valuable peace of mind for years to come. Step outside to a fully fenced backyard featuring a screened lanai, the perfect place to relax, entertain, or enjoy Florida's beautiful weather year-round. Located in Deep Creek Section 23, residents enjoy a quiet, deed-restricted community with low annual HOA fees, scenic greenbelt views, freshwater lakes, and desirable amenities including public tennis courts, a playground, and the popular Deep Creek Golf Club featuring an 18-hole championship course, practice facilities, and clubhouse. Conveniently situated near Deep Creek Elementary School, shopping, dining, churches, and everyday essentials along Kings Highway and US-41, this home also offers quick access to I-75. Historic downtown Punta Gorda, Fishermen's Village, waterfront parks, marinas, and Gulf beaches are all within easy reach, providing the perfect balance of peaceful neighborhood living and convenient access to Southwest Florida's premier attractions.
| 5 hours ago | Listing updated with changes from the MLS® | |
| 19 hours ago | Listing first seen on site |

Listing information is provided by Participants of the Stellar MLS. IDX information is provided exclusively for personal, non-commercial use, and may not be used for any purpose other than to identify prospective properties consumers may be interested in purchasing. Information is deemed reliable but not guaranteed. Properties displayed may be listed or sold by various participants in the MLS Copyright 2026, Stellar MLS.
Last checked: 2026-07-08 12:05 PM EDT
