
24376 WESTGATE BOULEVARDPUNTA GORDA, FL 33980
Due to the health concerns created by Coronavirus we are offering personal 1-1 online video walkthough tours where possible.
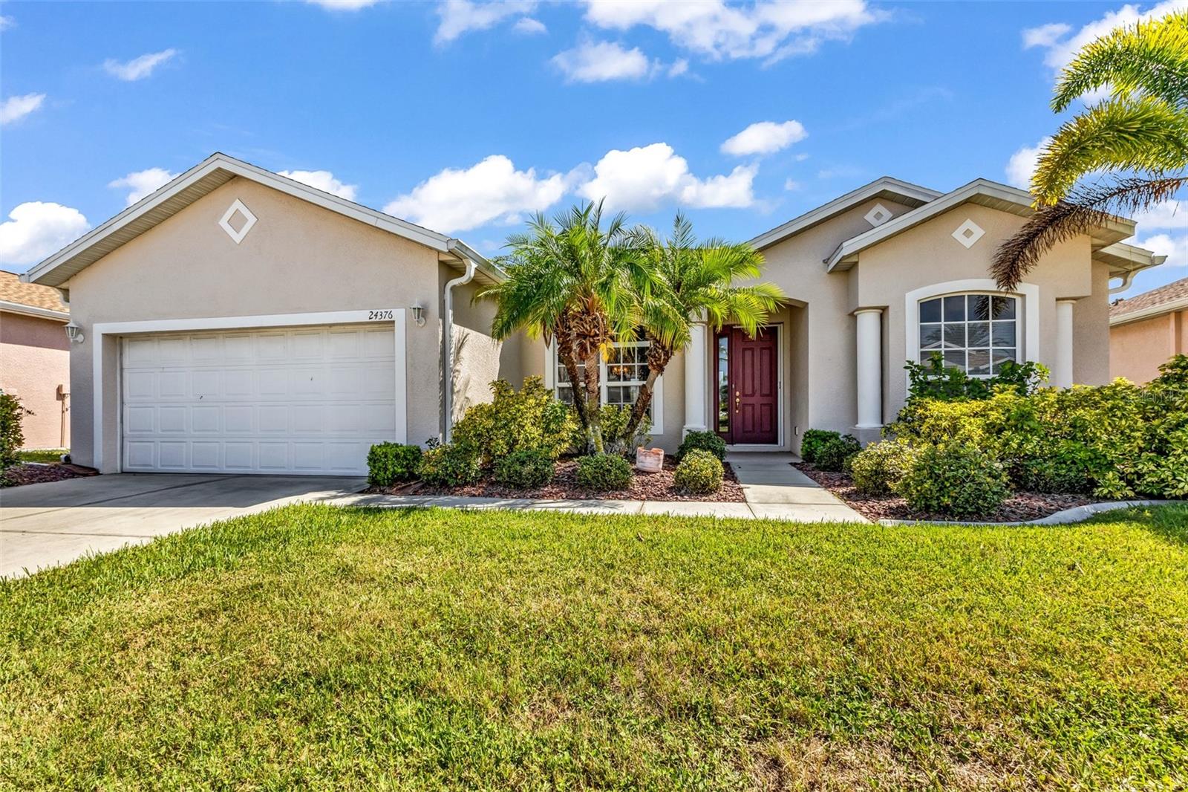
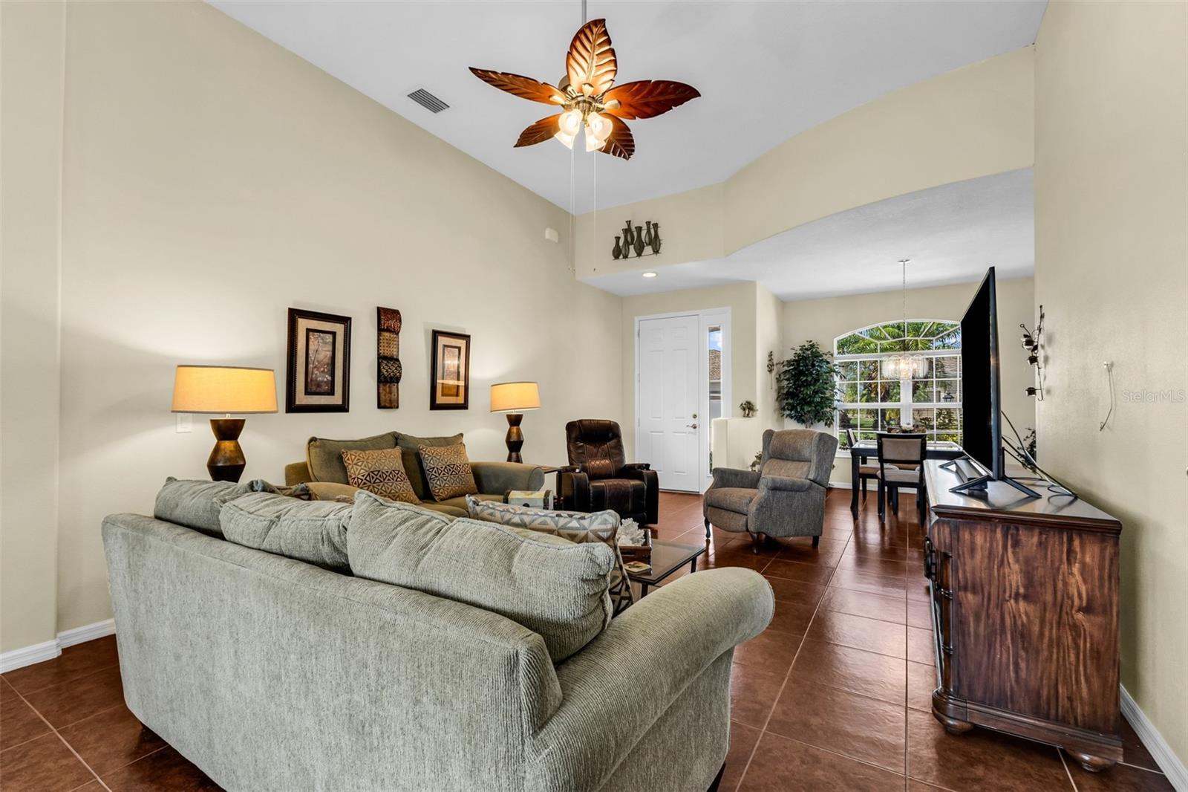
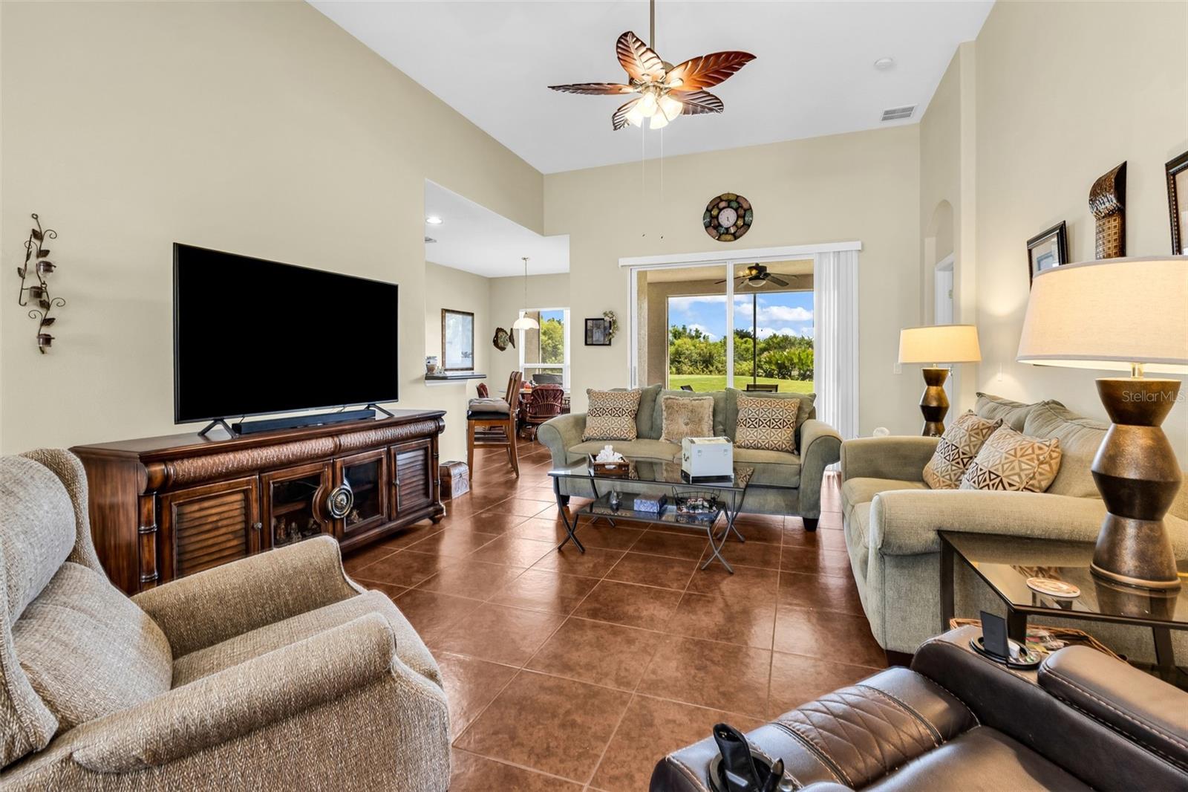
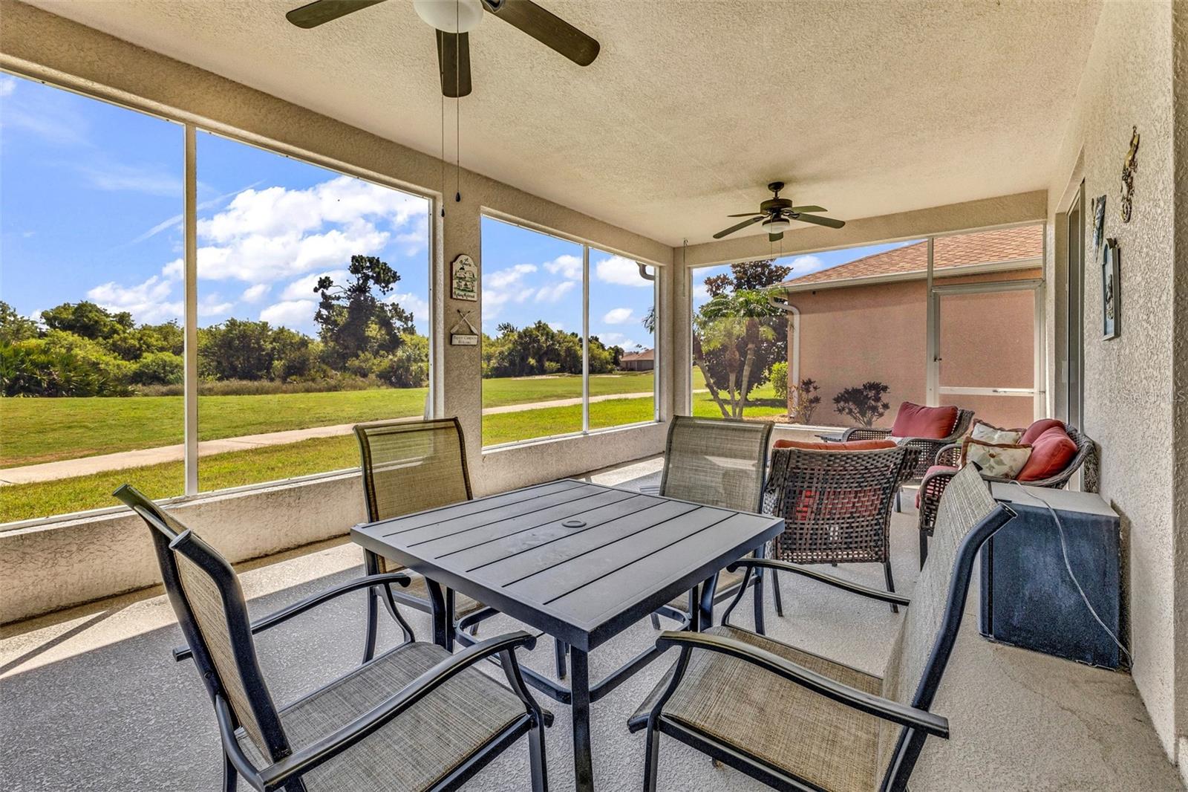
AMAZING Bristol II floor plan with HIGH CEILINGS - MASSIVE LANAI - SCENIC VIEW available in the HIGHLY DESIRABLE gated golf course/active resort of Kings Gate, a 55+ community that is NOT in a flood zone and does NOT require flood insurance. This TURNKEY home features 2022 roof, 2025 AC, 2025 HWH, impact windows and hang down storage plus a pebble tech floor in the garage. Come and enjoy the dream Florida lifestyle/retirement. As you approach the house you notice the great curb appeal and the palm trees - step inside and your eyes will gaze skyward at the 11 foot ceiling before briefly noticing the large living room and then that massive lanai along with the scenic golf course/nature view. The kitchen has corian counters and SS appliances. The split floor plan with the guest bedrooms/bathroom on the left and the primary on the right - will provide both you and your guests the privacy you need. Plenty of options to entertain/relax in this floor plan and no question you're going to love having your morning cup of coffee and/or your favorite after dinner drink on that massive screened in lanai as you enjoy the cool breeze. And if you haven't been to Kings Gate before - you're going to love the options for activity (Olympic size heated swimming pool and spa, tennis courts, pickle ball, lawn bowling, shuffle board, bocce, horseshoes, gym, billiards, library, euchre, bingo, bridge, Texas hold em, poker, mahjong and more). The onsite AND NEWLY REMODELED Lions Den restaurant and bar is super convenient and also offers Tuesday night Karaoke and monthly trivia contests. Many residents love the fact that they are just a golf cart ride away from the shopping plaza that provides you access to grocery store (ALDI), drug store, bank, restaurants and shopping. Want to explore outside of Kings Gate – you are minutes away from the restaurants and shops of downtown Punta Gorda and Fisherman's village. And if you want to explore more of Florida's fun spots you’re near I75 to quickly head north or south. An AWESOME home with HIGH CEILINGS - MASSIVE LANAI - SCENIC VIEW in a PREMIER gated community won't last long. Call today for a private showing and a golf cart tour of the community/amenities.
| yesterday | Listing updated with changes from the MLS® | |
| yesterday | Listing first seen on site |

Listing information is provided by Participants of the Stellar MLS. IDX information is provided exclusively for personal, non-commercial use, and may not be used for any purpose other than to identify prospective properties consumers may be interested in purchasing. Information is deemed reliable but not guaranteed. Properties displayed may be listed or sold by various participants in the MLS Copyright 2026, Stellar MLS.
Last checked: 2026-07-06 07:41 AM EDT

Did you know? You can invite friends and family to your search. They can join your search, rate and discuss listings with you.