Save
Ask
Tour
Hide
Share
$460,000
New Listing

3283 SIKESTON AVENUE
NORTH PORT, FL 34286

For Sale|Single Family Residence|Active
4
Beds
2
Total Baths
2
Full Baths
2,235
SqFt
$206
/SqFt
2010
Built
Subdivision:
PORT CHARLOTTE SUB 19
County:
Sarasota

Due to the health concerns created by Coronavirus we are offering personal 1-1 online video walkthough tours where possible.
Call Now: (407) 803-4049
Is this the listing for you? We can help make it yours.
(407) 803-4049
3283 SIKESTON AVENUE3283 SIKESTON AVENUE3283 SIKESTON AVENUE3283 SIKESTON AVENUE
Save
Ask
Tour
Hide
Share

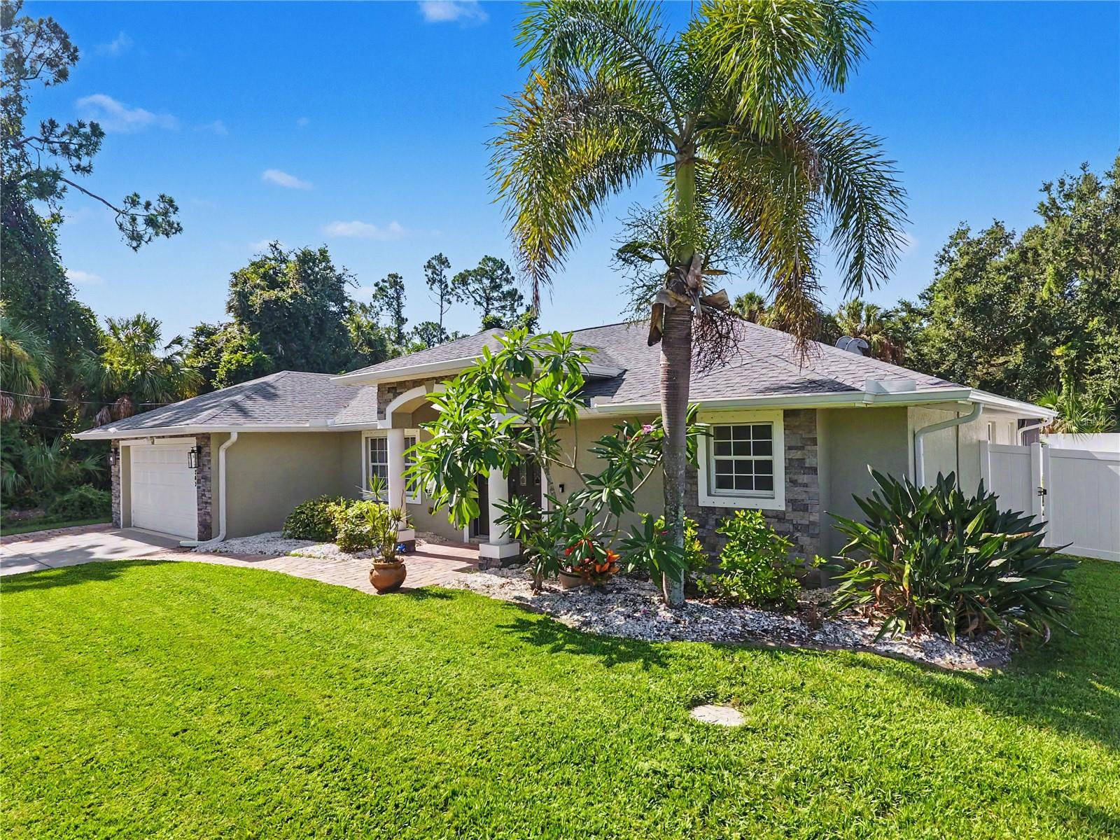
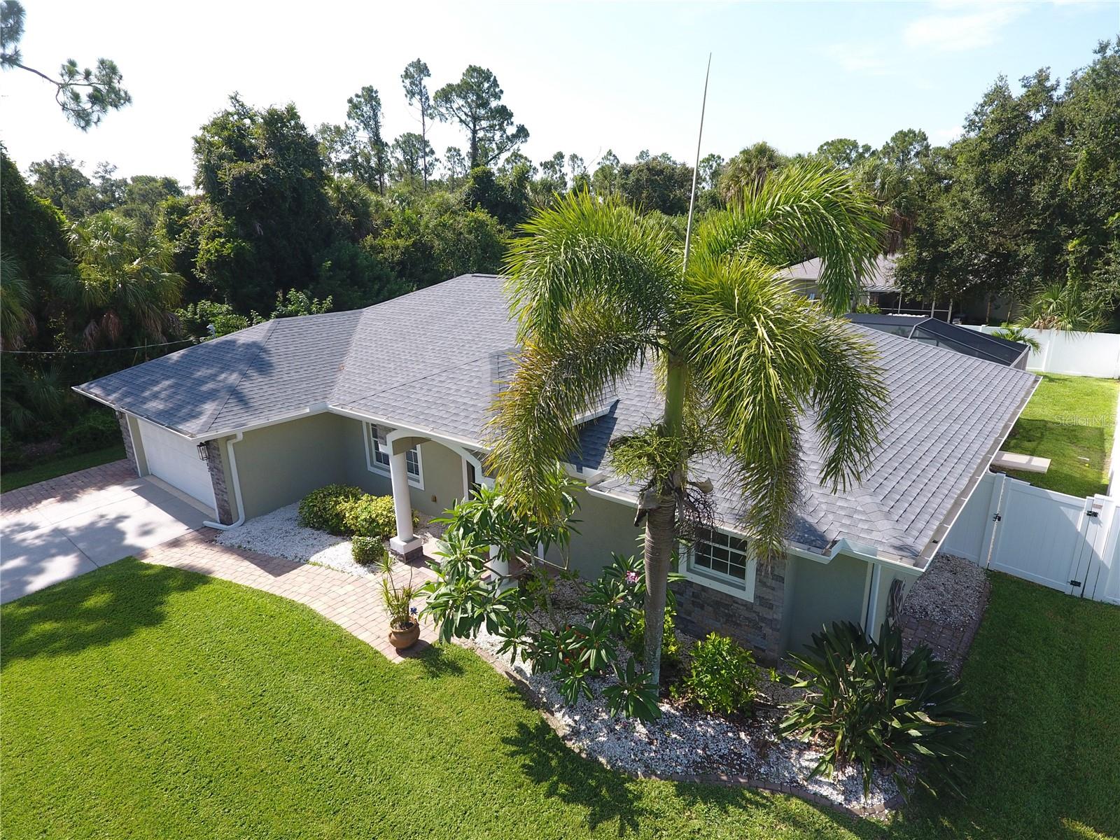
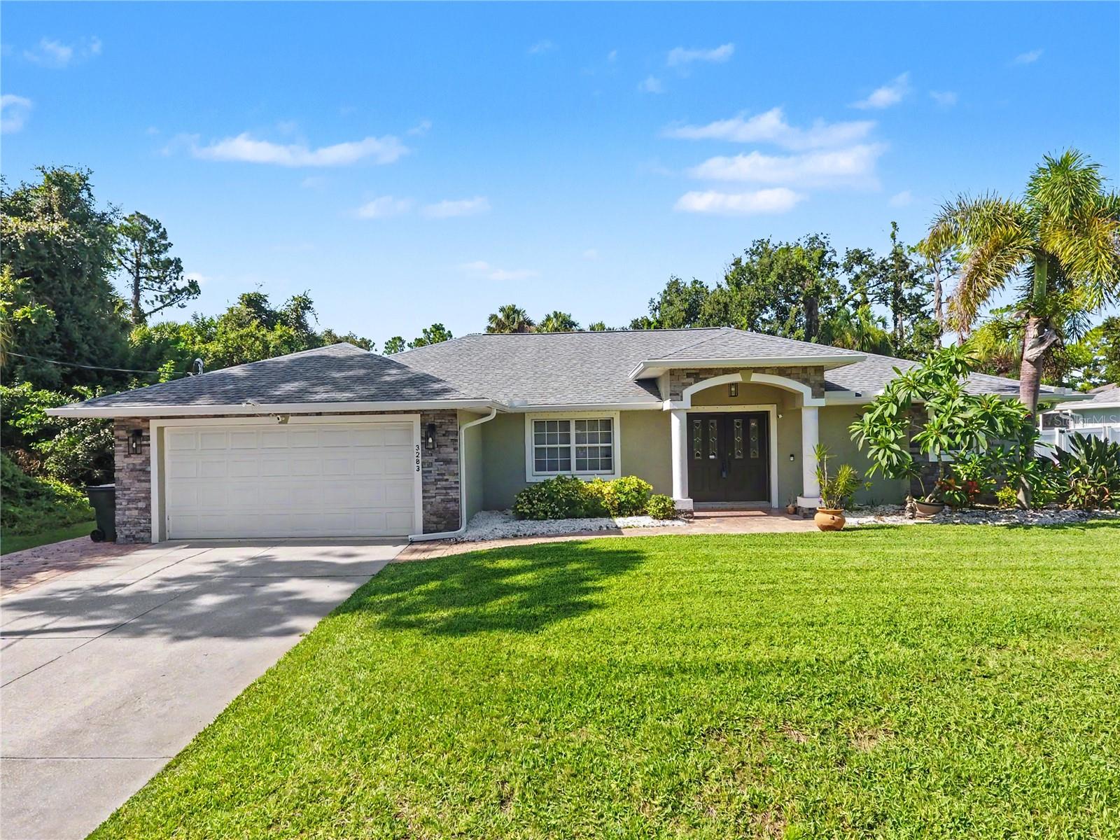
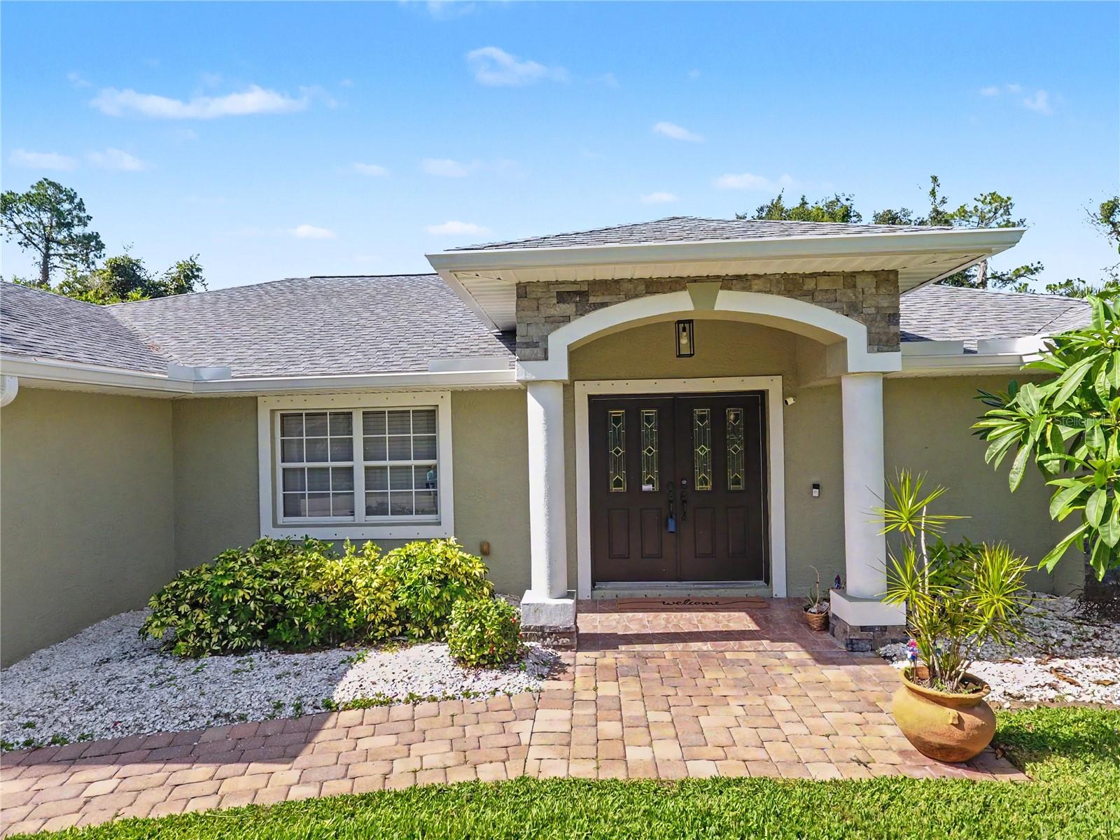
Welcome to this beautifully maintained 4-bedroom, 2-bath pool home offering the perfect blend of comfort, style, and functionality. Built in 2010, this spacious home features an open floor plan with both a large living room, a separate family room and a spacious elegant Dining area, providing plenty of space for entertaining and everyday living. The well-appointed kitchen is the heart of the home with rich wood cabinetry, granite countertops, a breakfast bar overlooking the living area, and ample workspace for the home chef. The adjacent laundry room offers built-in cabinetry, a pantry, and includes the washer and dryer for added convenience. The spacious primary suite is a private retreat featuring sliding glass doors leading to the pool and lanai, two walk-in closets, and an elegant ensuite bath with dual granite vanities, a tiled walk-in shower, and a relaxing spa tub. One of the guest bedrooms includes a built-in Murphy bed, making it an ideal flex space for guests or a home office. Throughout the home you'll appreciate quality finishes including crown molding, bullnose corners, tile flooring throughout the main living areas, and wood flooring in the bedrooms. Step outside to your own backyard oasis featuring a heated saltwater pool with a sun shelf and LED color changing lighting system, perfect for relaxing or entertaining year-round. The beautifully landscaped, fenced backyard also includes lawn irrigation, rain gutters, and a spacious 16' x 7' storage shed. Additional features include: • New roof (2024) • A/C replaced in 2019 • Double-hung windows • Hurricane shutters • Insulated garage door • Mini-split air conditioning system in the garage, creating a comfortable workspace, gym, or hobby area. Conveniently located near shopping, restaurants, schools, golf courses, parks, and with easy access to I-75, this move-in ready home offers everything you've been looking for. Schedule your private showing today!

Save
Ask
Tour
Hide
Share
Listing Snapshot
Price 
$460,000
Days On Site 
0 Days
Bedrooms 
4
Inside Area (SqFt) 
2,235 sqft
Total Baths 
2
Full Baths 
2
Partial Baths 
N/A
Lot Size 
0.23 Acres
Year Built 
2010
MLS® Number 
C7528123
Status 
Active
Property Tax 
$4,542.86
HOA/Condo/Coop Fees 
N/A
Sq Ft Source 
Public Records
Friends & Family
Recent Activity
6 hours agoListing updated with changes from the MLS®
10 hours agoListing first seen on site
General Features
Acres 
0.23
Attached Garage 
Yes
Direction Faces 
North
Foundation 
Slab
Garage 
Yes
Garage Spaces 
2
Levels 
One
Number Of Stories 
1
Parking 
Garage Door OpenerAttached
Property Sub Type 
Single Family Residence
Sewer 
Septic Tank
SqFt Total 
2905
Utilities 
Electricity Connected
Water Source 
PrivateWell
Zoning 
RSF2
Interior Features
Appliances 
DishwasherDryerMicrowaveRangeRefrigeratorWasher
Cooling 
Central Air
Flooring 
Ceramic TileWood
Furnished 
Unfurnished
Heating 
CentralElectric
Interior 
Cathedral Ceiling(s)Crown MoldingOpen FloorplanWalk-In Closet(s)
Laundry Features 
Laundry Room
Window Features 
Skylight(s)Shutters
Balcony/Porch/Lanai 
Dimensions - 10x21Level - FirstFeatures - Ceiling Fan(s)
Bathroom 4 
Dimensions - 12x13Level - FirstFeatures - Ceiling Fan(s)
Bedroom 2 
Dimensions - 12x10Level - FirstFeatures - Ceiling Fan(s)
Bedroom 3 
Dimensions - 14x11Level - FirstFeatures - Ceiling Fan(s)
Dining Room 
Dimensions - 14x13Level - First
Family Room 
Dimensions - 14x14Level - FirstFeatures - Ceiling Fan(s)
Kitchen 
Dimensions - 13x13Level - FirstFeatures - Breakfast Bar, Ceiling Fan(s)
Laundry 
Dimensions - 11x5Level - FirstFeatures - Pantry
Living Room 
Dimensions - 18x24Level - FirstFeatures - Ceiling Fan(s)
Master Bedroom 
Dimensions - 14x17Level - FirstFeatures - Ceiling Fan(s)
Save
Ask
Tour
Hide
Share
Exterior Features
Construction Details 
Block
Exterior 
Rain Gutters
Fencing 
Vinyl
Other Structures 
Shed(s)
Patio And Porch 
CoveredPatio
Pool Features 
GuniteHeatedIn GroundSalt WaterScreen EnclosureSolar CoverPrivate
Private Pool 
Yes
Roof 
Shingle
Windows/Doors 
Skylight(s)Shutters
Community Features
Financing Terms Available 
CashConventionalFHAVA Loan
MLS Area 
34286 - North Port/Venice
Roads 
Paved
Township 
39S
Listing courtesy of RE/MAX PALM REALTY (941) 661-1183


Listing information is provided by Participants of the Stellar MLS. IDX information is provided exclusively for personal, non-commercial use, and may not be used for any purpose other than to identify prospective properties consumers may be interested in purchasing. Information is deemed reliable but not guaranteed. Properties displayed may be listed or sold by various participants in the MLS Copyright 2026, Stellar MLS.
Last checked: 2026-07-09 12:45 AM EDT

Neighborhood & Commute
Source: Walkscore
Disclosure: Community information and market data powered by Constellation Data Labs. Information is deemed reliable but not guaranteed.
Save
Ask
Tour
Hide
Share