
4700 NW 38TH AVENUECAPE CORAL, FL 33993
Due to the health concerns created by Coronavirus we are offering personal 1-1 online video walkthough tours where possible.
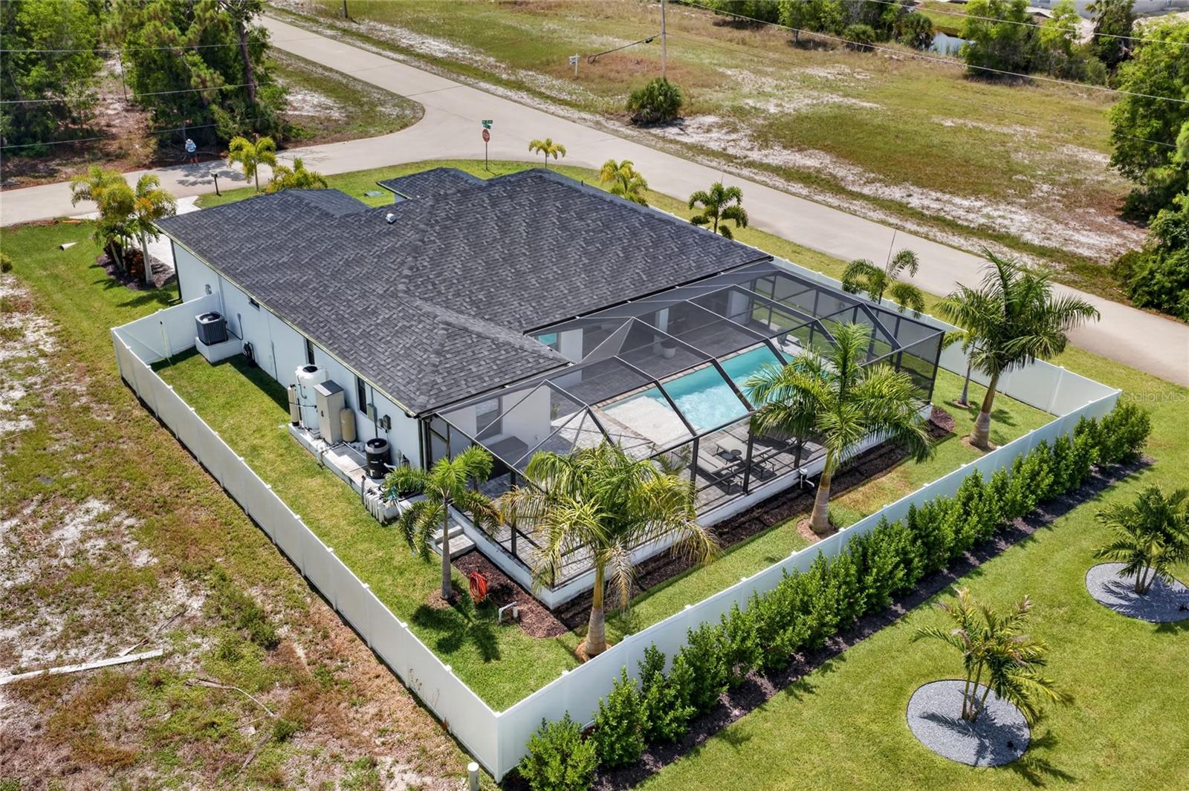
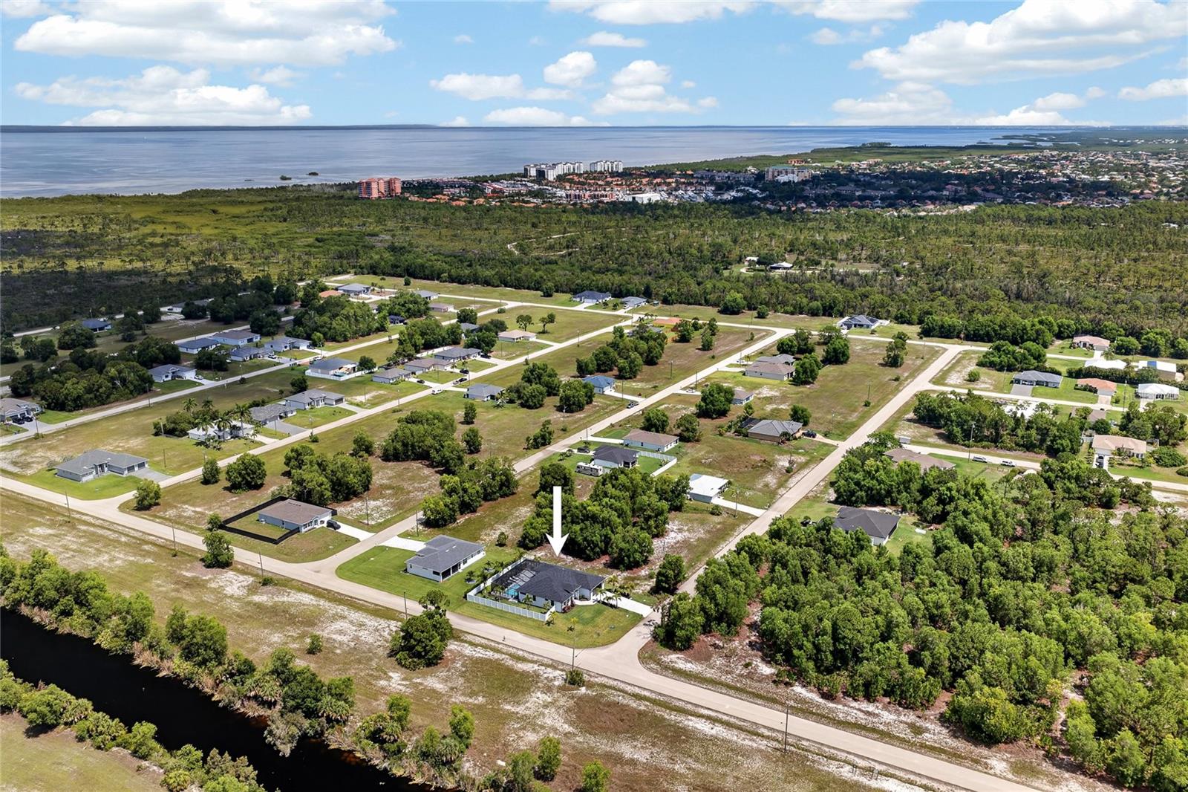
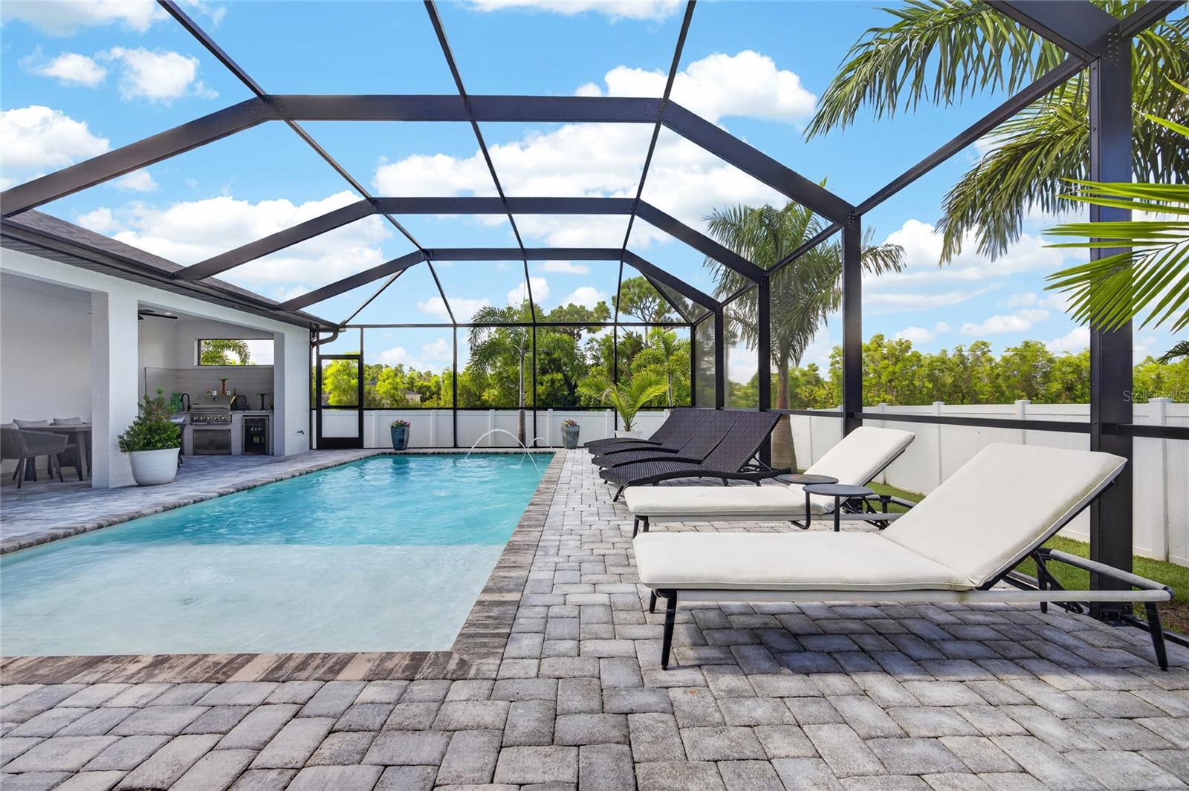
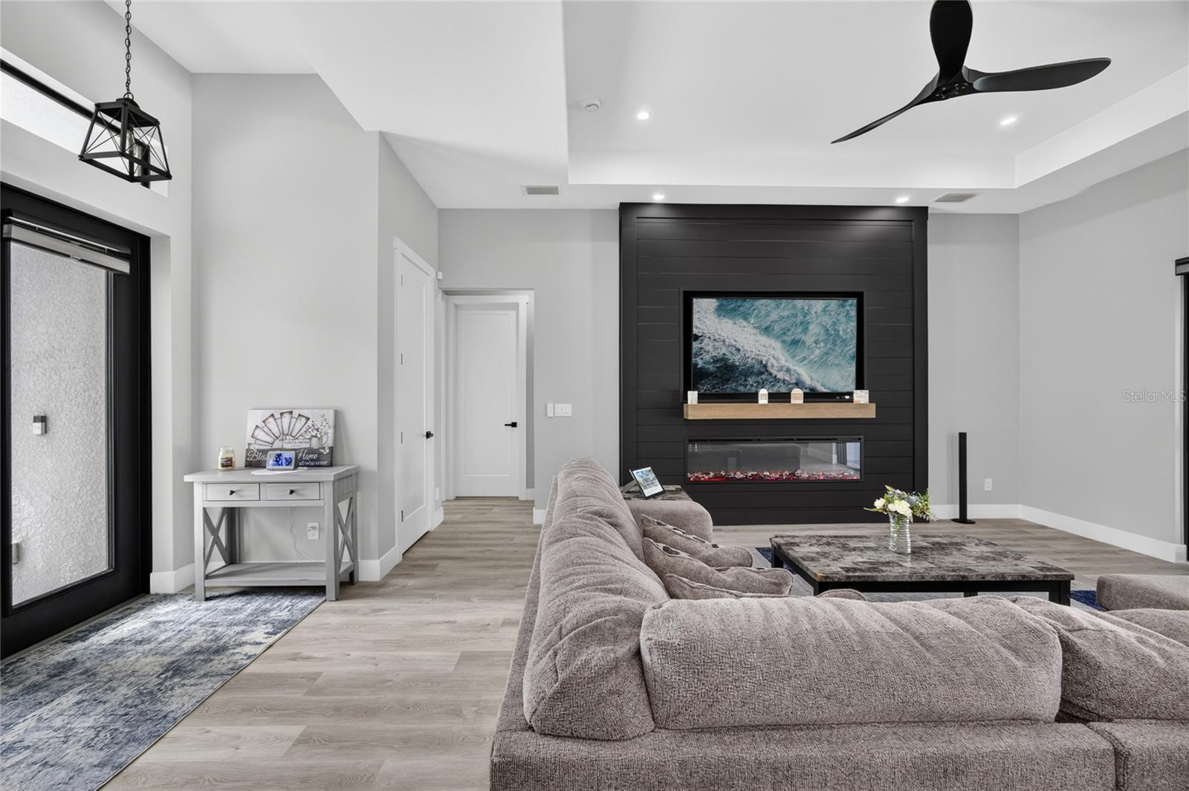
MODERN LUXURY, RESORT-STYLE OUTDOOR LIVING, AND EXCEPTIONAL CRAFTSMANSHIP—WELCOME TO YOUR DREAM HOME! Built in 2024 by the renowned TOTO CUSTOM HOMES, this stunning 3 BEDROOM, 2 BATHROOM, 2 CAR GARAGE POOL HOME perfectly blends sophisticated design, thoughtful functionality, and high-end finishes throughout. Situated on a FENCED CORNER LOT in one of Cape Coral's rapidly growing areas, this better-than-new residence offers everything you've been searching for—without the wait of new construction. From the moment you step inside, you'll appreciate the home's bright, open-concept design, abundant natural light, and impeccable attention to detail. Every inch of this home showcases modern elegance, with quality craftsmanship and finishes that create a warm yet luxurious atmosphere. At the heart of the home is a beautifully designed kitchen that is as functional as it is impressive. Featuring a LARGE CENTER ISLAND WITH CABINETRY ON BOTH SIDES, EXTRA-TALL UPPER CABINETS THAT EXTEND NEARLY TO THE CEILING, abundant storage, and a spacious layout, this kitchen is perfectly suited for everyday living and entertaining alike. Designed as a true owner's retreat, the expansive primary suite features a versatile ATTACHED BONUS SPACE ideal for a home office, nursery, fitness room, or private lounge. With DIRECT ACCESS TO THE POOL AREA, you'll enjoy the perfect blend of indoor comfort and outdoor living. The luxurious ensuite bathroom features DUAL VANITIES, generous space, and a thoughtfully designed layout that enhances everyday comfort. The WELL-SIZED GUEST BEDROOMS provide comfortable accommodations for family and visitors, each featuring LARGE CLOSETS that offer exceptional storage while maintaining spacious, inviting living areas. Step outside and experience your own private backyard oasis. The HEATED POOL provides year-round enjoyment, while the OUTDOOR KITCHEN creates the ultimate space for entertaining family and friends. Whether you're hosting weekend gatherings or simply relaxing poolside, this outdoor living area truly embraces the Southwest Florida lifestyle. Designed for both beauty and peace of mind, the home also features HURRICANE IMPACT WINDOWS AND DOORS along with a WHOLE-HOME WATER SOFTENER SYSTEM. With construction completed in 2024, everything throughout the home is virtually brand new, allowing you to enjoy modern efficiency and low-maintenance living for years to come. Conveniently located near shopping, dining, parks, golf courses, boating, and all that Cape Coral has to offer, this exceptional property combines luxury, functionality, and location into one incredible package. IF YOU'VE BEEN SEARCHING FOR A HOME THAT STANDS OUT FROM THE REST, THIS BEAUTIFULLY CRAFTED TOTO CUSTOM HOME IS A MUST-SEE. SCHEDULE YOUR PRIVATE SHOWING TODAY AND EXPERIENCE FLORIDA LIVING AT ITS FINEST!
| 2 hours ago | Listing updated with changes from the MLS® | |
| 9 hours ago | Listing first seen on site |

Listing information is provided by Participants of the Stellar MLS. IDX information is provided exclusively for personal, non-commercial use, and may not be used for any purpose other than to identify prospective properties consumers may be interested in purchasing. Information is deemed reliable but not guaranteed. Properties displayed may be listed or sold by various participants in the MLS Copyright 2026, Stellar MLS.
Last checked: 2026-07-09 12:45 AM EDT

Did you know? You can invite friends and family to your search. They can join your search, rate and discuss listings with you.