
Save
Ask
Tour
Hide
Share
$204,999
New Listing

736 MCCALLISTER AVENUE
SUN CITY CENTER, FL 33573

For Sale|Townhouse|Active Under Contract
2
Beds
2
Total Baths
2
Full Baths
1,584
SqFt
$129
/SqFt
1992
Built
Subdivision:
MANCHESTER III CONDO PHA
County:
Hillsborough

Due to the health concerns created by Coronavirus we are offering personal 1-1 online video walkthough tours where possible.
Call Now: (407) 803-4049
Is this the listing for you? We can help make it yours.
(407) 803-4049
736 MCCALLISTER AVENUE
Save
Ask
Tour
Hide
Share

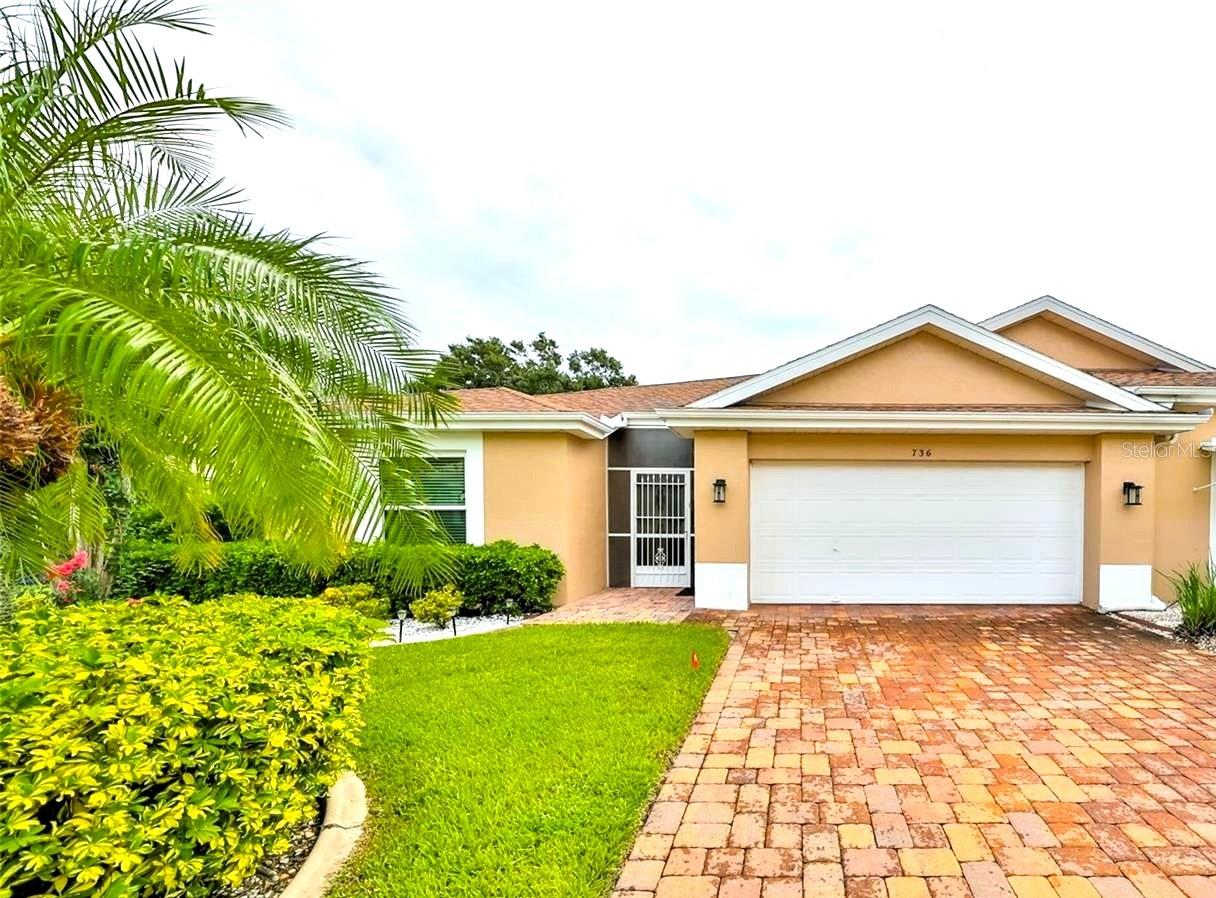
Under contract-accepting backup offers. TURN-KEY Seabreeze model in the premier 55+ gated community of Kings Point. This 2BR/2BA villa features vaulted ceilings, wood-look laminate flooring, eat-in kitchen, split bedrooms, and a bright Florida room leading to a screened patio and peaceful shaded lawn area. Updates include dual-pane hurricane windows (2020), new HVAC 2019, and replumbing (2018). The primary suite offers a walk-in closet and walk-in shower; the guest room includes a Murphy bed for flexible use. Just a short walk or bike ride to the South Clubhouse. Enjoy maintenance-free living with amazing amenities—indoor/outdoor pools, fitness centers, clubs, activities, and golf-cart convenience. Ideally located near Tampa, Sarasota, and St. Petersburg for beaches, dining, airports, and entertainment. A wonderful opportunity to enjoy the Kings Point lifestyle.

Save
Ask
Tour
Hide
Share
Listing Snapshot
Price 
$204,999
Days On Site 
0 Days
Bedrooms 
2
Inside Area (SqFt) 
1,584 sqft
Total Baths 
2
Full Baths 
2
Partial Baths 
N/A
Lot Size 
0.06 Acres
Year Built 
1992
MLS® Number 
C7528182
Status 
Active Under Contract
Property Tax 
$2,331
HOA/Condo/Coop Fees 
$783 monthly
Sq Ft Source 
Public Records
Friends & Family
Recent Activity
8 hours agoListing updated with changes from the MLS®
9 hours agoListing first seen on site
General Features
Acres 
0.06
Attached Garage 
Yes
Direction Faces 
South
Foundation 
Slab
Garage 
Yes
Garage Spaces 
2
Levels 
One
Number Of Stories 
1
Parking 
Attached
Pets 
Cats OKDogs OKNumber LimitSize LimitYes
Property Sub Type 
Townhouse
Security 
Gated CommunitySecurity Gate
Sewer 
Public Sewer
SqFt Total 
2061
Style 
Florida
Utilities 
Electricity ConnectedSewer ConnectedWater Connected
Water Source 
Public
Zoning 
PD
Interior Features
Appliances 
DishwasherDisposalDryerElectric Water HeaterExhaust FanMicrowaveRangeRange HoodRefrigeratorWasher
Cooling 
Central Air
Flooring 
Ceramic TileLaminate
Furnished 
Furnished
Heating 
CentralElectric
Interior 
Vaulted Ceiling(s)
Laundry Features 
In Garage
Spa 
Yes
Window Features 
Skylight(s)BlindsDouble Pane WindowsStorm Window(s)
Bathroom 1 
Dimensions - 6x7Level - First
Bathroom 2 
Dimensions - 5x8Level - First
Bedroom 2 
Dimensions - 12x12Level - First
Dinette 
Dimensions - 10x22Level - First
Dining Room 
Dimensions - 10x10Level - First
Kitchen 
Level - First
Living Room 
Dimensions - 13x30Level - First
Master Bedroom 
Dimensions - 14x15Level - First
Save
Ask
Tour
Hide
Share
Exterior Features
Construction Details 
BlockStucco
Exterior 
Other
Lot Features 
LevelOn Golf CoursePavedPrivate
Patio And Porch 
Rear PorchScreened
Pool Features 
HeatedIn GroundIndoorLap
Roof 
Shingle
Spa 
Yes
Spa Features 
HeatedIn Ground
Windows/Doors 
Skylight(s)BlindsDouble Pane WindowsStorm Window(s)
Community Features
Association Amenities 
Cable TVClubhouseFitness CenterLaundryMaintenancePoolRecreation FacilitiesSecurityShuffleboard CourtTrail(s)
Association Dues 
783
Community Features 
GatedClubhouseFitness CenterGolfParkPoolRestaurant
Financing Terms Available 
CashConventionalPrivate Financing Available
HOA Fee Frequency 
Monthly
MLS Area 
33573 - Sun City Center / Ruskin
Roads 
Asphalt
Senior Community 
Yes
Township 
32
Listing courtesy of ALLISON JAMES ESTATES & HOMES (561) 308-4593


Listing information is provided by Participants of the Stellar MLS. IDX information is provided exclusively for personal, non-commercial use, and may not be used for any purpose other than to identify prospective properties consumers may be interested in purchasing. Information is deemed reliable but not guaranteed. Properties displayed may be listed or sold by various participants in the MLS Copyright 2026, Stellar MLS.
Last checked: 2026-07-09 12:45 AM EDT

Neighborhood & Commute
Source: Walkscore
Disclosure: Community information and market data powered by Constellation Data Labs. Information is deemed reliable but not guaranteed.
Save
Ask
Tour
Hide
Share
