
PORT CHARLOTTE, FL 33953
Due to the health concerns created by Coronavirus we are offering personal 1-1 online video walkthough tours where possible.
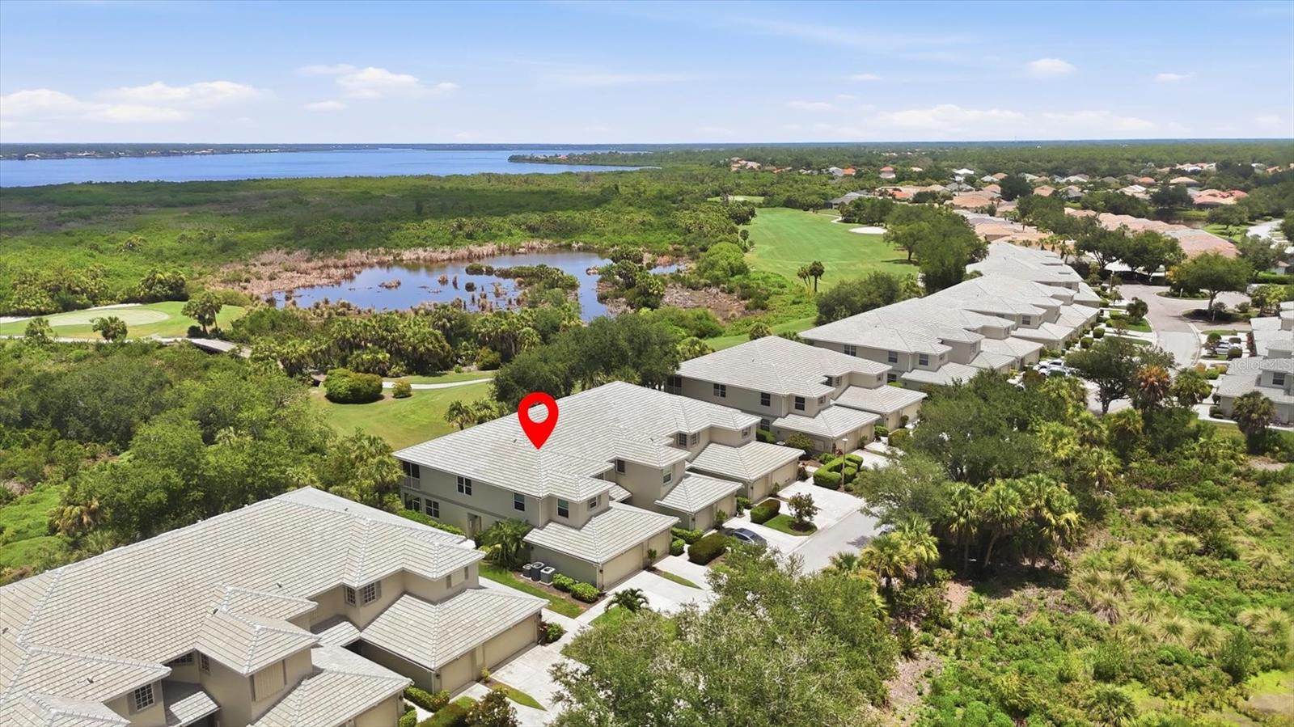
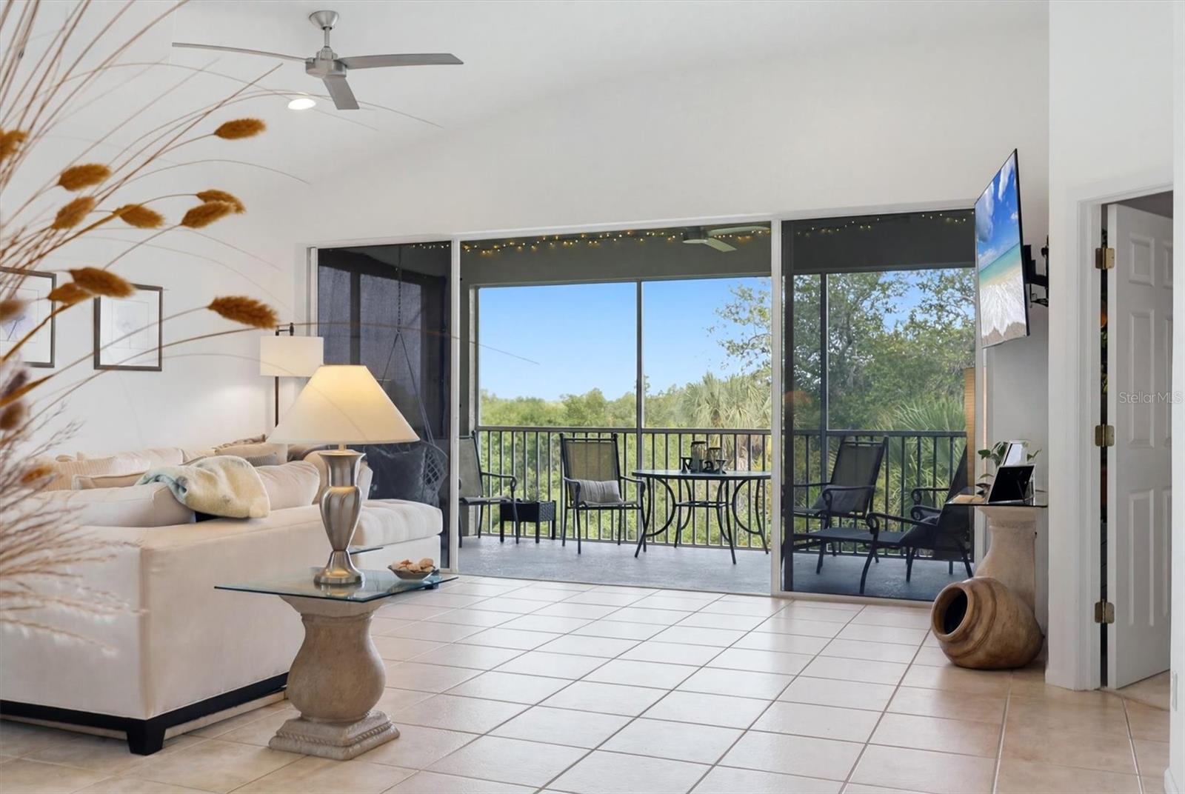
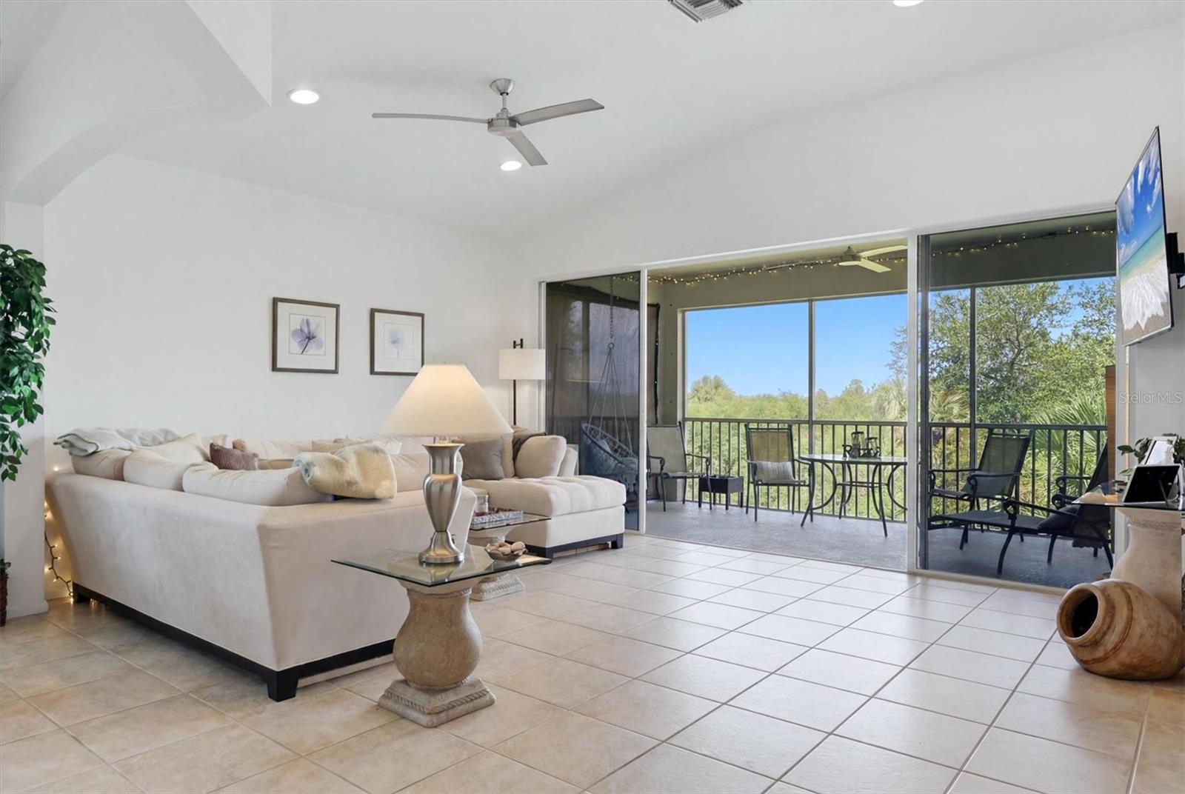
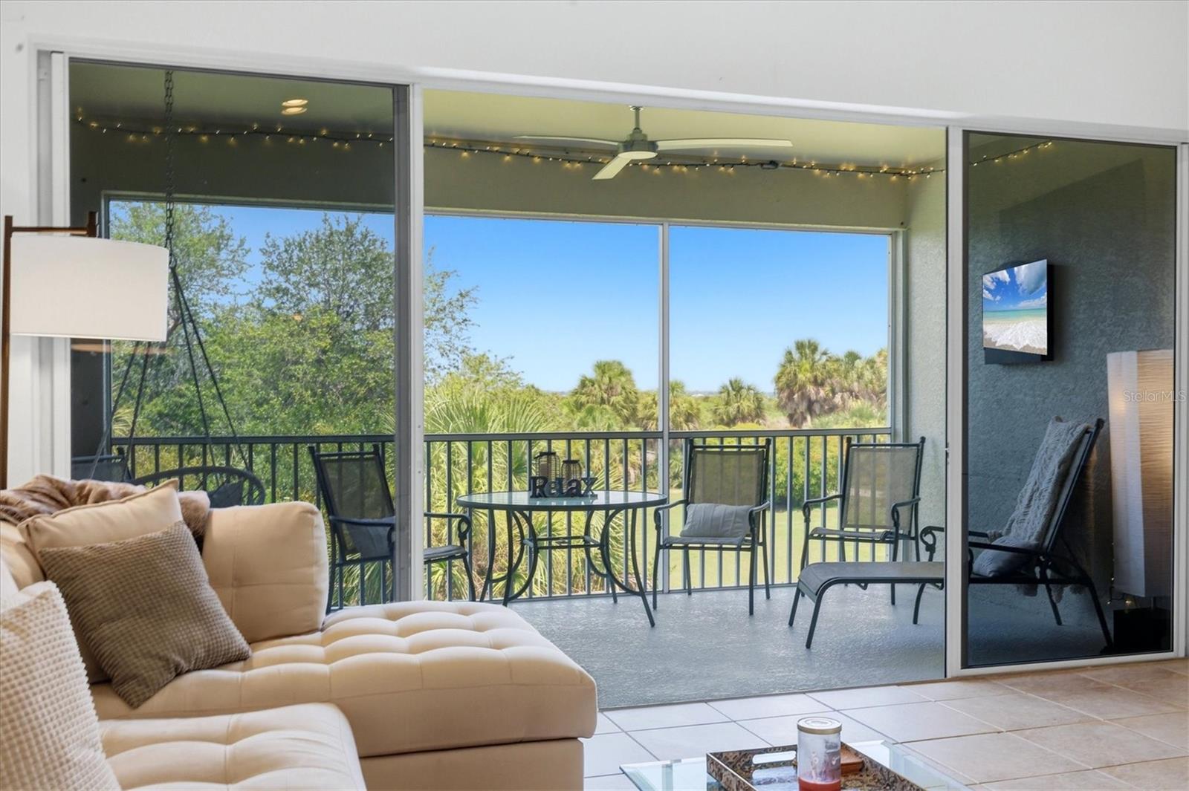
Offered furnished, this beautifully maintained top-floor, three-bedroom, two-bath Grand Vista residence combines an open-concept floor plan and one of the community's most desirable views to deliver exceptional value in Riverwood. The dramatic vaulted ceilings create a living space that feels even larger than its generous square footage. Expansive quad sliding glass doors flood the living area with natural light and open wide to the screened lanai, creating a seamless indoor-outdoor living experience. From this peaceful retreat, enjoy the rare combination of a natural preserve, the 17th tee, and no visible roadways—a uniquely private setting that distinguishes this residence from many comparable properties. Watch native Florida wildlife from your lanai in the morning, then relax in the evening and enjoy spectacular Southwest Florida sunsets. The kitchen opens to the living area, making entertaining easy while maintaining a comfortable sense of connection. It features solid-surface countertops, a striking glass tile backsplash, abundant cabinetry, and a sunny breakfast nook, perfect for casual meals and morning coffee. A separate dining room can easily serve as a cozy sitting room, offering the flexibility so important to today’s lifestyles. The desirable split-bedroom layout provides privacy for owners and guests alike. The spacious primary suite offers a private retreat with a soaking tub, separate walk-in shower, and generous closet space, while two additional bedrooms provide versatility for visiting family and friends. Behind double doors, the third bedroom is currently configured as a home office, offering an ideal workspace while easily converting back to a comfortable guest bedroom. Recent improvements include impact windows, updated plumbing and fixtures, new ceiling fans, and a newer washer and dryer, providing added comfort and convenience. Grand Vista residence enjoy a private pool with spa, outdoor kitchenette, and screened gathering space.Riverwood is a gated, amenity-rich community offering a championship golf course (membership optional), resort-style pool and spa, fitness center, tennis, pickleball, croquet, bocce, dog parks, walking and biking trails, an active social calendar, and the opportunity to join the private Riverwood Beach Club on Manasota Key. The sought-after top-floor location with attached garage offers the added benefits of no upstairs neighbors, soaring vaulted ceilings and enhanced privacy. Being sold furnished, this move-in-ready home invites you to begin enjoying the Riverwood lifestyle from day one - with the added peace of mind provided by the included homeowner's warranty! Be sure to check out the virtual walk-through in the link above.
| 2 hours ago | Listing updated with changes from the MLS® | |
| 4 hours ago | Listing first seen on site |

Listing information is provided by Participants of the Stellar MLS. IDX information is provided exclusively for personal, non-commercial use, and may not be used for any purpose other than to identify prospective properties consumers may be interested in purchasing. Information is deemed reliable but not guaranteed. Properties displayed may be listed or sold by various participants in the MLS Copyright 2026, Stellar MLS.
Last checked: 2026-07-15 04:16 PM EDT
