
11748 NE JACKSONVILLE ROADANTHONY, FL 32617
Due to the health concerns created by Coronavirus we are offering personal 1-1 online video walkthough tours where possible.
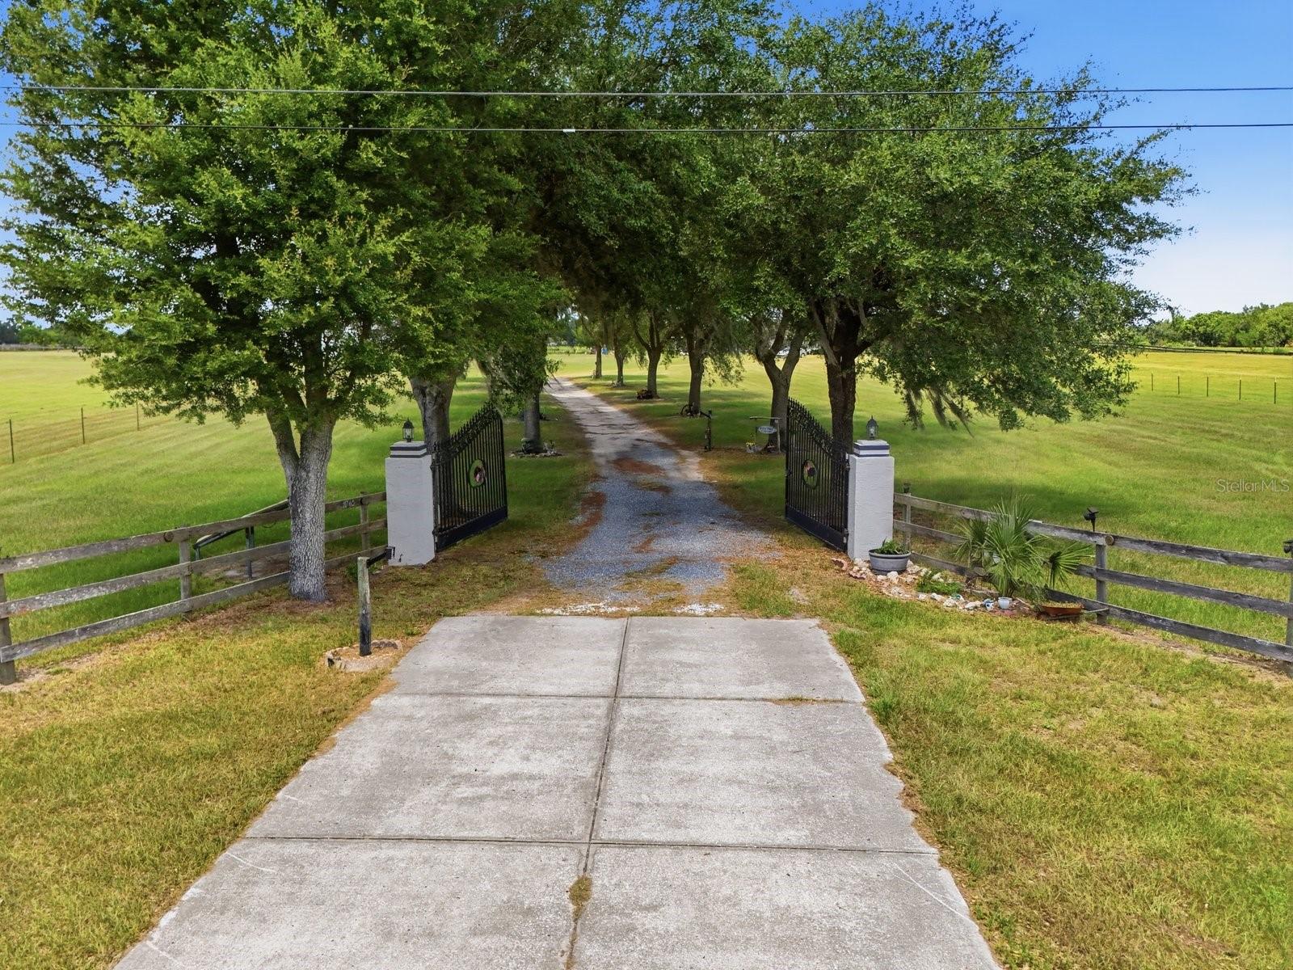
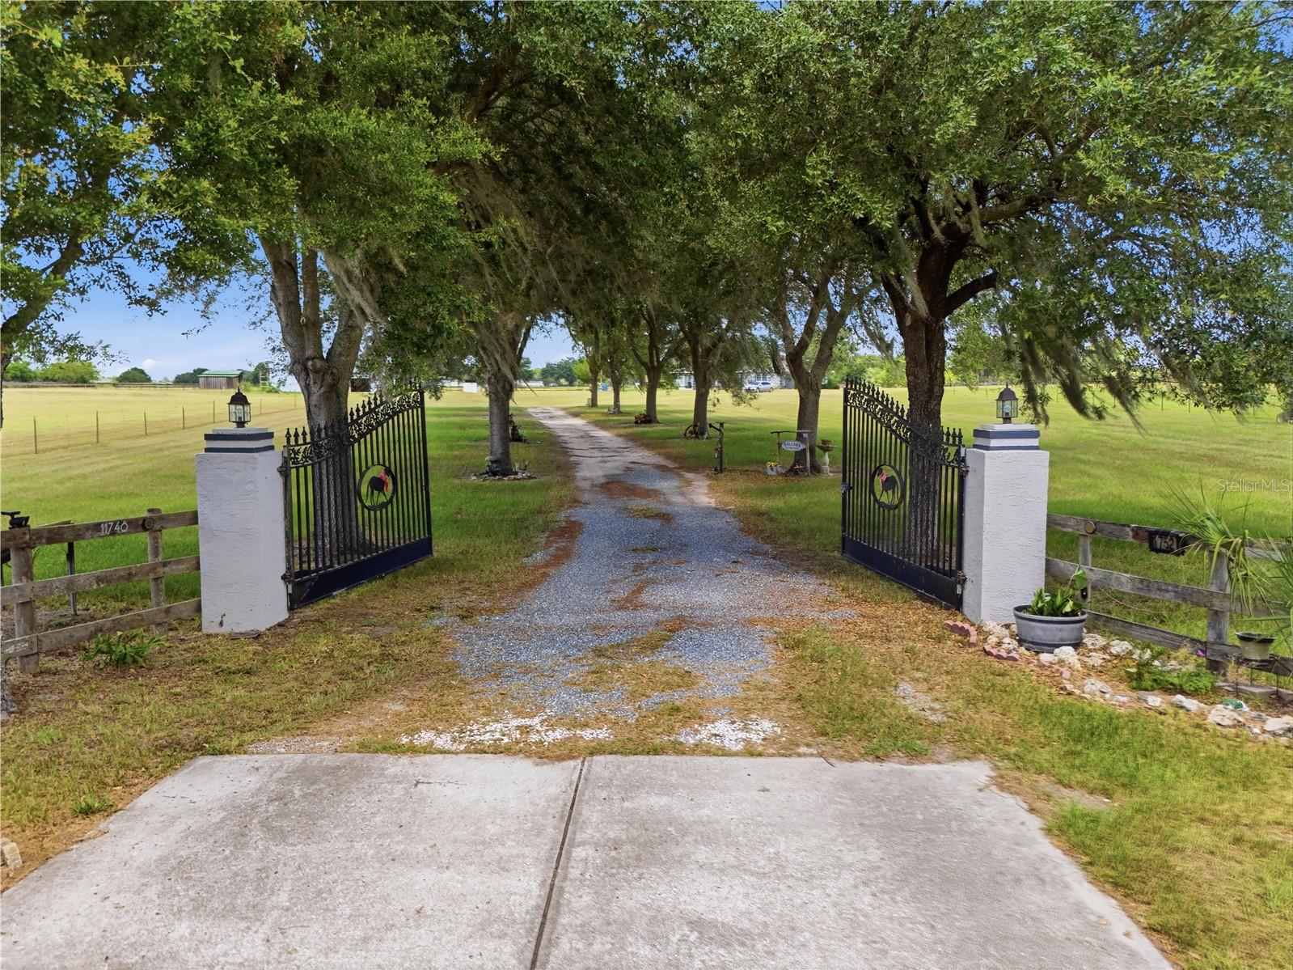
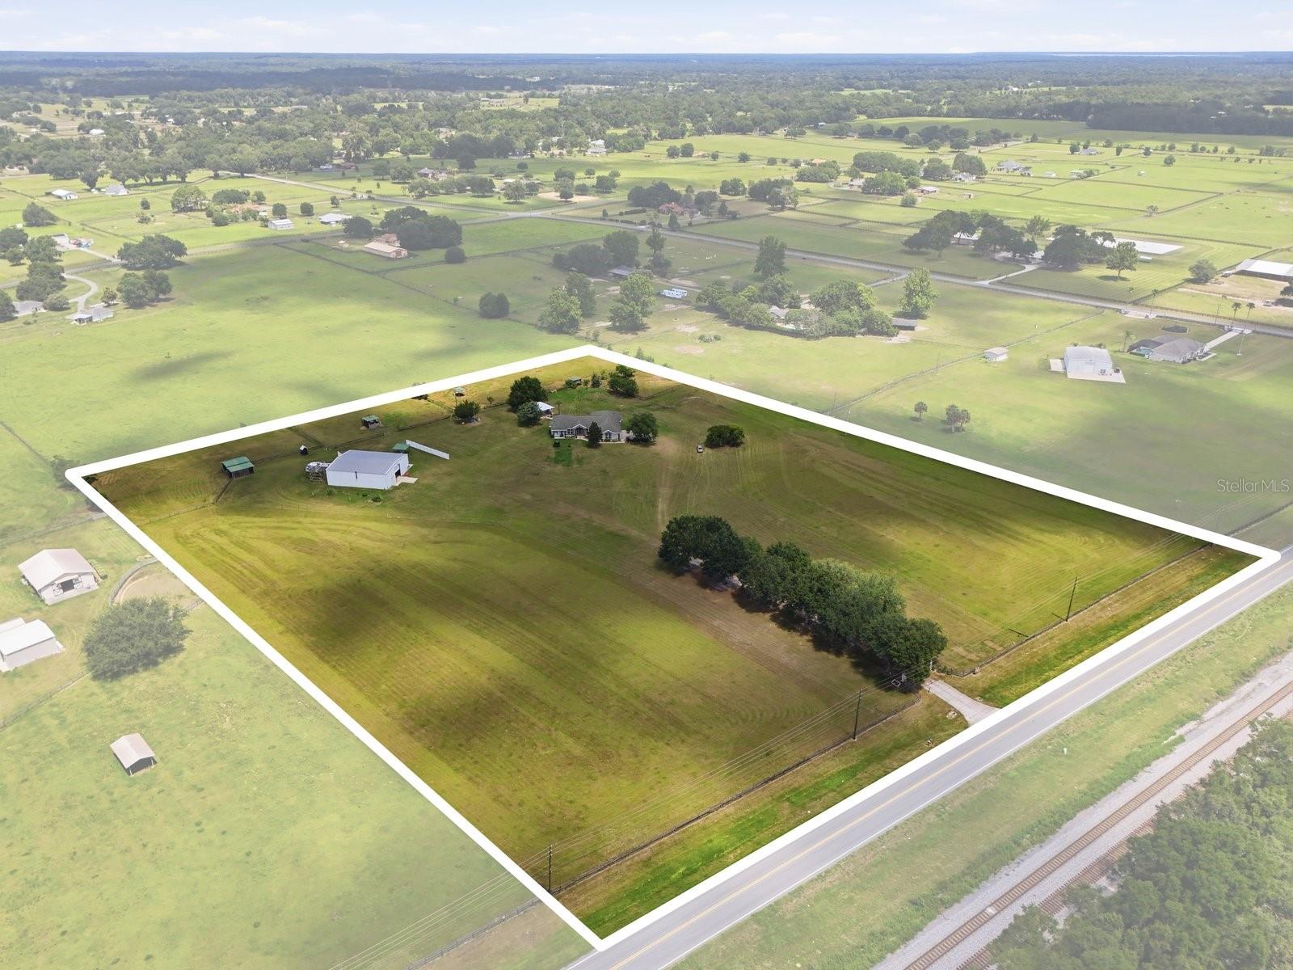
Welcome to your own private country estate, where luxury living meets peaceful country charm on 11.61 breathtaking acres. As you enter through the gated entrance, you’ll travel down a picturesque oak-lined driveway that immediately sets the tone for this one-of-a-kind property. Custom built in 2007 by its original owners, this meticulously maintained 4-bedroom, 2.5-bath home offers over 2,500 square feet of thoughtfully designed living space filled with natural light from oversized windows that frame spectacular views in every direction. Step through the elegant double front doors into a spacious foyer with soaring ceilings and custom tile details that lead into the heart of the home. The open floor plan features both formal and casual dining areas, while the beautifully remodeled chef’s kitchen showcases brand-new quartz countertops, solid wood cabinetry, stainless steel appliances, and a professional-grade gas range designed for entertaining. The impressive floor-to-ceiling stone wood-burning fireplace creates a stunning focal point in the living room, while expansive windows throughout the home invite the outdoors in and provide unforgettable sunset views across the property. The spacious owner’s suite is a true retreat, offering peaceful views of the surrounding landscape and a luxurious en-suite bathroom complete with dual granite vanities, a soaking tub, and a walk-in shower. Outside, every inch of the property has been designed to enjoy the Florida lifestyle. Relax beneath the beautiful gazebo surrounded by lush landscaping and gardens, entertain family and friends around the custom-built pizza oven, or simply enjoy the privacy and tranquility that only acreage living can provide. Equestrian and agricultural enthusiasts will appreciate the approximately 11.61 fully usable acres, thoughtfully fenced into multiple pastures for horses, cattle, or other livestock. A standout feature of the property is the impressive barndominium-style barn, complete with a second floor for additional storage or workspace. Attached is a beautifully renovated one-bedroom, one-bath apartment currently operating as a successful income-producing Airbnb, ideal for guests, multigenerational living, or additional rental income. Additional features include: • Gated private entrance • Custom-built one-owner home • Massive barn with loft • Renovated income-producing guest apartment • Separate storage building/tool shed • Additional outbuilding • Beautiful mature landscaping • Quartz countertops • Solid wood cabinetry • Floor-to-ceiling stone fireplace • Multiple fenced pastures • Countless mature oak trees • Incredible sunrise and sunset views Properties offering this combination of luxury, privacy, income potential, and usable acreage rarely become available. Whether you’re searching for a family estate, equestrian property, working farm, or private retreat, this exceptional property truly offers the best of country living without sacrificing comfort or quality.
| 5 hours ago | Listing updated with changes from the MLS® | |
| 11 hours ago | Listing first seen on site |

Listing information is provided by Participants of the Stellar MLS. IDX information is provided exclusively for personal, non-commercial use, and may not be used for any purpose other than to identify prospective properties consumers may be interested in purchasing. Information is deemed reliable but not guaranteed. Properties displayed may be listed or sold by various participants in the MLS Copyright 2026, Stellar MLS.
Last checked: 2026-07-11 06:21 PM EDT
