
924 PHYLLIS TERRACEPORT CHARLOTTE, FL 33948
Due to the health concerns created by Coronavirus we are offering personal 1-1 online video walkthough tours where possible.
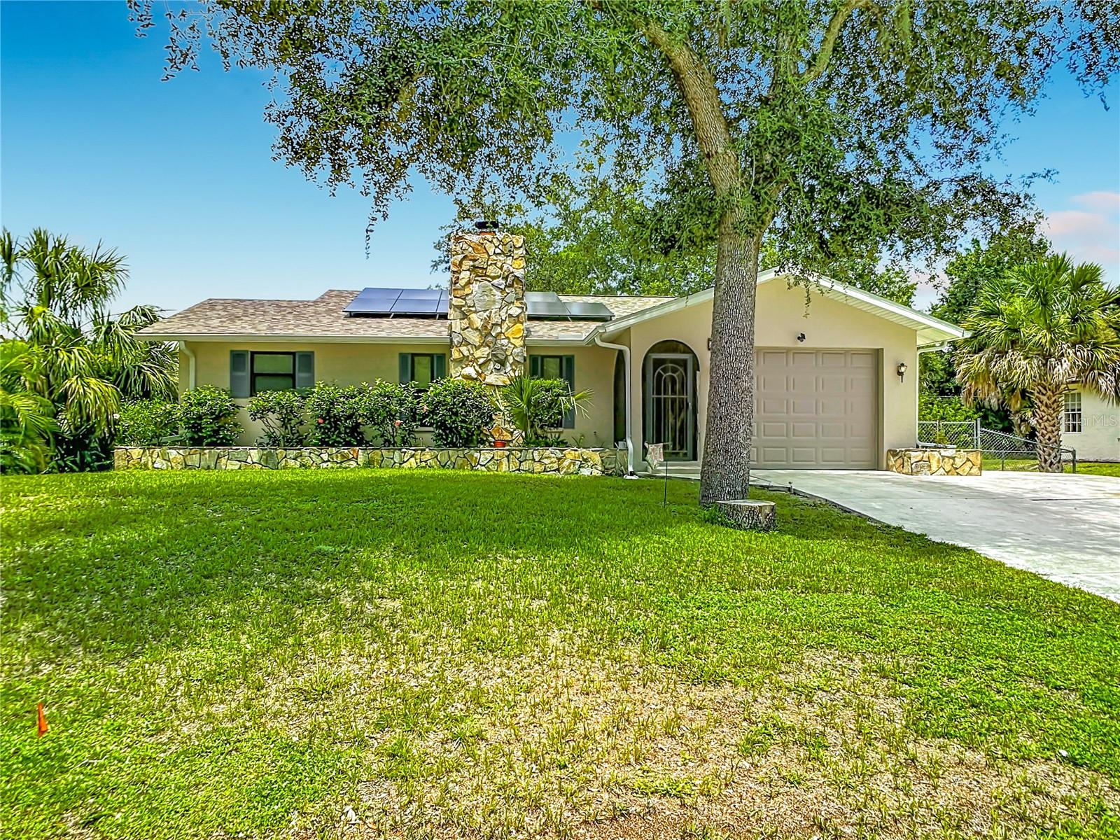
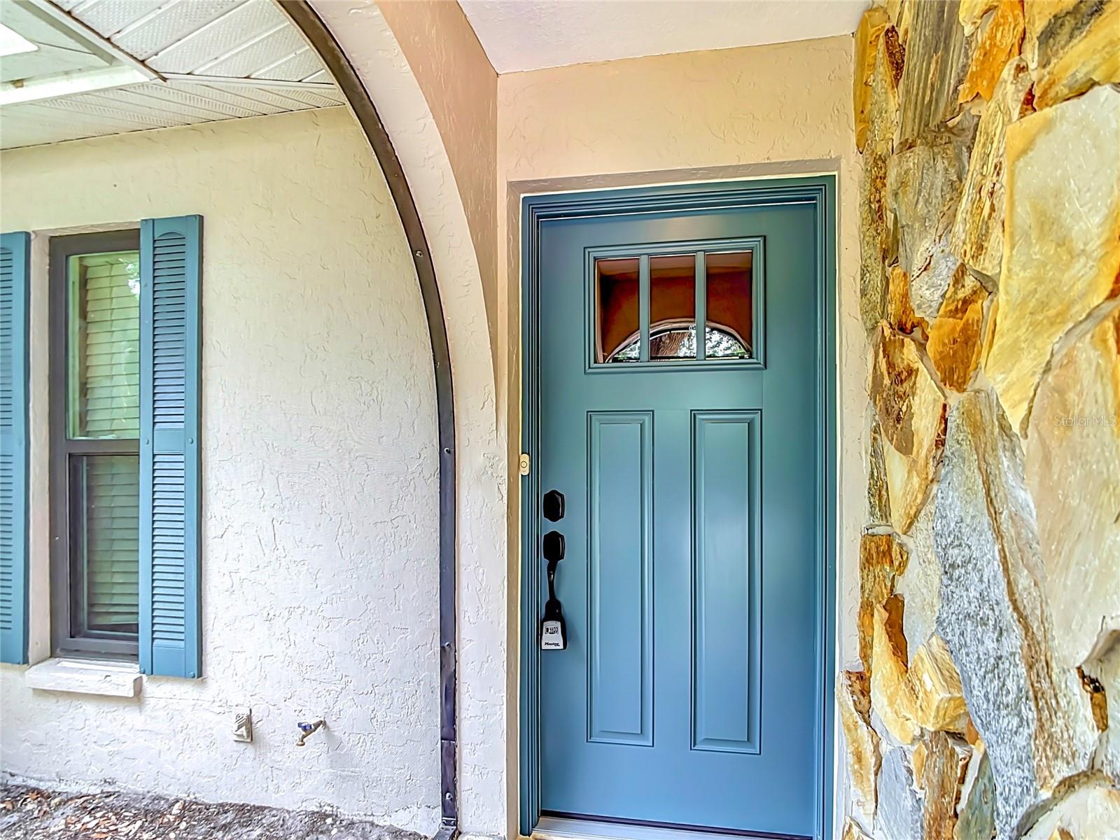
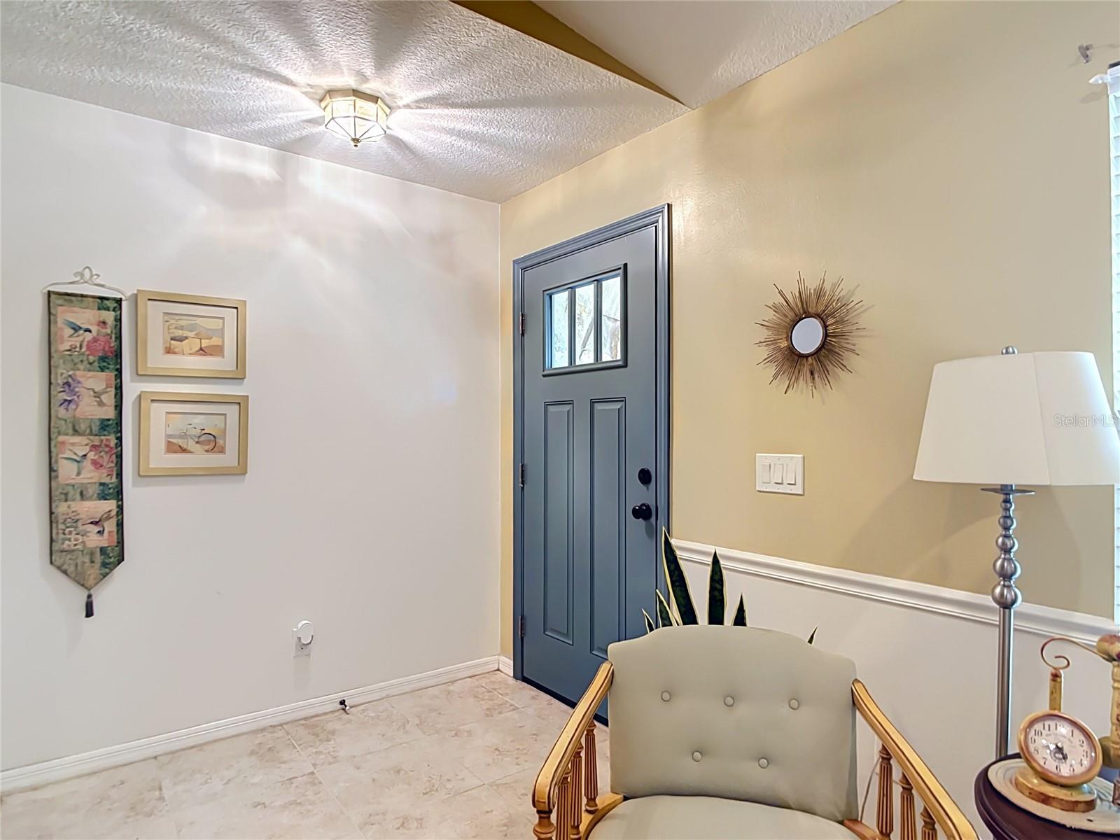
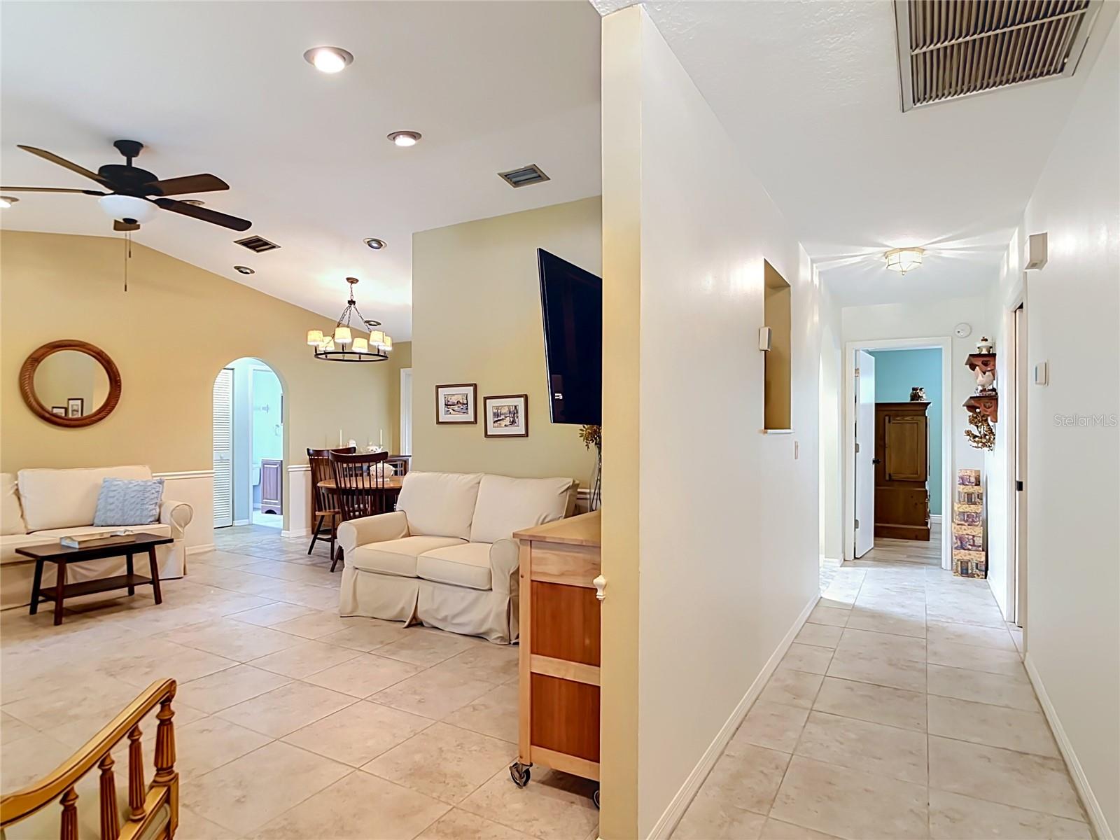
Welcome home to this charming, beautifully updated, furnished 2-bedroom, 2-bath residence offering comfort, character, and plenty of extra living space. Featuring a recently replaced septic system, leased solar panels, and numerous updates throughout, this move-in-ready home is perfect as a full-time residence, winter retreat, or investment opportunity.Step inside to find attractive tile flooring throughout, a new front entry door, and an inviting split-bedroom floor plan designed for privacy. The spacious great room showcases a stunning floor-to-ceiling stone fireplace, creating a warm focal point for family gatherings and holiday celebrations.The bright and cheerful kitchen features granite countertops, newer appliances, and a convenient pass-through window to the expansive 10' x 21' air-conditioned, screened sunroom. This enclosed bonus room provides valuable additional living space for entertaining, relaxing, or enjoying your morning coffee and is not included in the square footage reflected on the tax records.French doors from both the dining area and the primary bedroom open to the sunroom, creating seamless indoor-outdoor living and filling the home with natural light. The primary suite features an updated bathroom with a stylish new vanity and walk-in shower. Most of the home's windows have been upgraded to impact-resistant windows for added storm protection, energy efficiency, and peace of mind.The guest bedroom and bath are privately located on the opposite side of the home, making family and guests feel right at home. A separate inside laundry room with washer and dryer leads to the attached garage for added convenience.Outside, you'll appreciate the extra-wide driveway with ample parking, striking stone chimney, matching stone mailbox, raised stone flower beds, and screened front entry that enhance the home's unique curb appeal. The spacious backyard offers plenty of room to add a pool, and with no deed restrictions, you'll have space to park your boat, RV, or other recreational toys.Being offered furnished, this home allows you to move right in and immediately begin enjoying the Southwest Florida lifestyle. Conveniently located near beautiful Gulf beaches, boating, fishing, golf courses, parks, bike trails, shopping, restaurants, movie theaters, and boat ramps, this home truly has it all.Schedule your private showing.
| 3 hours ago | Listing updated with changes from the MLS® | |
| 11 hours ago | Listing first seen on site |

Listing information is provided by Participants of the Stellar MLS. IDX information is provided exclusively for personal, non-commercial use, and may not be used for any purpose other than to identify prospective properties consumers may be interested in purchasing. Information is deemed reliable but not guaranteed. Properties displayed may be listed or sold by various participants in the MLS Copyright 2026, Stellar MLS.
Last checked: 2026-07-15 02:03 AM EDT
