
14944 REDBUD LANEPUNTA GORDA, FL 33955
Due to the health concerns created by Coronavirus we are offering personal 1-1 online video walkthough tours where possible.
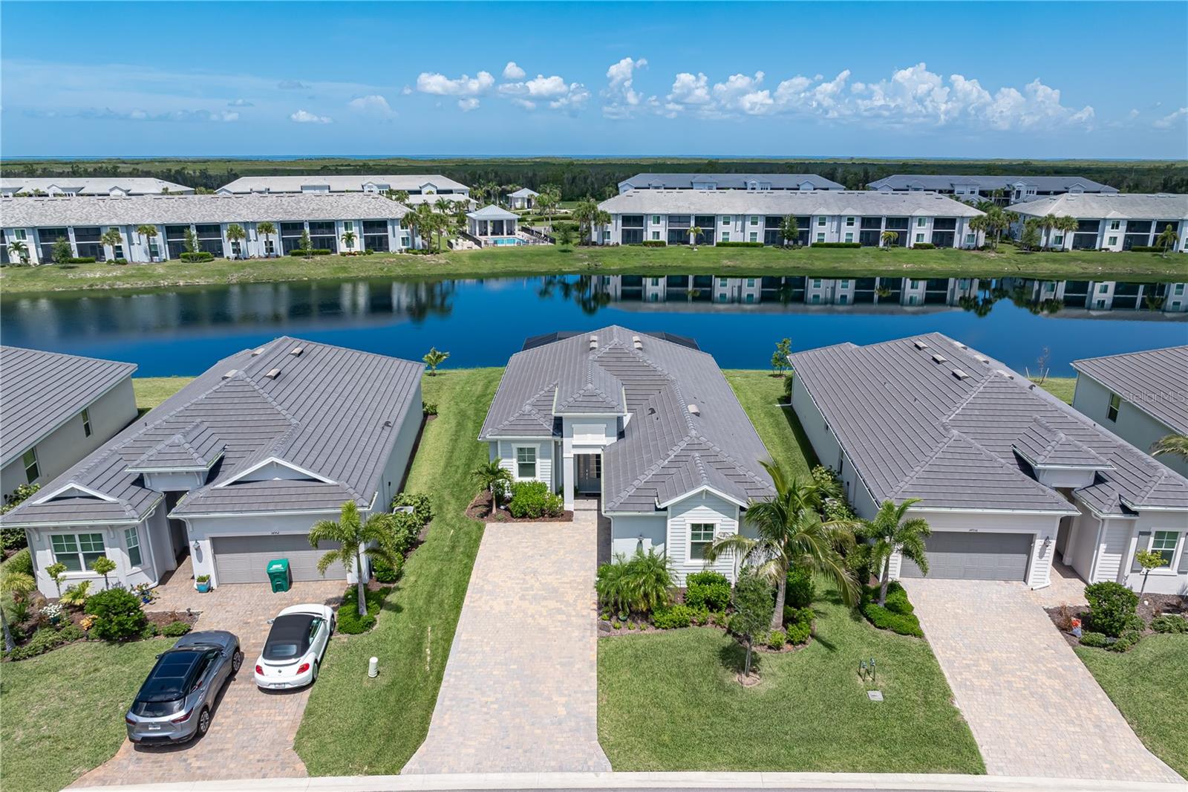
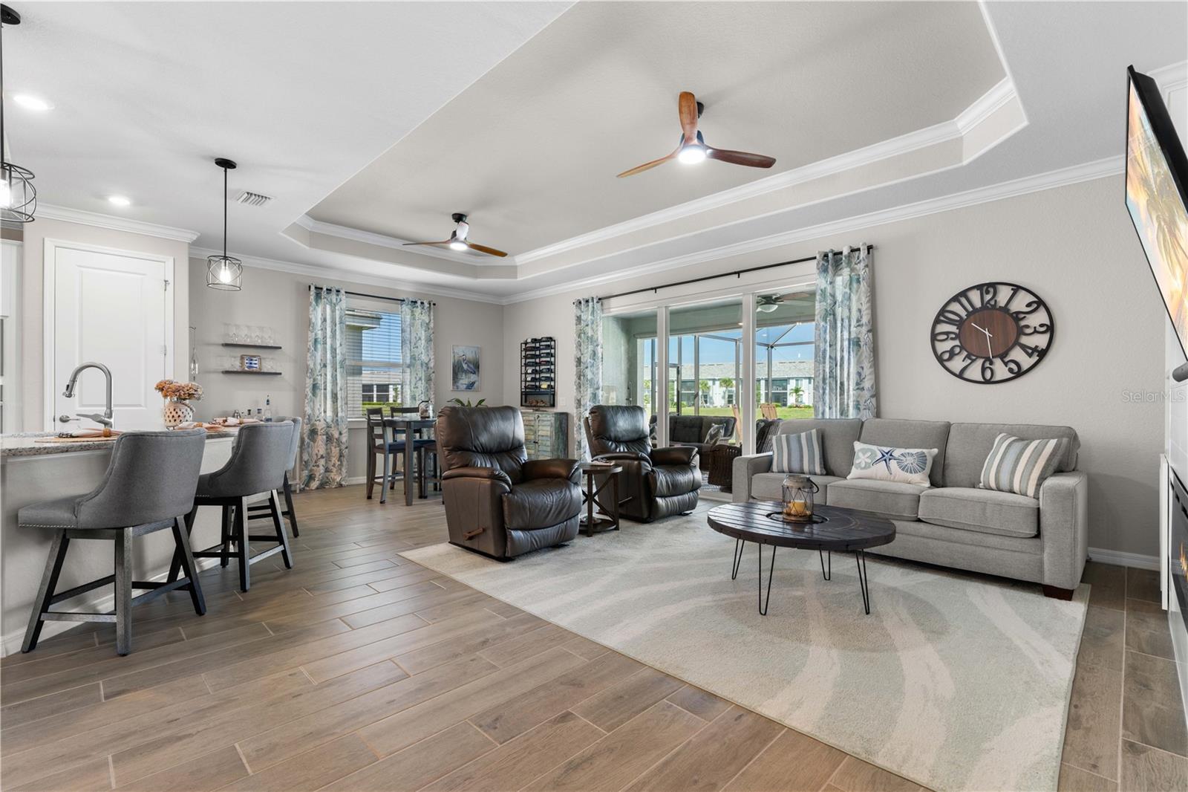
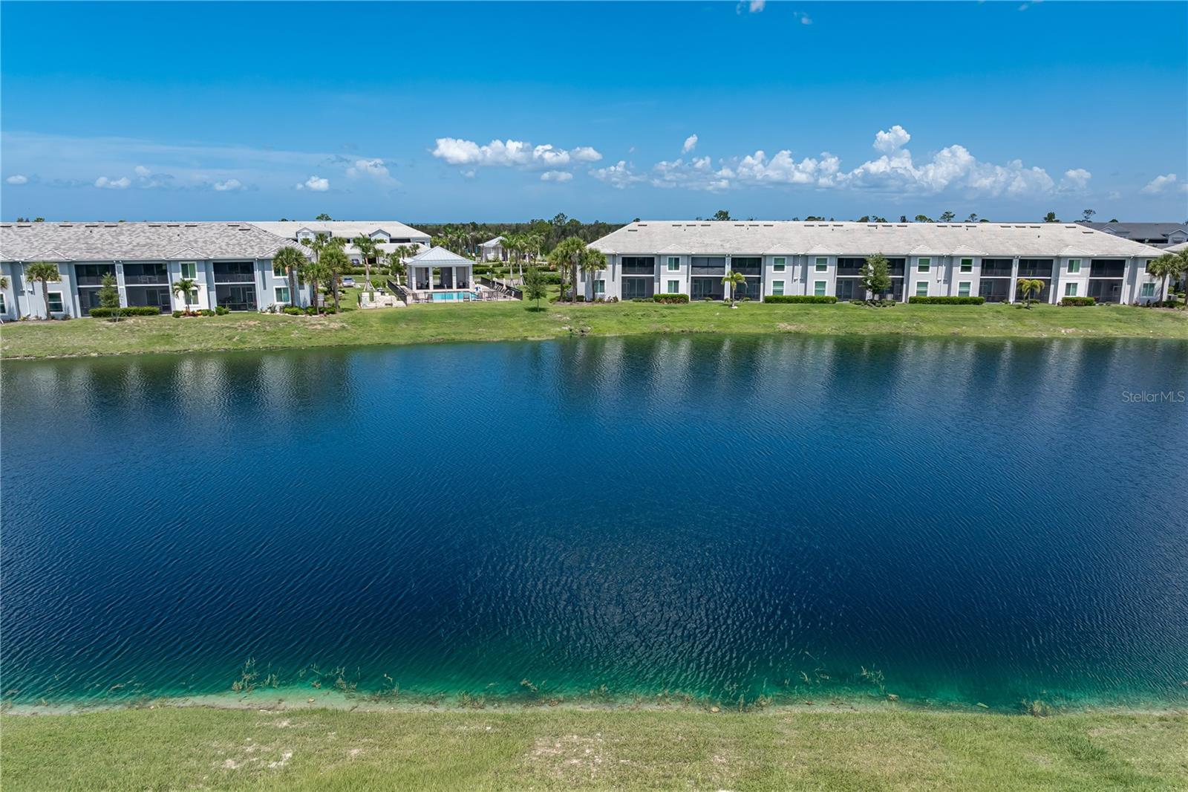
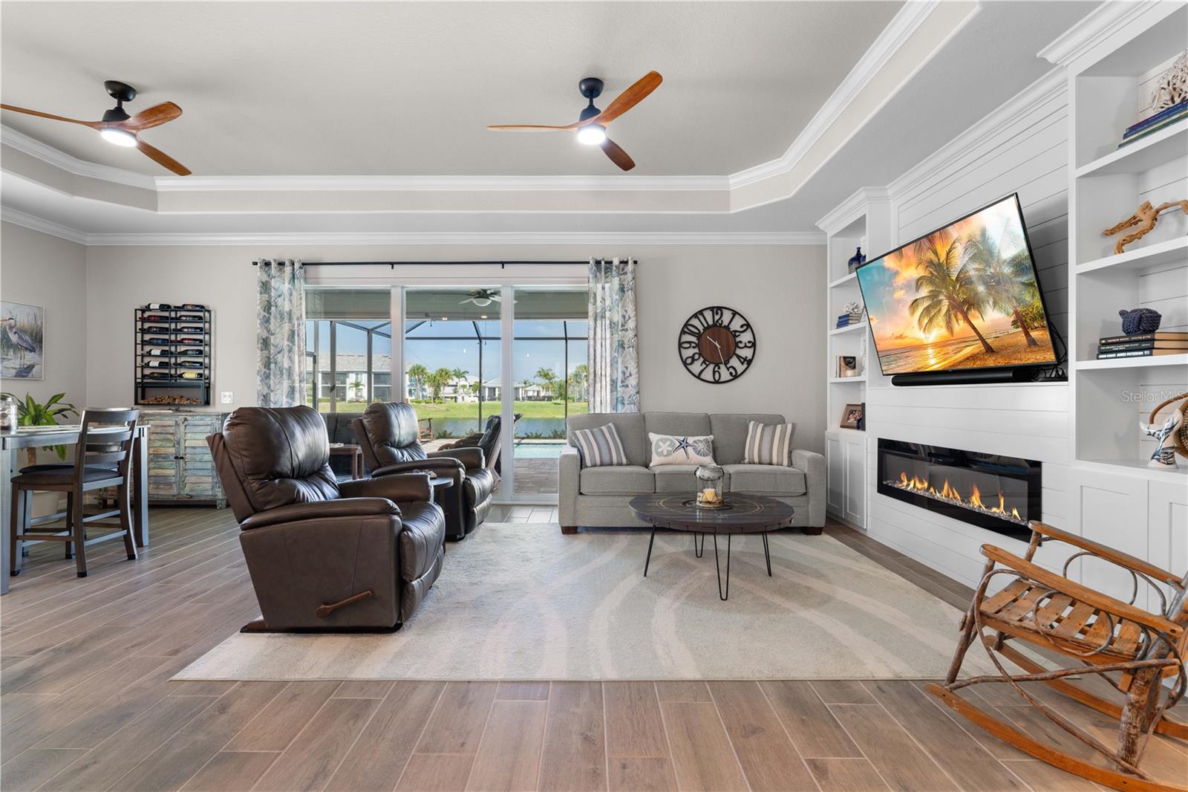
LAKEFRONT HOME IN HERITAGE LANDING W/SUNSET VIEWS - Live the resort lifestyle in Heritage Landing from this beautifully maintained 2 bed/2.5 bath + den home overlooking a crystal blue lake. Built in 2023, the popular Victoria floor plan by LENNAR is BETTER THAN NEW! It offers all the advantages of newer construction PLUS a NEW in-ground, heated, saltwater pool completed in 2026. Western rear exposure delivers breathtaking sunset views across the water, creating the perfect backdrop for relaxing evenings on the lanai. The spacious open floor plan is designed for effortless everyday living and entertaining. Wood-look plank tile flooring flows throughout the home, while tray ceilings with crown molding, designer light fixtures, and modern ceiling fans create a bright, contemporary feel. Natural light fills the living space, and a sliding glass door opens to the lanai while framing the pool & lake view. The great room features a custom built-in entertainment center with an electric fireplace that serves as the focal point complete with a large-screen, wall-mounted TV. The centrally located kitchen is designed for gathering, offering granite countertops, white shaker cabinetry, stainless steel appliances, a closet pantry, and an oversized island with breakfast bar seating. Whether preparing dinner or entertaining guests, the open format keeps everyone connected. The spacious master suite is a relaxing escape featuring a tray ceiling, walk-out access to the lanai, peaceful lake views, two closets including a large walk-in, and a spa-inspired bath with dual vanities, a corner soaking tub, and an oversized walk-in shower. A generously sized guest bedroom and private guest bath provide comfort for visitors, while the separate den creates the perfect home office, media room, or flex space. Step outside to your private outdoor oasis where the screened lanai surrounds the newly added heated, in-ground saltwater pool with lake views. Lounge beneath the covered seating area, unwind in the above-ground hot tub that conveys with the home, or simply relax as colorful sunsets reflect across the water each evening. This is the perfect setting to enjoy Southwest Florida's outdoor lifestyle year-round. A convenient half bath completes the lanai. Additional features include full hurricane protection with impact-resistant windows and doors, LED lighting throughout, an attached two-car garage with mini-split A/C, brick paver driveway, and professionally landscaped grounds. Home is MOVE-IN READY. Heritage Landing offers resort-style living in a luxury, gated community with world-class amenities including a resort pool with lap lanes, fitness center with adjacent aerobics room, full-service spa and salon, saunas, six Har-Tru tennis courts, six pickleball courts, two bocce courts, a poolside café, and multiple dining options in the clubhouse (All of these exceptional amenities are included in the low HOA fees). Miles of sidewalks wind through the beautifully landscaped community, while the Burnt Store Road corridor provides convenient access to Punta Gorda, Cape Coral, Fort Myers, I-75, US-41, and Punta Gorda Airport. Make an appointment today and start living every day like you're on vacation.
| 3 hours ago | Listing updated with changes from the MLS® | |
| 3 hours ago | Listing first seen on site |

Listing information is provided by Participants of the Stellar MLS. IDX information is provided exclusively for personal, non-commercial use, and may not be used for any purpose other than to identify prospective properties consumers may be interested in purchasing. Information is deemed reliable but not guaranteed. Properties displayed may be listed or sold by various participants in the MLS Copyright 2026, Stellar MLS.
Last checked: 2026-07-14 01:21 PM EDT

Did you know? You can invite friends and family to your search. They can join your search, rate and discuss listings with you.