Save
Ask
Tour
Hide
Share
$199,900
New Listing

5038 NE SANDY ROAD
ARCADIA, FL 34266

For Sale|Single Family Residence|Active
3
Beds
2
Total Baths
2
Full Baths
1,622
SqFt
$123
/SqFt
1987
Built
Subdivision:
ELLER & HURST ADD 02
County:
DeSoto

Due to the health concerns created by Coronavirus we are offering personal 1-1 online video walkthough tours where possible.
Call Now: (407) 803-4049
Is this the listing for you? We can help make it yours.
(407) 803-4049
5038 NE SANDY ROAD5038 NE SANDY ROAD5038 NE SANDY ROAD5038 NE SANDY ROAD
Save
Ask
Tour
Hide
Share

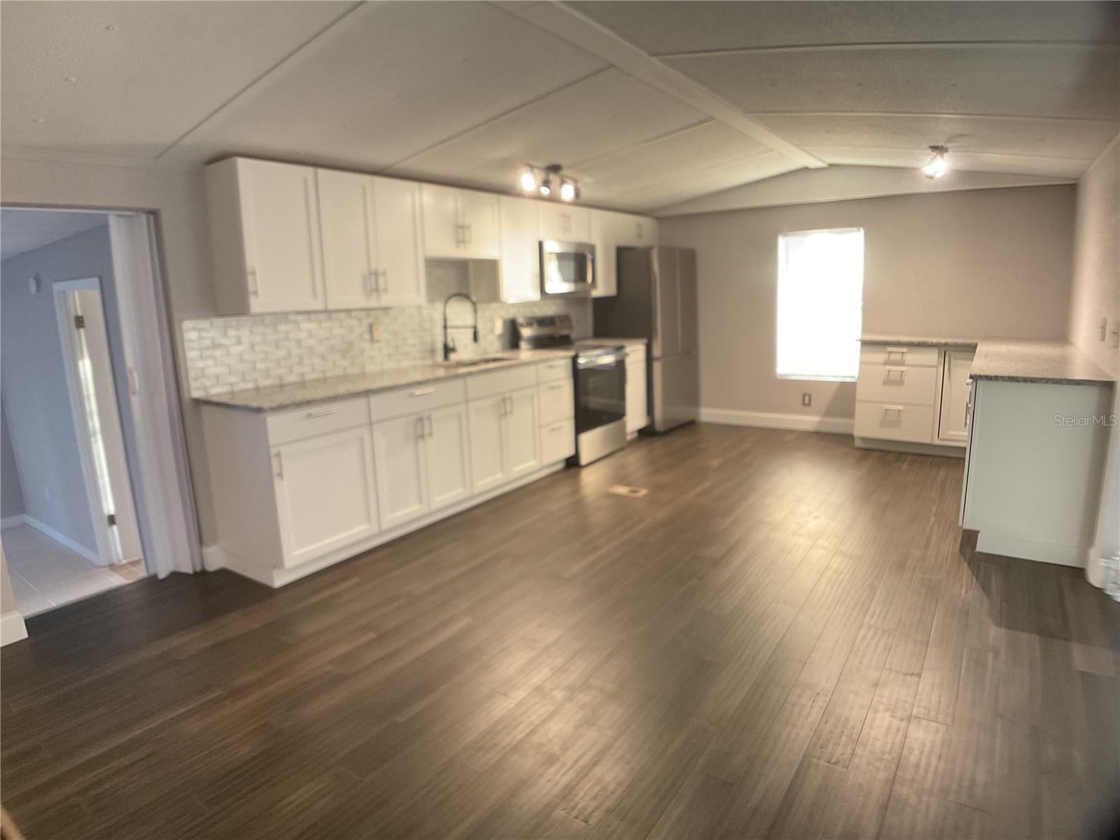
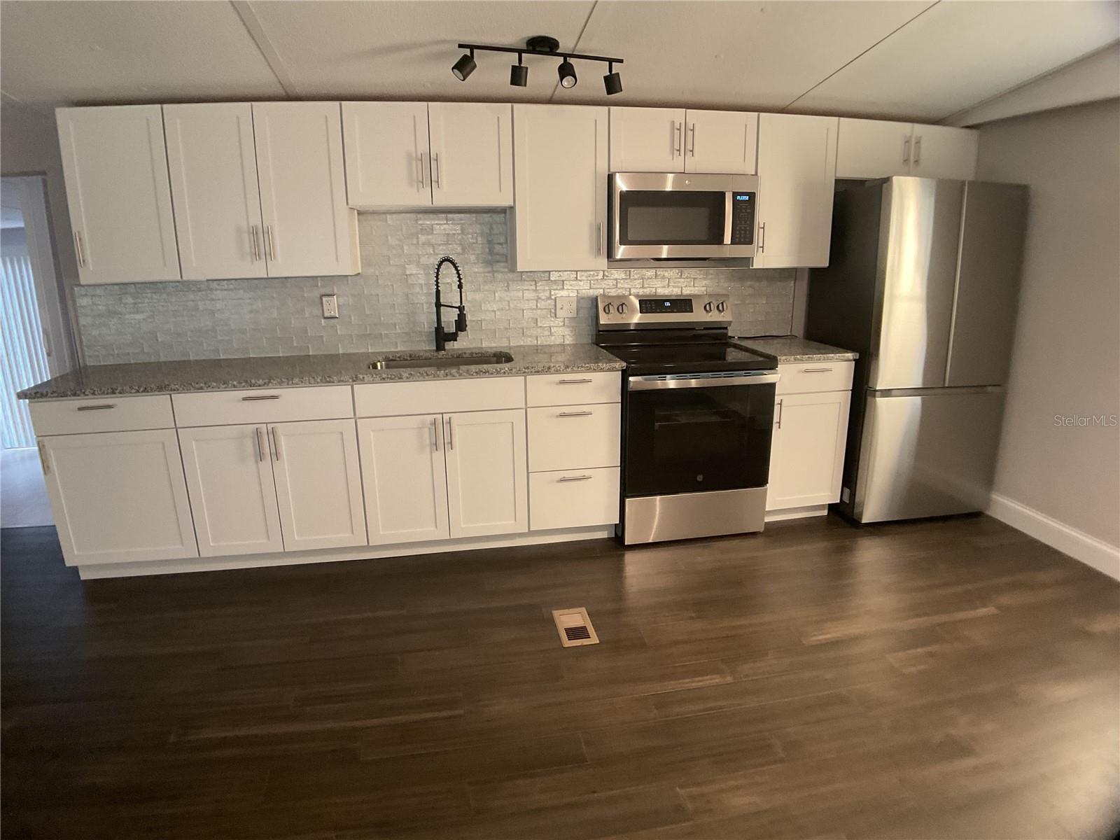
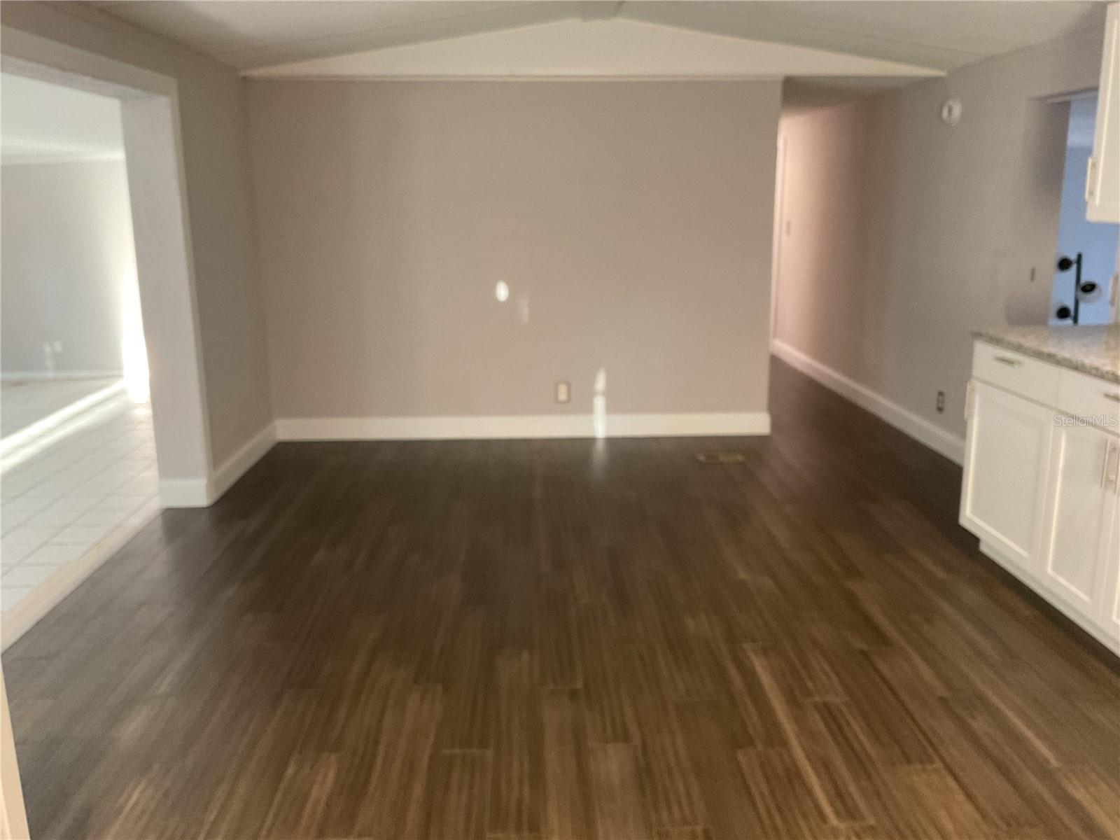
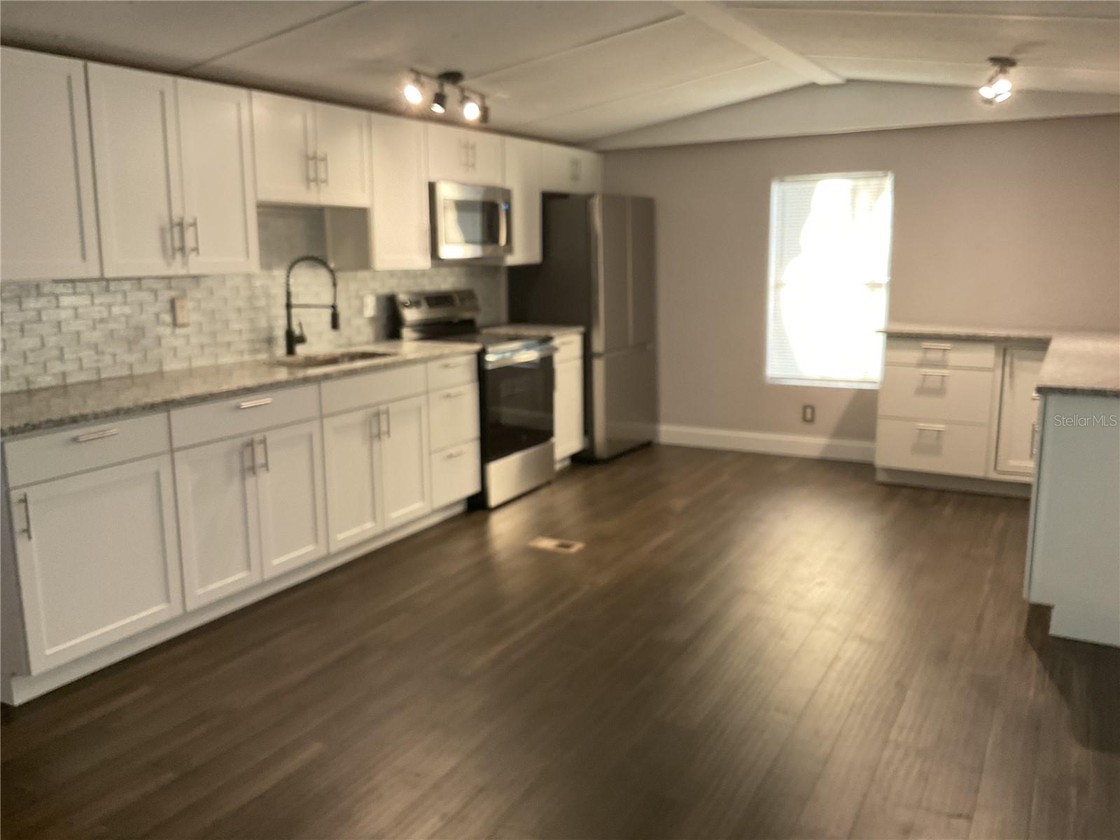
Spacious Living, Modern Updates & Seller Financing Available! Welcome to this beautifully and recently renovated 3-bedroom, 2-bathroom home nestled on an expansive, cleared 0.43-acre lot in Arcadia. Offering a generous 1,622 sq. ft. of comfortable living space, this property blends a peaceful country feel with modern conveniences. Step inside to find a light-filled, open-concept floor plan boasting brand-new updates throughout, including fresh flooring, modern fixtures, and a stylishly refreshed kitchen and bathrooms. The split-bedroom layout ensures maximum privacy, making it perfect for families or those needing a dedicated home office. Outside, the oversized lot offers plenty of space for a workshop, boat or RV parking, gardening, or outdoor entertaining—all with no restrictive HOA fees to worry about! Located just minutes from historic downtown Arcadia, Peace River outdoor activities, shopping, and dining. Best of all, Seller Financing is available, making homeownership more accessible than ever. Don't miss out on this incredible opportunity—schedule your showing today!

Save
Ask
Tour
Hide
Share
Listing Snapshot
Price 
$199,900
Days On Site 
0 Days
Bedrooms 
3
Inside Area (SqFt) 
1,622 sqft
Total Baths 
2
Full Baths 
2
Partial Baths 
N/A
Lot Size 
0.43 Acres
Year Built 
1987
MLS® Number 
C7528480
Status 
Active
Property Tax 
$2,422.69
HOA/Condo/Coop Fees 
N/A
Sq Ft Source 
Public Records
Friends & Family
Recent Activity
5 hours agoListing updated with changes from the MLS®
15 hours agoListing first seen on site
General Features
Acres 
0.43
Direction Faces 
West
Foundation 
Block
Levels 
One
Property Sub Type 
Single Family Residence
Sewer 
Septic Tank
SqFt Total 
1938
Utilities 
Electricity Connected
Water Source 
PrivateWell
Zoning 
RM
Interior Features
Appliances 
DryerMicrowaveRangeRefrigeratorWasher
Cooling 
Central Air
Flooring 
LaminateTile
Furnished 
Unfurnished
Heating 
Central
Interior 
Open Floorplan
Laundry Features 
Inside
Bathroom 1 
Dimensions - 7.5x8Level - First
Bathroom 2 
Dimensions - 5x12Level - First
Bedroom 2 
Dimensions - 8x8Level - First
Bedroom 3 
Dimensions - 9x13Level - First
Bonus Room 
Dimensions - 12x16.5Level - First
Kitchen 
Dimensions - 13x22Level - First
Living Room 
Dimensions - 15x34Level - First
Master Bedroom 
Dimensions - 15x12Level - First
Save
Ask
Tour
Hide
Share
Exterior Features
Construction Details 
Vinyl Siding
Lot Features 
ClearedLandscaped
Roof 
Membrane
View 
CityTrees/Woods
Waterview 
CityTrees/Woods
Community Features
Financing Terms Available 
CashConventionalFHAVA Loan
MLS Area 
34266 - Arcadia
Roads 
Asphalt
Township 
37
Schools
School District
Unknown
Elementary School
West Elementary School
Middle School
DeSoto Middle School
High School
DeSoto County High School
Listing courtesy of REMAX LANDMARK (727) 773-7829


Listing information is provided by Participants of the Stellar MLS. IDX information is provided exclusively for personal, non-commercial use, and may not be used for any purpose other than to identify prospective properties consumers may be interested in purchasing. Information is deemed reliable but not guaranteed. Properties displayed may be listed or sold by various participants in the MLS Copyright 2026, Stellar MLS.
Last checked: 2026-07-17 06:43 AM EDT

Neighborhood & Commute
Source: Walkscore
Disclosure: Community information and market data powered by Constellation Data Labs. Information is deemed reliable but not guaranteed.
Save
Ask
Tour
Hide
Share