
6000 CLEVELAND DRIVEPUNTA GORDA, FL 33982
Due to the health concerns created by Coronavirus we are offering personal 1-1 online video walkthough tours where possible.
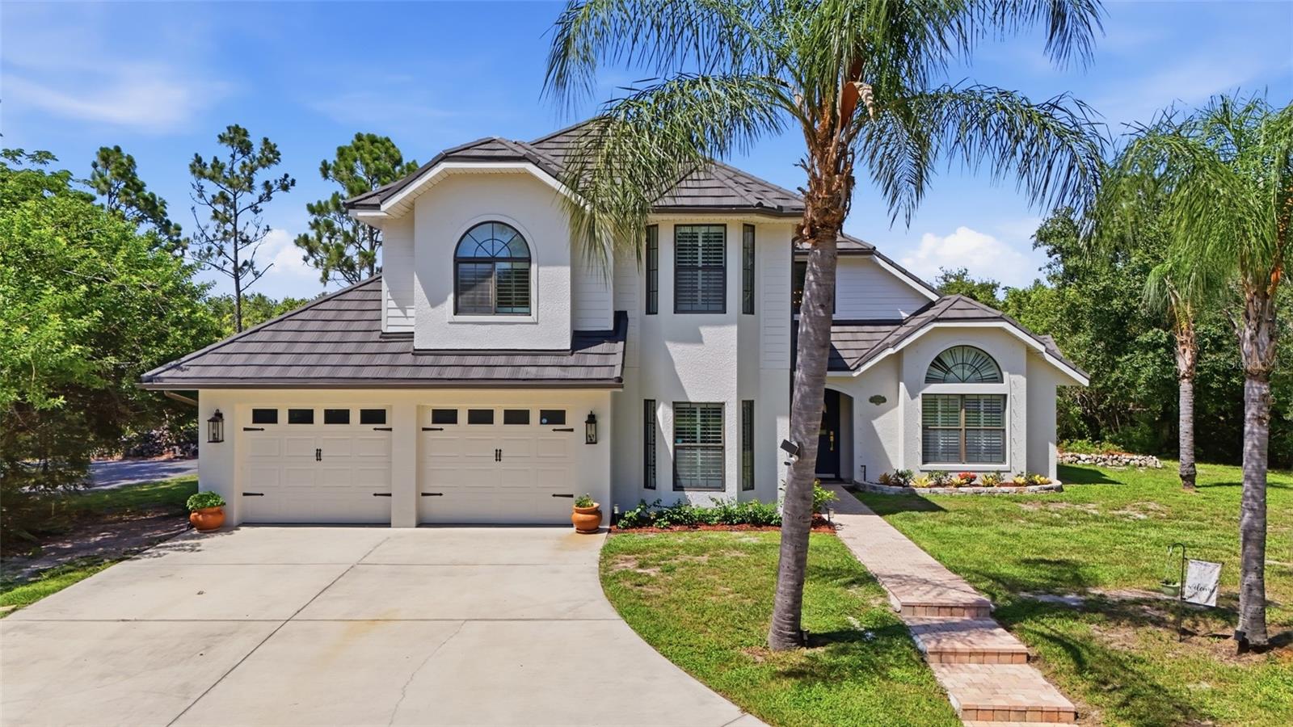
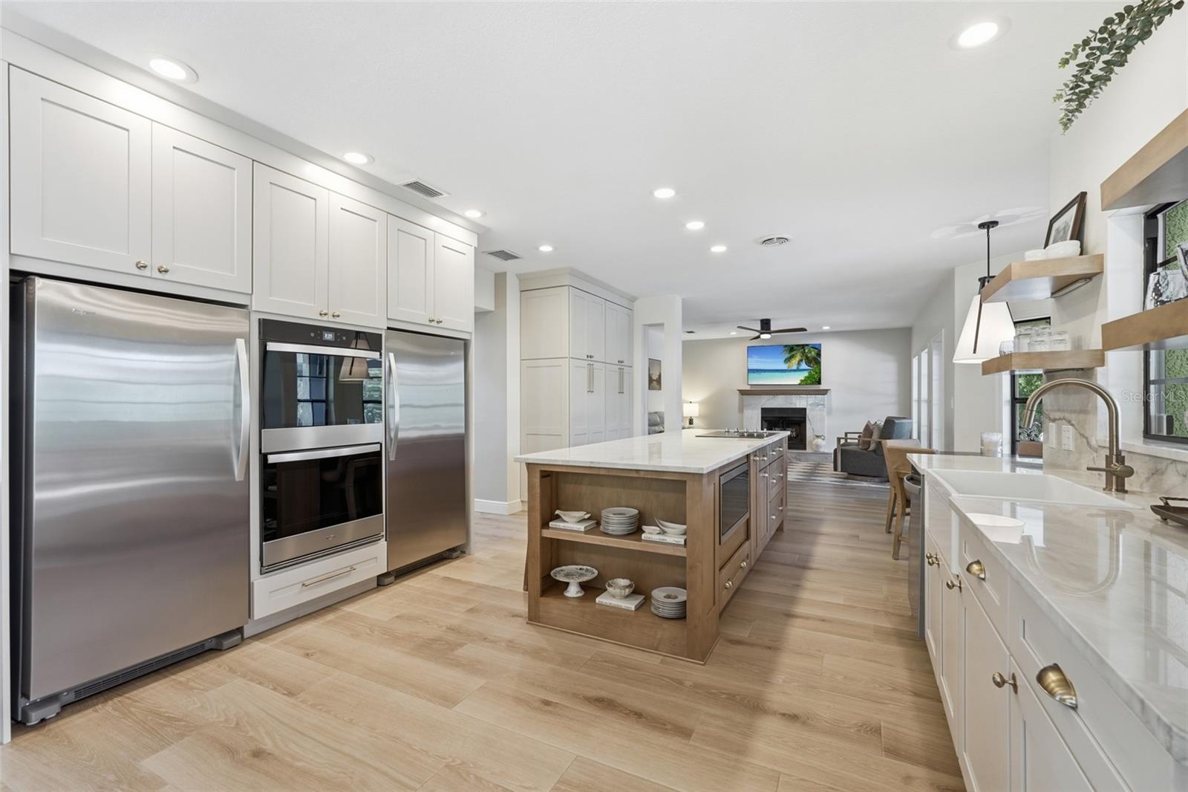
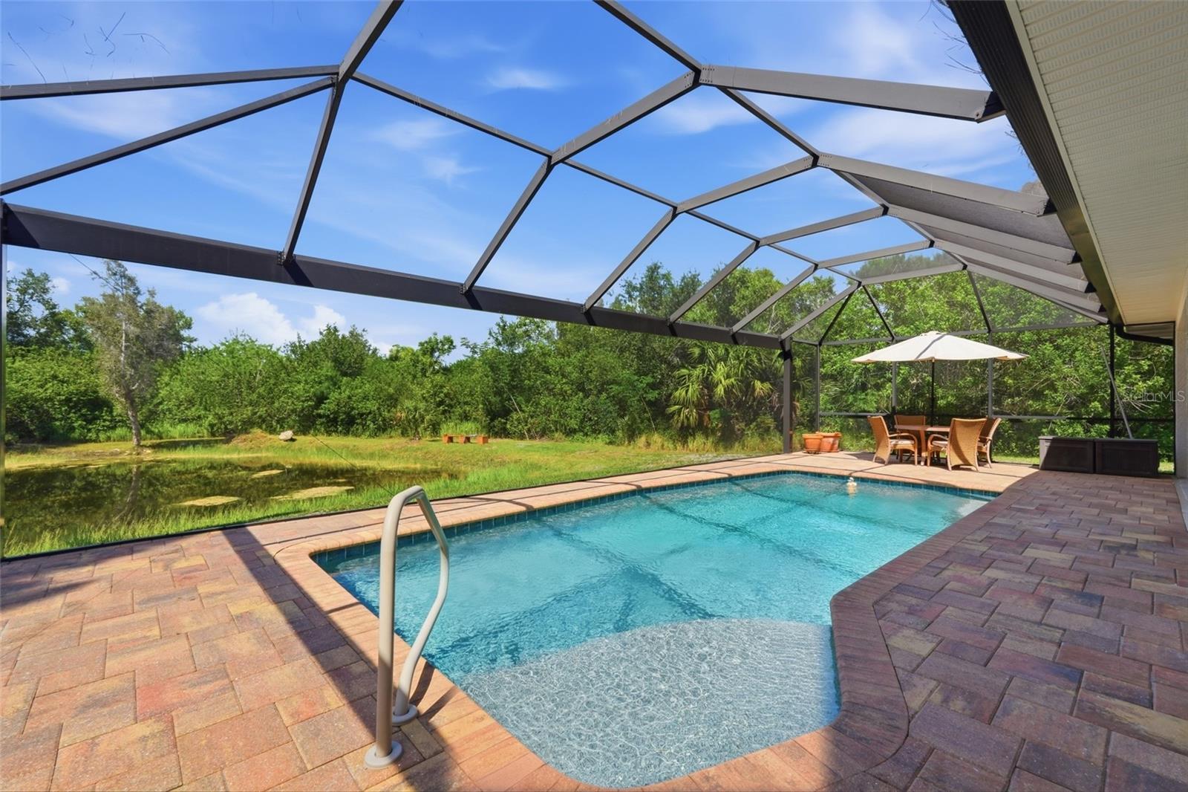
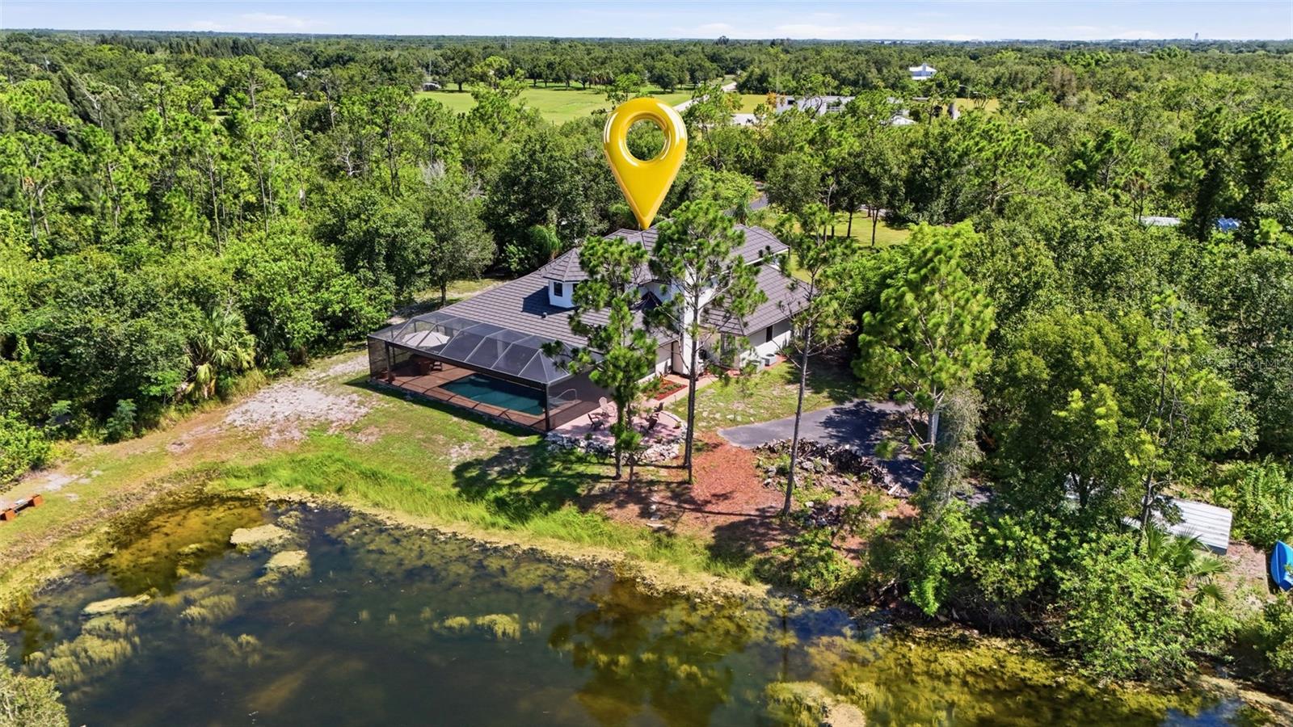
Experience the pinnacle of luxury country living with this extraordinary 5-bedroom, 4-bathroom estate on just over 4 private acres in Punta Gorda. This fully remodeled property offers a 2,700 sq. ft. main residence, a 638 sq. ft. detached studio apartment, 5 garage spaces, an oversized heated pool, and a private stocked pond—all while being just minutes from shopping, dining, I-75, and Downtown Punta Gorda. Blending refined finishes with exceptional outdoor living, this one-of-a-kind estate offers the perfect balance of privacy, versatility, and convenience. INTERIOR FEATURES • 5 bedrooms, 4 bathrooms • High ceilings, crown molding & plantation shutters • Tile flooring throughout the main level • Formal living and dining rooms • Family room with quartz wood-burning fireplace • Main-floor guest bedroom/flex room with nearby full bath • Oversized laundry room with built-in desk, utility sink & cabinetry GOURMET KITCHEN • Fully remodeled (2024) • Stainless steel appliances including double ovens, full size freezer and full size refrigerator, electric cooktop • Quartz countertops • Farmhouse sink • 10' center island with seating & storage • Dinette overlooking the pool & pond PRIMARY SUITE • Sitting area • Walk-in closet • 2026 remodeled en-suite bath • Dual vanities • Walk-in shower • Private water closet with separate bidet GUEST BEDROOMS • Two upstairs guest bedrooms • Built-in closets • Shared full bathroom DETACHED STUDIO APARTMENT • 638 sq. ft. with private entrance • Kitchenette with cooktop, refrigerator & dishwasher • Full bathroom with walk-in shower • Office/dining nook • Newer A/C • Ideal for guests, multigenerational living, or rental income OUTDOOR LIVING • 43' x 31' screened lanai • Stamped epoxy flooring • Panoramic screen enclosure • Oversized heated pool • Paver pool deck • Paver patio with built-in fire pit • Gazebo with electricity, fans & TV • Private stocked pond • Beautifully landscaped grounds GARAGES & OUTBUILDINGS • Attached insulated & air-conditioned 2-car garage • Detached 3-car garage with workshop • Laundry servicing the studio apartment • 50-amp EV charging outlet • Barn-style storage building with electricity & attic fan • Plant nursery with dedicated well & storage shed • Well house & additional carports • Agricultural exemption for a bee farm RECENT UPDATES • 2024 complete remodel of main home & studio apartment • 2025 stone-coated steel roofs on main home & detached garage/studio • 2025 metal roofs on pavilion, nursery barn & carports • 2025 interior & exterior paint • New pool pump & well pump • New paver patio with fire pit • Newer hot water heaters • Heated pool installed 2017 LOCATION HIGHLIGHTS • Private 4+ acre estate • Minutes to shopping, dining & medical facilities • Easy access to I-75 & US-17 • Close to Downtown Punta Gorda • Near Charlotte Harbor, boating, fishing, golf & Gulf beaches Whether you're searching for a private family estate, multigenerational property, or the ultimate place to entertain, this exceptional home delivers luxurious living, unmatched flexibility, and peaceful country surroundings just minutes from the best of Punta Gorda. From the beautifully renovated interiors to the resort-style outdoor spaces and detached studio apartment, every detail has been thoughtfully designed to create a truly one-of-a-kind property. Schedule your private showing today!
| 2 hours ago | Listing updated with changes from the MLS® | |
| 2 hours ago | Status changed to Active | |
| 20 hours ago | Listing first seen on site |

Listing information is provided by Participants of the Stellar MLS. IDX information is provided exclusively for personal, non-commercial use, and may not be used for any purpose other than to identify prospective properties consumers may be interested in purchasing. Information is deemed reliable but not guaranteed. Properties displayed may be listed or sold by various participants in the MLS Copyright 2026, Stellar MLS.
Last checked: 2026-07-25 01:32 PM EDT

Did you know? You can invite friends and family to your search. They can join your search, rate and discuss listings with you.