Save
Ask
Tour
Hide
Share
$303,990
New Listing

2358 NORTHUMBERLAND COURT
HAINES CITY, FL 33844

For Sale|Single Family Residence|Active
4
Beds
2
Total Baths
2
Full Baths
1,666
SqFt
$182
/SqFt
2026
Built
Subdivision:
BRADBURY CREEK PHASE 2
County:
Polk

Due to the health concerns created by Coronavirus we are offering personal 1-1 online video walkthough tours where possible.
Call Now: (407) 803-4049
Is this the listing for you? We can help make it yours.
(407) 803-4049
2358 NORTHUMBERLAND COURT2358 NORTHUMBERLAND COURT2358 NORTHUMBERLAND COURT2358 NORTHUMBERLAND COURT
Save
Ask
Tour
Hide
Share

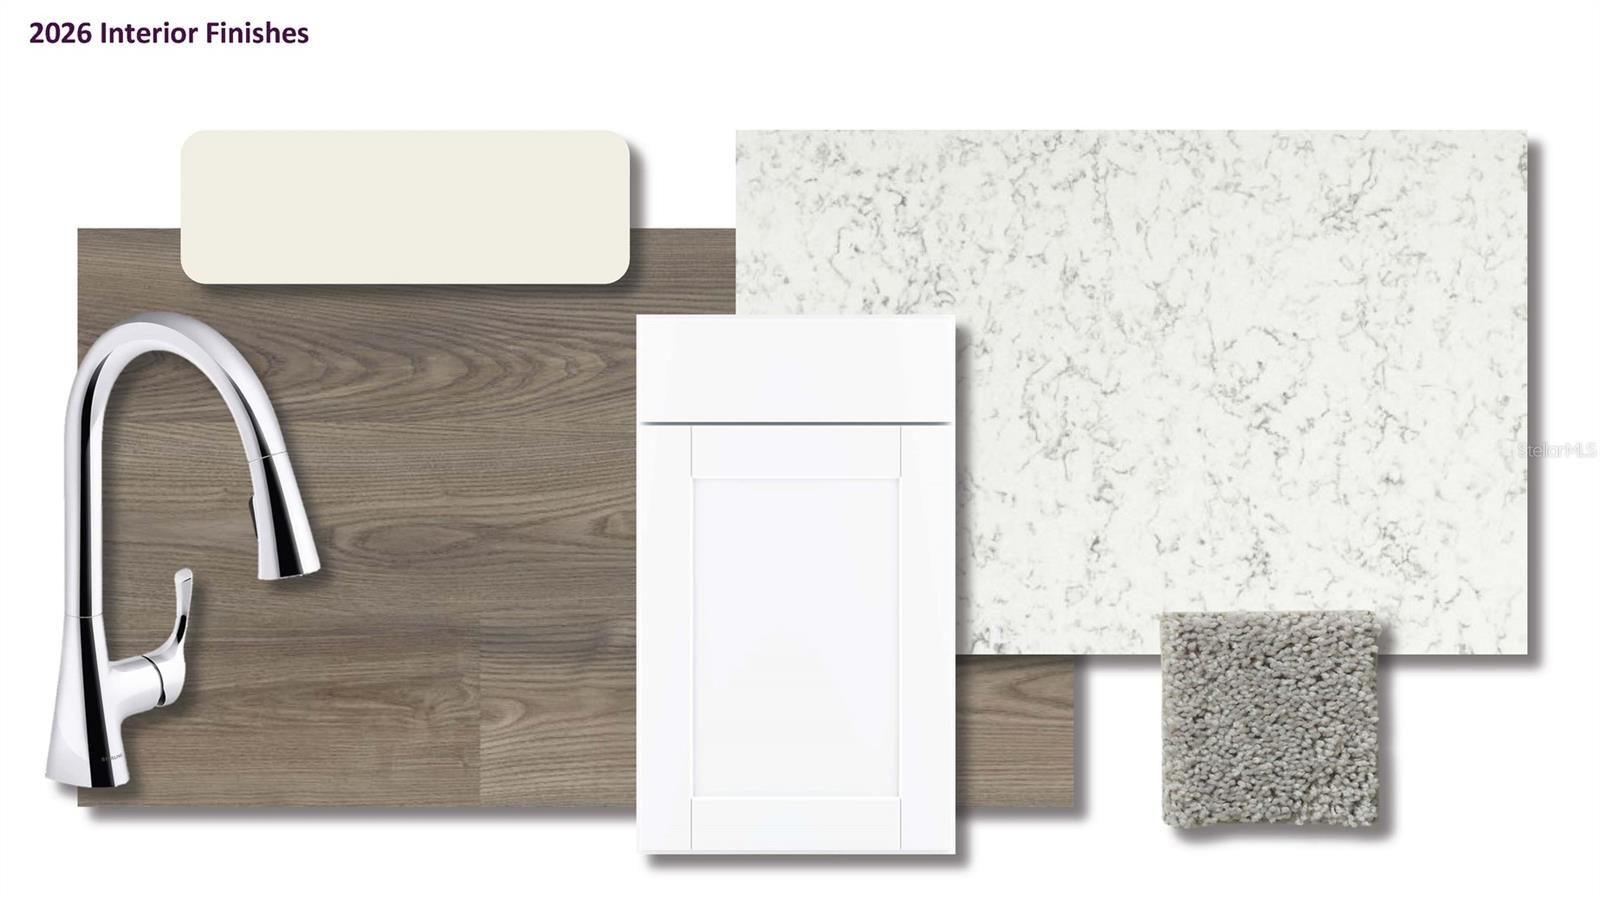
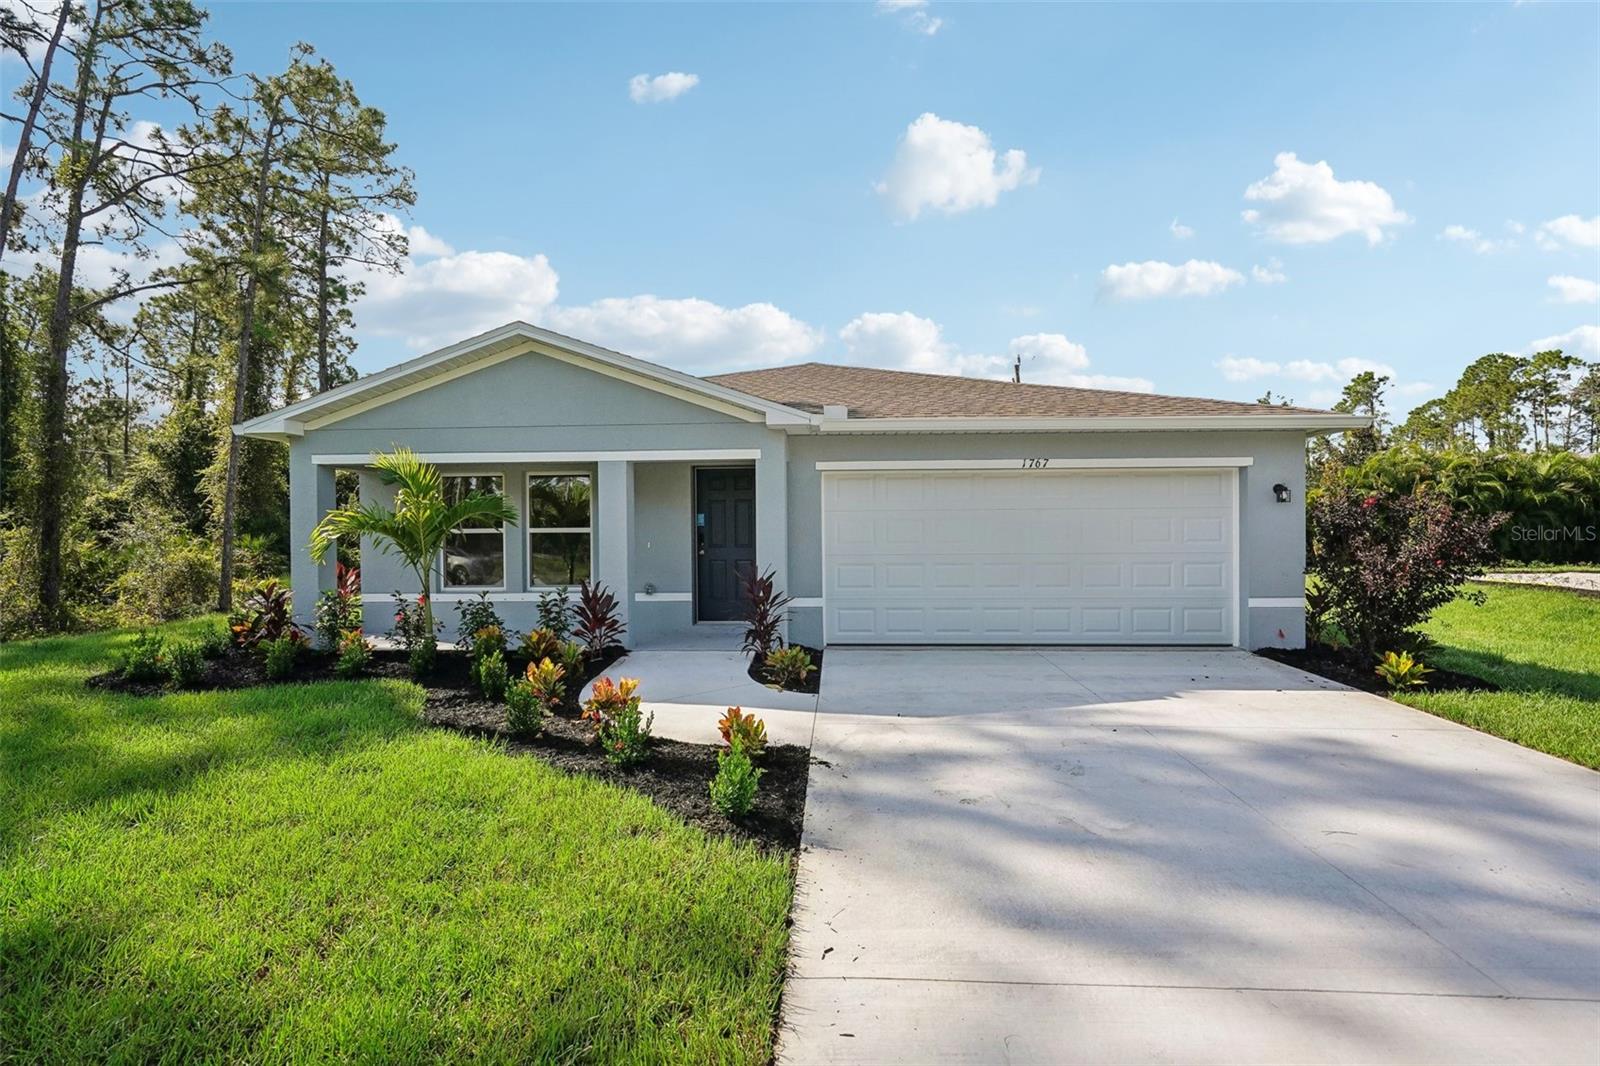
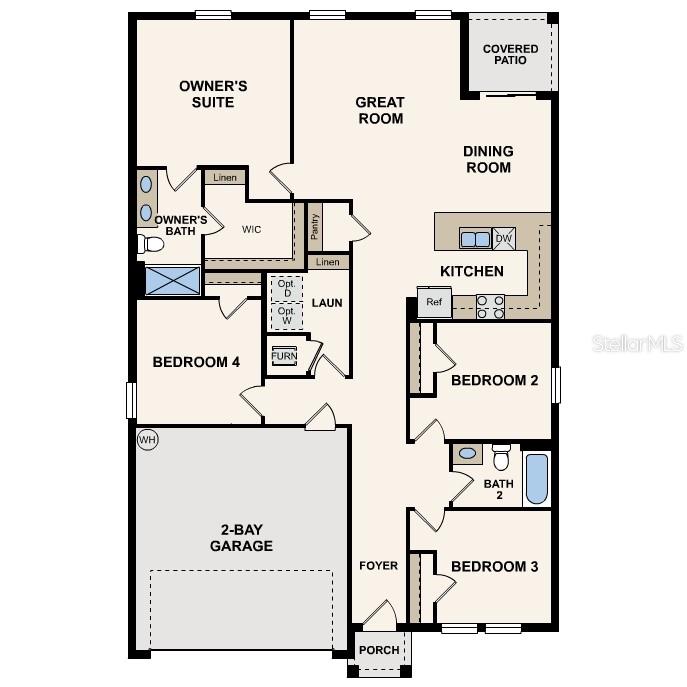
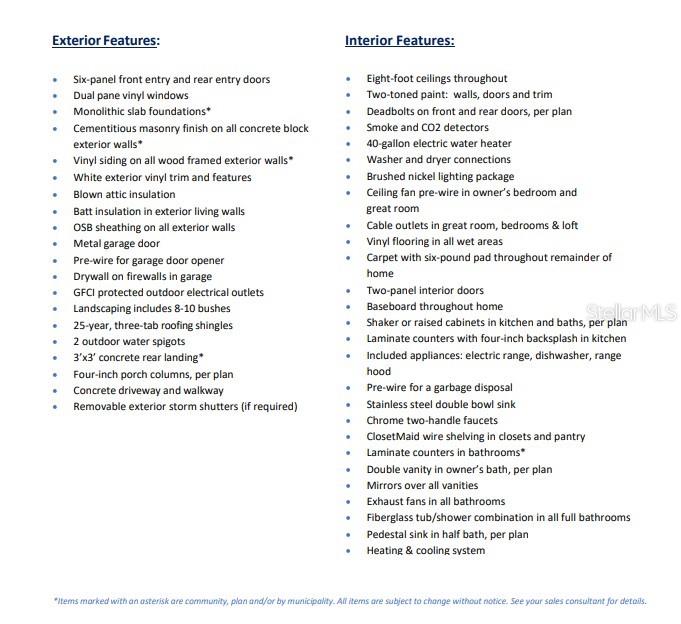
Begin your next chapter in this stunning new construction home located in the charming Bradbury Creek Step into the Quail Ridge Plan in the charming this delightful home features an open living room that flows into a beautifully designed dining area and kitchen, perfect for gatherings. The kitchen is the heart of the house, boasting elegant cabinetry, Quartz countertops, and high-quality stainless steel appliances, including a range with a microwave and dishwasher. The luxurious primary suite includes a private bath with dual vanity sinks and a spacious walk-in closet. Three more inviting bedrooms and a full secondary bath provide ample space. A two-car garage offers plenty of storage, and energy-efficient Low-E insulated dual-pane windows enhance comfort. Enjoy peace of mind with a one-year limited home warranty. Discover the Quail Ridge Plan and embrace a stylish and comfortable lifestyle. Conveniently situated near US-17 and US-27—approximately 20 miles from Walt Disney World Resort—Bradbury offers easy access to restaurants, shopping and entertainment. Community Amenities: Swimming Pool with Cabanas, Playground, Dog Parks, Community parks with Benches, Picnic Tables, and Gazebos, Outdoor Exercise Area, and Open Trails.

Save
Ask
Tour
Hide
Share
Listing Snapshot
Price 
$303,990
Days On Site 
0 Days
Bedrooms 
4
Inside Area (SqFt) 
1,666 sqft
Total Baths 
2
Full Baths 
2
Partial Baths 
N/A
Lot Size 
0.13 Acres
Year Built 
2026
MLS® Number 
C7528519
Status 
Active
Property Tax 
$3,943.73
HOA/Condo/Coop Fees 
$50.58 monthly
Sq Ft Source 
Builder
Friends & Family
Recent Activity
an hour agoListing updated with changes from the MLS®
an hour agoListing first seen on site
General Features
Acres 
0.13
Attached Garage 
Yes
Direction Faces 
North
Foundation 
Slab
Garage 
Yes
Garage Spaces 
2
Levels 
One
Parking 
DrivewayGarage Door OpenerAttached
Pets 
Yes
Property Condition 
New Construction
Property Sub Type 
Single Family Residence
Security 
Smoke Detector(s)
Sewer 
Public Sewer
SqFt Total 
2046
Utilities 
Electricity ConnectedOtherSewer ConnectedWater Connected
Water Source 
Public
Interior Features
Appliances 
DishwasherElectric Water HeaterMicrowaveOtherRange
Cooling 
Central Air
Flooring 
CarpetVinyl
Furnished 
Unfurnished
Heating 
CentralElectricHeat Pump
Interior 
Open FloorplanWalk-In Closet(s)
Laundry Features 
Electric Dryer HookupInsideWasher Hookup
Window Features 
Double Pane WindowsInsulated WindowsLow Emissivity Windows
Bedroom 2 
Level - First
Bedroom 3 
Level - First
Bedroom 4 
Level - First
Great Room 
Level - First
Kitchen 
Level - First
Master Bedroom 
Level - First
Save
Ask
Tour
Hide
Share
Exterior Features
Construction Details 
BlockStucco
Exterior 
LightingOther
Lot Features 
Corner Lot
Roof 
Shingle
Windows/Doors 
Double Pane WindowsInsulated WindowsLow Emissivity Windows
Community Features
Association Amenities 
ClubhouseOtherParkPool
Association Dues 
151.75
Community Features 
ClubhouseParkPool
Financing Terms Available 
CashConventionalFHAUSDA LoanVA Loan
HOA Fee Frequency 
Quarterly
MLS Area 
33844 - Haines City/Grenelefe
Roads 
Paved
Township 
29
Schools
School District
Unknown
Elementary School
Sandhill Elem
Middle School
Lake Marion Creek Middle
High School
Haines City Senior High
Listing courtesy of WJH BROKERAGE FL LLC (813) 606-4095


Listing information is provided by Participants of the Stellar MLS. IDX information is provided exclusively for personal, non-commercial use, and may not be used for any purpose other than to identify prospective properties consumers may be interested in purchasing. Information is deemed reliable but not guaranteed. Properties displayed may be listed or sold by various participants in the MLS Copyright 2026, Stellar MLS.
Last checked: 2026-07-17 06:21 PM EDT

Neighborhood & Commute
Source: Walkscore
Disclosure: Community information and market data powered by Constellation Data Labs. Information is deemed reliable but not guaranteed.
Save
Ask
Tour
Hide
Share