Save
Ask
Tour
Hide
Share
$210,000
New Listing

10517 GREENWAY AVENUE
ENGLEWOOD, FL 34224

For Sale|Single Family Residence|Active
3
Beds
2
Total Baths
2
Full Baths
1,550
SqFt
$135
/SqFt
1979
Built
Subdivision:
PORT CHARLOTTE SEC 064
County:
Charlotte

Due to the health concerns created by Coronavirus we are offering personal 1-1 online video walkthough tours where possible.
Call Now: (407) 803-4049
Is this the listing for you? We can help make it yours.
(407) 803-4049
10517 GREENWAY AVENUE10517 GREENWAY AVENUE10517 GREENWAY AVENUE10517 GREENWAY AVENUE
Save
Ask
Tour
Hide
Share

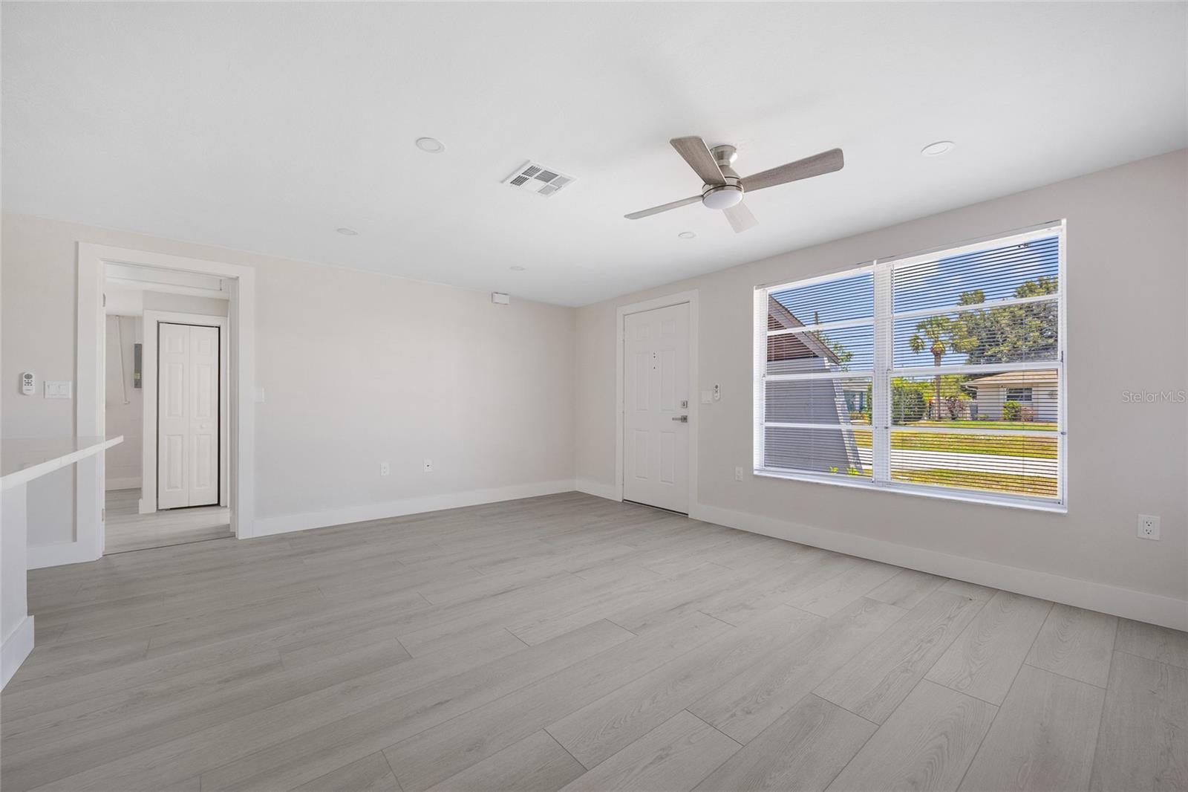
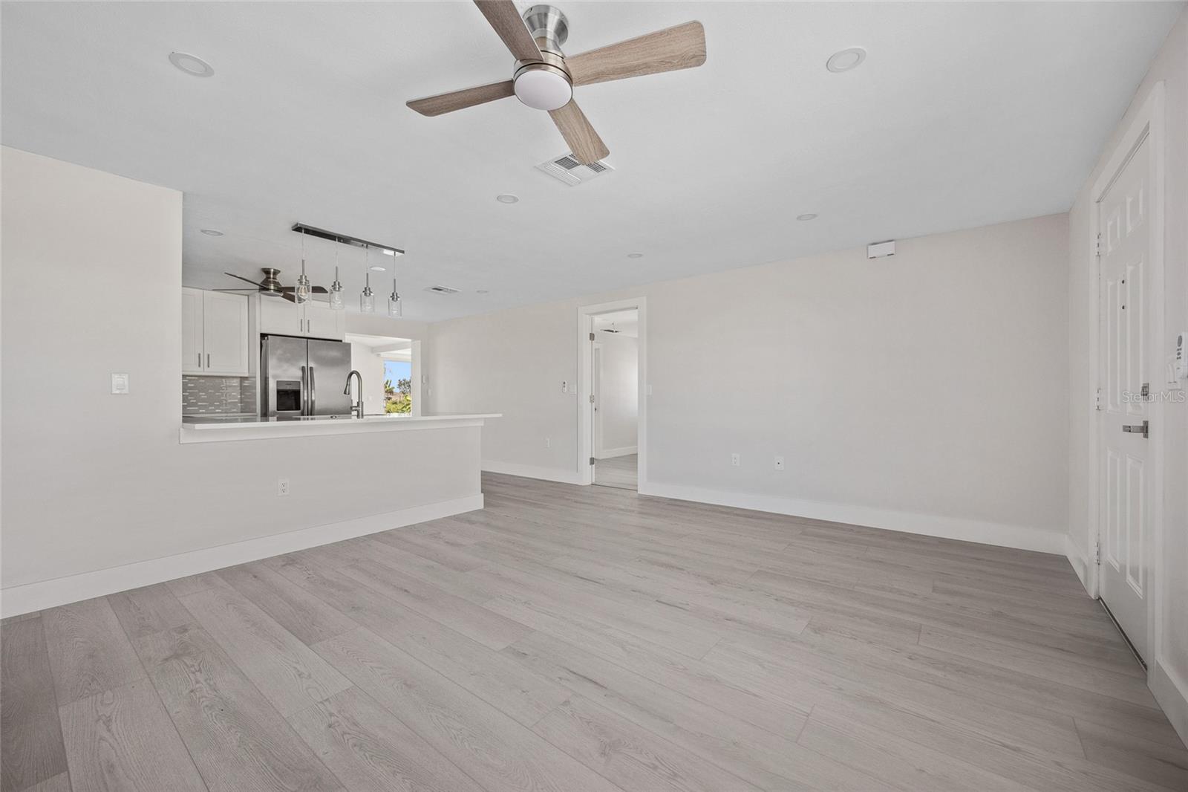
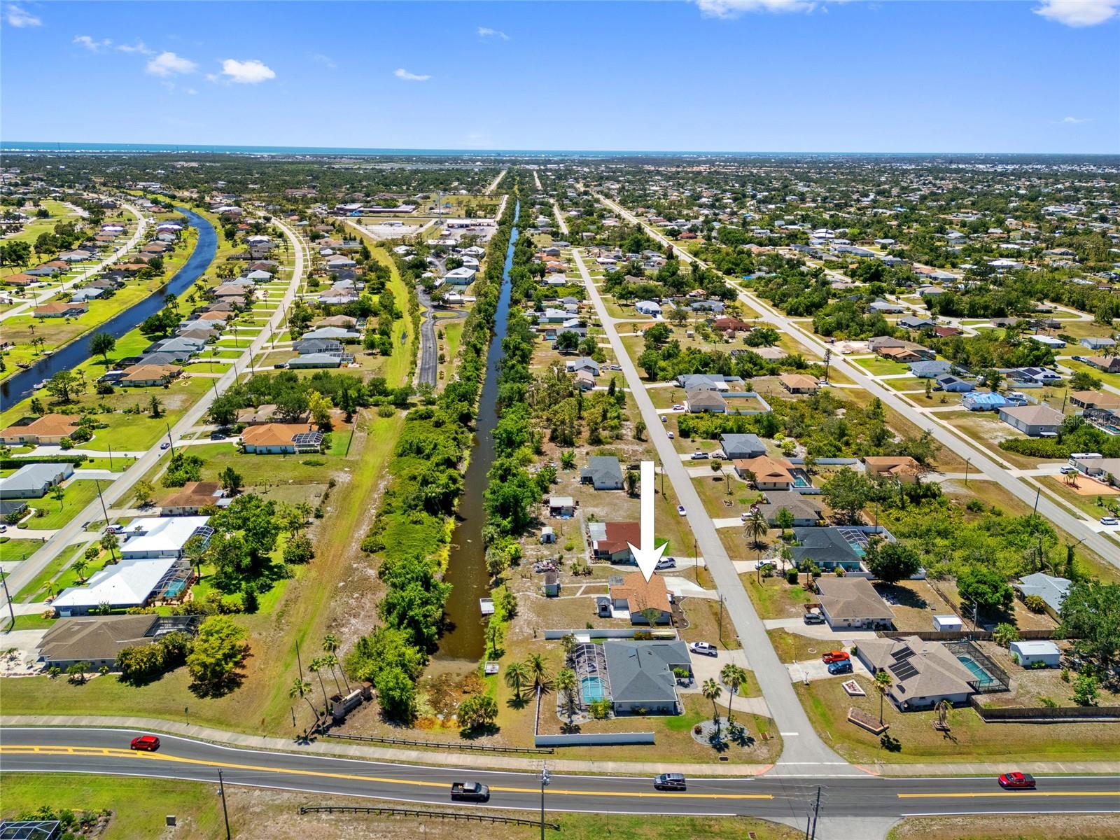
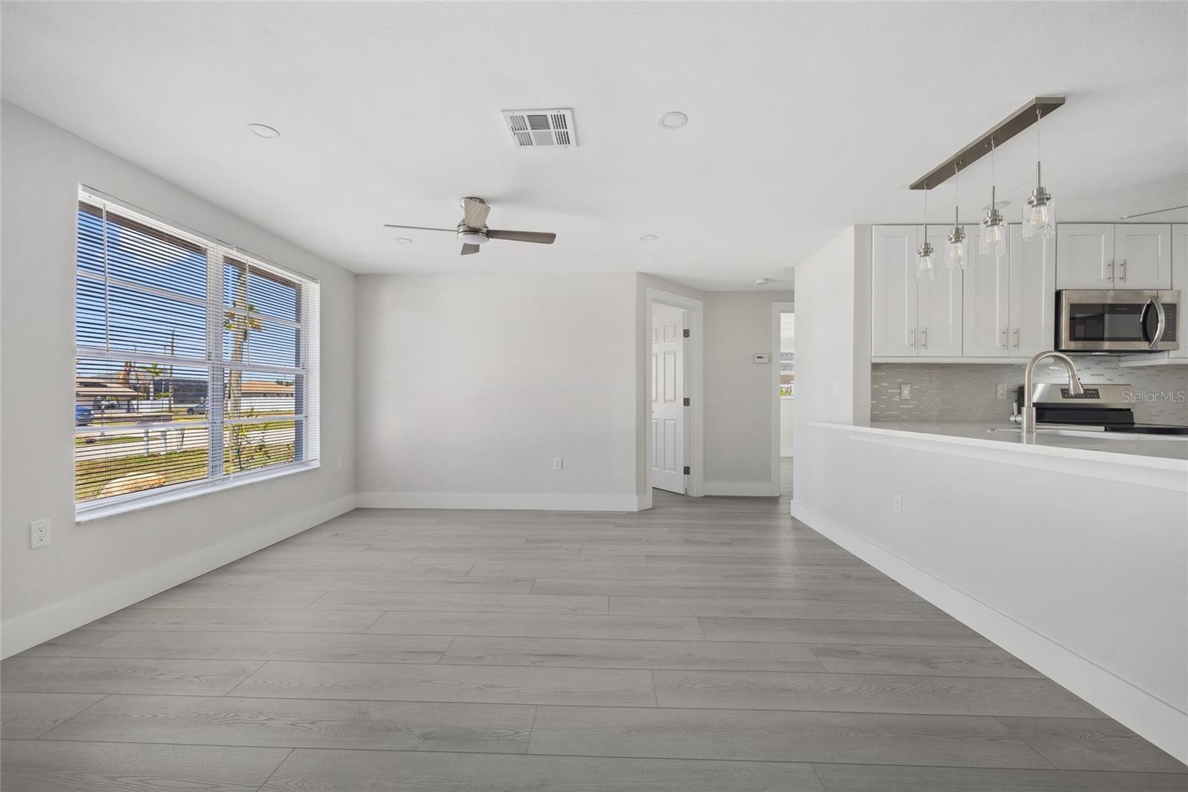
REMODELED 3 BEDROOM, 2 BATH HOME IN ENGLEWOOD! Approximately 1,550 square feet of living area situated on a canal lot with dock! Open floor plan where you will find contemporary décor and lighting. Freshly painted and new laminate flooring throughout. Updated kitchen offers wood cabinetry, quartz countertops, beautiful tile backsplash, stainless steel appliances with island/ breakfast bar great for entertaining. The primary suite features two closets. Good size secondary guest bedrooms with full guest bath. Additional features include a laundry room, shed in backyard for additional storage, wide driveway to park your boat, dock and canal access perfect for fishing or simply soaking in the serene surroundings. Conveniently located within easy reach of Rotonda West and Boca Grande with beautiful beaches, shopping, and multiple dining venues. Don't miss your chance to own this waterside treasure! Schedule your private showing today!

Save
Ask
Tour
Hide
Share
Listing Snapshot
Price 
$210,000
Days On Site 
0 Days
Bedrooms 
3
Inside Area (SqFt) 
1,550 sqft
Total Baths 
2
Full Baths 
2
Partial Baths 
N/A
Lot Size 
0.23 Acres
Year Built 
1979
MLS® Number 
C7528614
Status 
Active
Property Tax 
$3,522.55
HOA/Condo/Coop Fees 
N/A
Sq Ft Source 
Public Records
Friends & Family
Recent Activity
37 minutes agoListing updated with changes from the MLS®
15 hours agoListing first seen on site
General Features
Acres 
0.23
Direction Faces 
Northwest
Foundation 
Slab
Levels 
One
Number Of Stories 
1
Parking 
Driveway
Pets 
Yes
Property Sub Type 
Single Family Residence
Sewer 
Septic Tank
SqFt Total 
1632
Utilities 
Electricity Connected
Water Source 
Public
Zoning 
RSF3.5
Interior Features
Appliances 
DishwasherDisposalDryerMicrowaveRangeRefrigeratorWasher
Cooling 
Central Air
Flooring 
Laminate
Furnished 
Unfurnished
Heating 
Electric
Interior 
Open FloorplanStone Counters
Laundry Features 
Inside
Window Features 
Blinds
Bathroom 2 
Dimensions - 5x8Level - FirstFeatures - Stone Counters
Bedroom 2 
Dimensions - 11x11Level - FirstFeatures - Ceiling Fan(s)
Bedroom 3 
Dimensions - 11x14Level - FirstFeatures - Ceiling Fan(s)
Dinette 
Dimensions - 10x9Level - FirstFeatures - Ceiling Fan(s)
Family Room 
Dimensions - 10x20Level - First
Kitchen 
Dimensions - 9x12Level - FirstFeatures - Breakfast Bar, Ceiling Fan(s), Stone Counters
Laundry 
Dimensions - 5x5Level - First
Living Room 
Dimensions - 11x16Level - FirstFeatures - Ceiling Fan(s)
Master Bathroom 
Dimensions - 7x5Level - FirstFeatures - Stone Counters
Master Bedroom 
Dimensions - 11x16Level - FirstFeatures - Ceiling Fan(s)
Save
Ask
Tour
Hide
Share
Exterior Features
Construction Details 
Stucco
Exterior 
Rain GuttersDock
Lot Features 
LandscapedWaterfront
Other Structures 
Shed(s)
Patio And Porch 
Patio
Roof 
Shingle
View 
CanalWaterTrees/Woods
Waterfront 
Yes
Waterfront Features 
Canal Front
Waterview 
CanalWaterTrees/Woods
Windows/Doors 
Blinds
Community Features
Financing Terms Available 
CashConventional
MLS Area 
34224 - Englewood
Roads 
AsphaltPaved
Township 
41S
Schools
School District
Unknown
Elementary School
Vineland Elementary
Middle School
L.A. Ainger Middle
High School
Lemon Bay High
Listing courtesy of COMPASS FLORIDA (941) 205-8478


Listing information is provided by Participants of the Stellar MLS. IDX information is provided exclusively for personal, non-commercial use, and may not be used for any purpose other than to identify prospective properties consumers may be interested in purchasing. Information is deemed reliable but not guaranteed. Properties displayed may be listed or sold by various participants in the MLS Copyright 2026, Stellar MLS.
Last checked: 2026-07-23 07:25 AM EDT

Neighborhood & Commute
Source: Walkscore
Disclosure: Community information and market data powered by Constellation Data Labs. Information is deemed reliable but not guaranteed.
Save
Ask
Tour
Hide
Share