
1612 SUZI STREETPUNTA GORDA, FL 33950
Due to the health concerns created by Coronavirus we are offering personal 1-1 online video walkthough tours where possible.
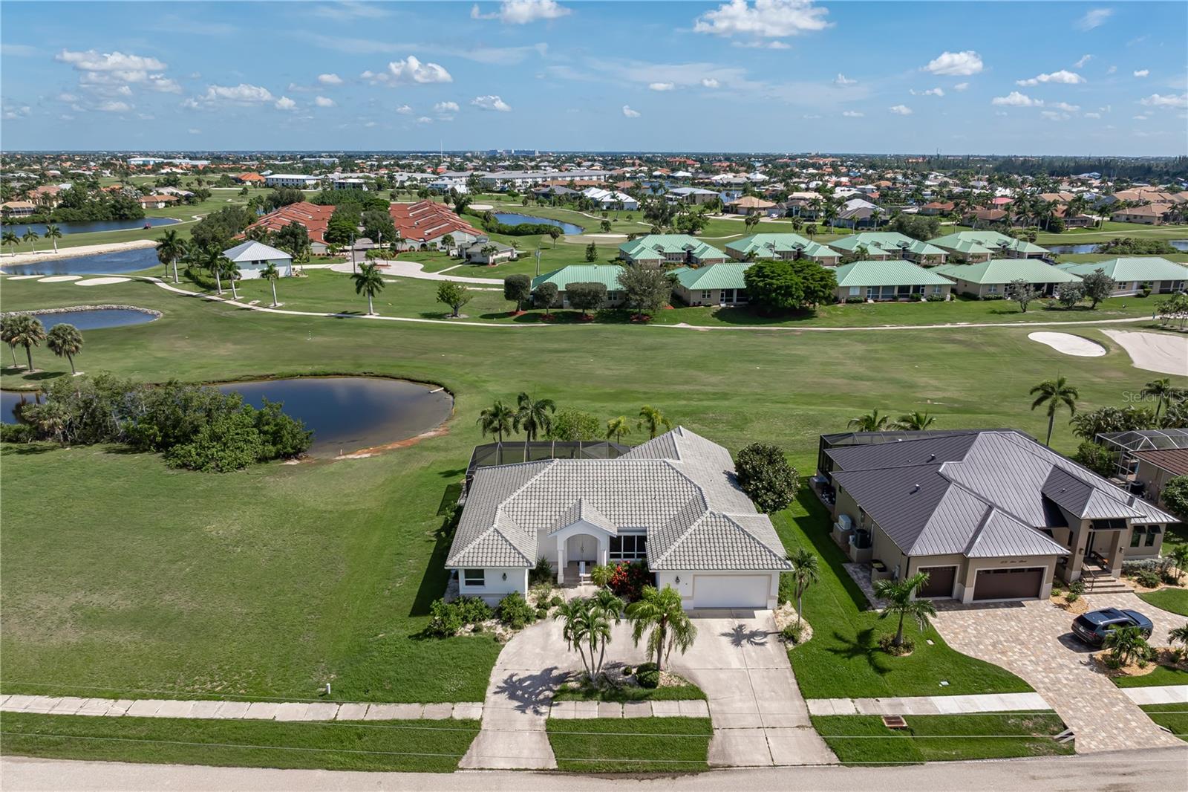
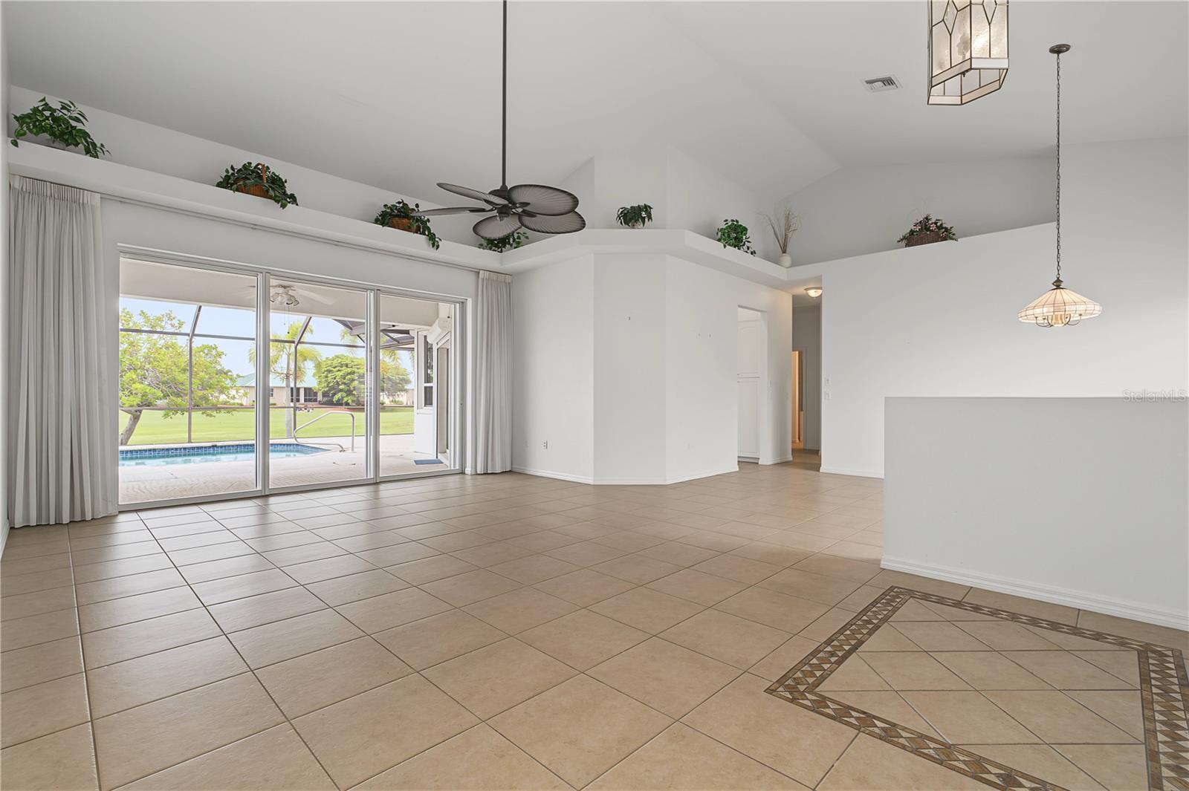
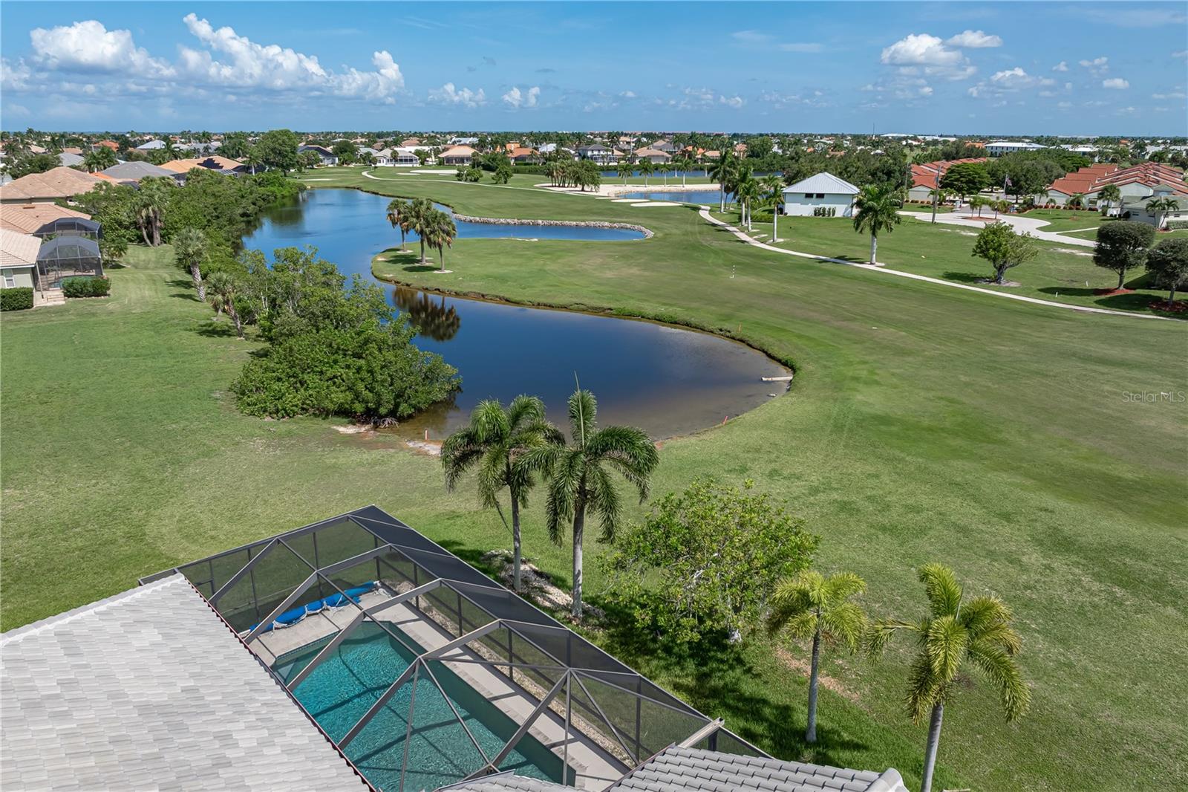
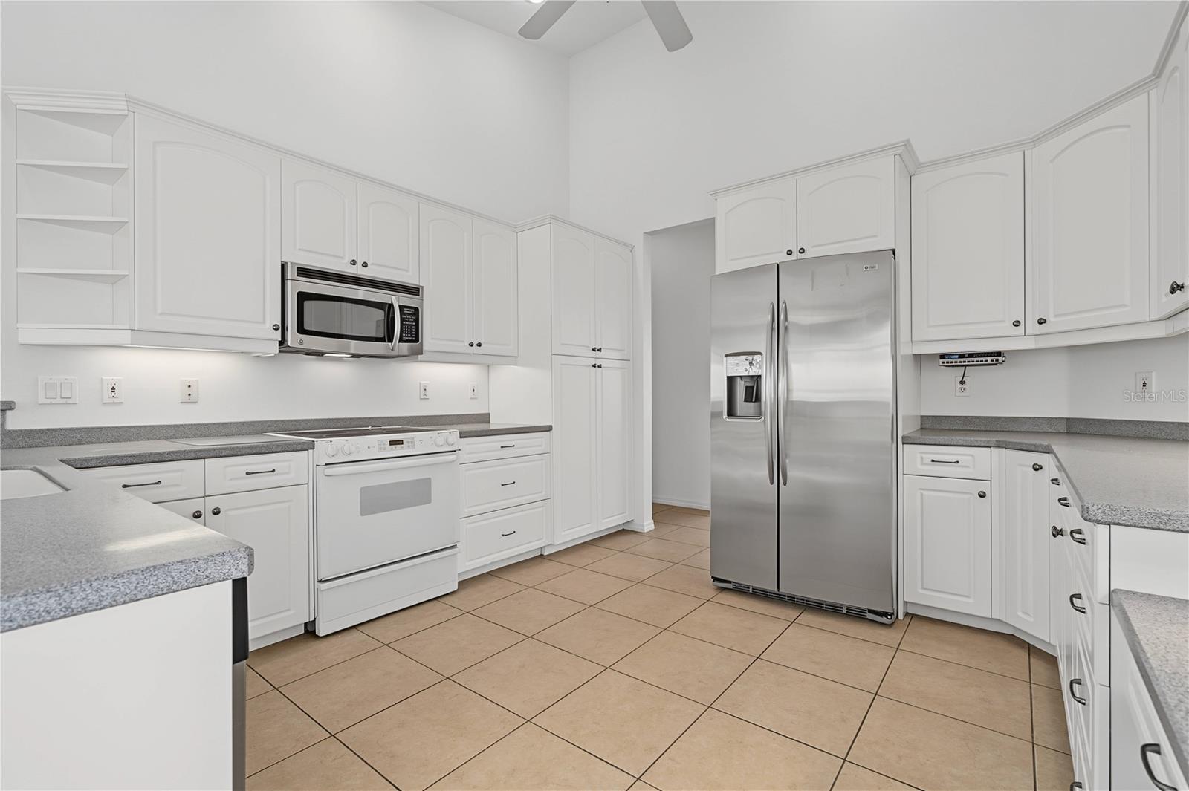
PGI GOLF COURSE HOME W/PANORAMIC FAIRWAY VIEWS & **NEW ROOF** – Beautiful views of the 4th fairway and golf course lake set the stage for this spacious 3 bed/2 bath pool home in Punta Gorda Isles. Built by Towles Construction, this spacious home offers over 2,500 square feet of living space, a split-bedroom floor plan and oversized 2.5-car garage plus a NEW ROOF (2023) and NEW A/C (2021). Whether you're an avid golfer or simply appreciate wide-open green space, the fairway becomes the backdrop to everyday living as golfers pass by throughout the day. Inside, the open floor plan offers a formal living room, formal dining room, and separate family room, creating comfortable spaces for entertaining and everyday life. Soaring cathedral ceilings, abundant natural light, and large sliding glass doors frame the beautiful golf course views while seamlessly connecting the indoor and outdoor living spaces. A distinctive rounded architectural wall adds character to the family room. The centrally located kitchen is designed to be both functional and inviting with abundant cabinetry, generous counter space, breakfast bar seating, and a spacious breakfast area surrounded by windows overlooking the pool and fairway. The adjacent family room ensures the cook is always part of the conversation. The spacious master suite offers private access to the lanai, pool and golf course views, a large walk-in closet, and an en-suite bath. The split-bedroom layout provides privacy for owners and guests alike, while two generously sized guest bedrooms share a well-appointed guest bath. The larger guest room functions as a den w/pocket doors opening to the family room. Plenty of room to add a closet if a true 3rd bedroom is needed. Step outside to the screened lanai where the in-ground pool overlooks the lush fairway and golf-course lake beyond. Whether you're enjoying your morning coffee, cooling off in the pool, or unwinding after a round of golf, this outdoor living space was designed to make the most of Florida living. The oversized lot provides additional separation from neighboring homes. Additional features include an oversized 2.5-car garage with plenty of room for vehicles, a golf cart, workshop, or extra storage. Punta Gorda Isles offers miles of sidewalks connecting residents to waterfront parks, Fishermen's Village, historic downtown Punta Gorda, shopping, dining, and year-round community events. Golf enthusiasts will appreciate having St. Andrews South Golf Club just beyond the backyard, while everyone will enjoy the active Florida lifestyle this exceptional location provides. Make an appointment today.
| 3 hours ago | Listing updated with changes from the MLS® | |
| 5 hours ago | Listing first seen on site |

Listing information is provided by Participants of the Stellar MLS. IDX information is provided exclusively for personal, non-commercial use, and may not be used for any purpose other than to identify prospective properties consumers may be interested in purchasing. Information is deemed reliable but not guaranteed. Properties displayed may be listed or sold by various participants in the MLS Copyright 2026, Stellar MLS.
Last checked: 2026-07-22 06:50 PM EDT

Did you know? You can invite friends and family to your search. They can join your search, rate and discuss listings with you.