
15880 ELINA SKY DRIVEPUNTA GORDA, FL 33982
Due to the health concerns created by Coronavirus we are offering personal 1-1 online video walkthough tours where possible.
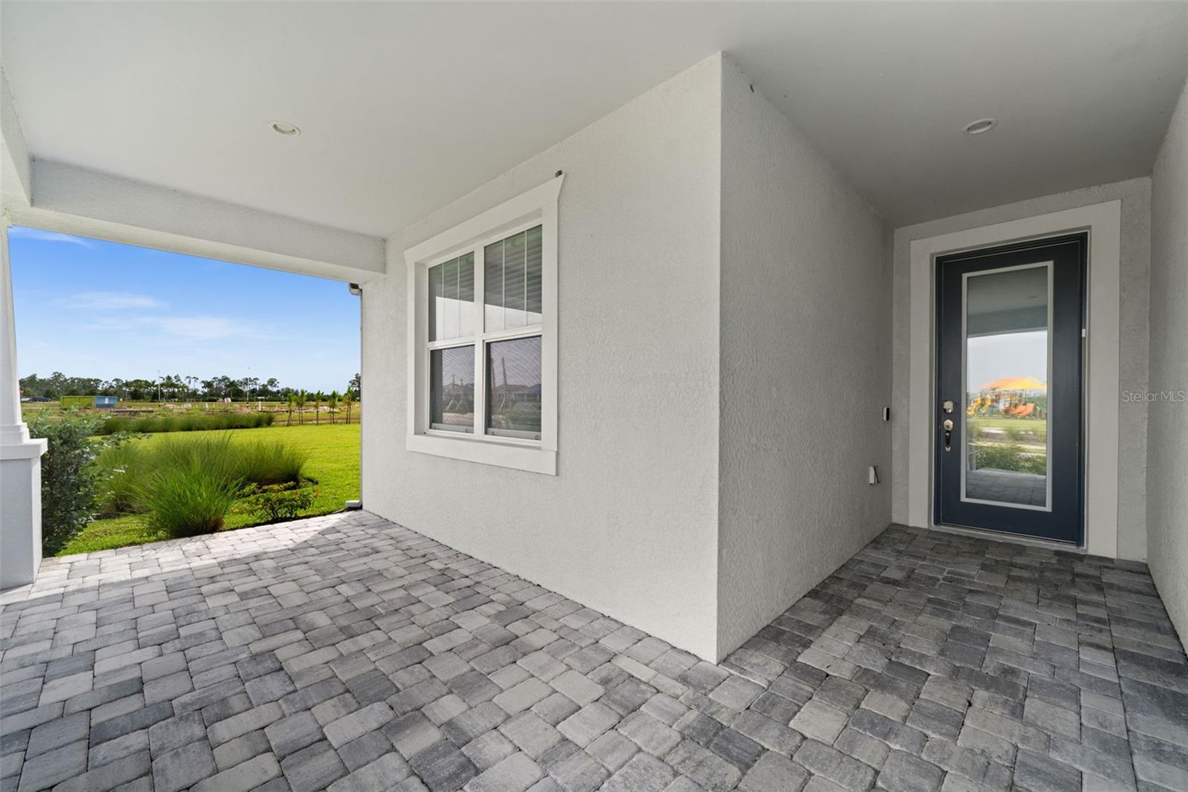
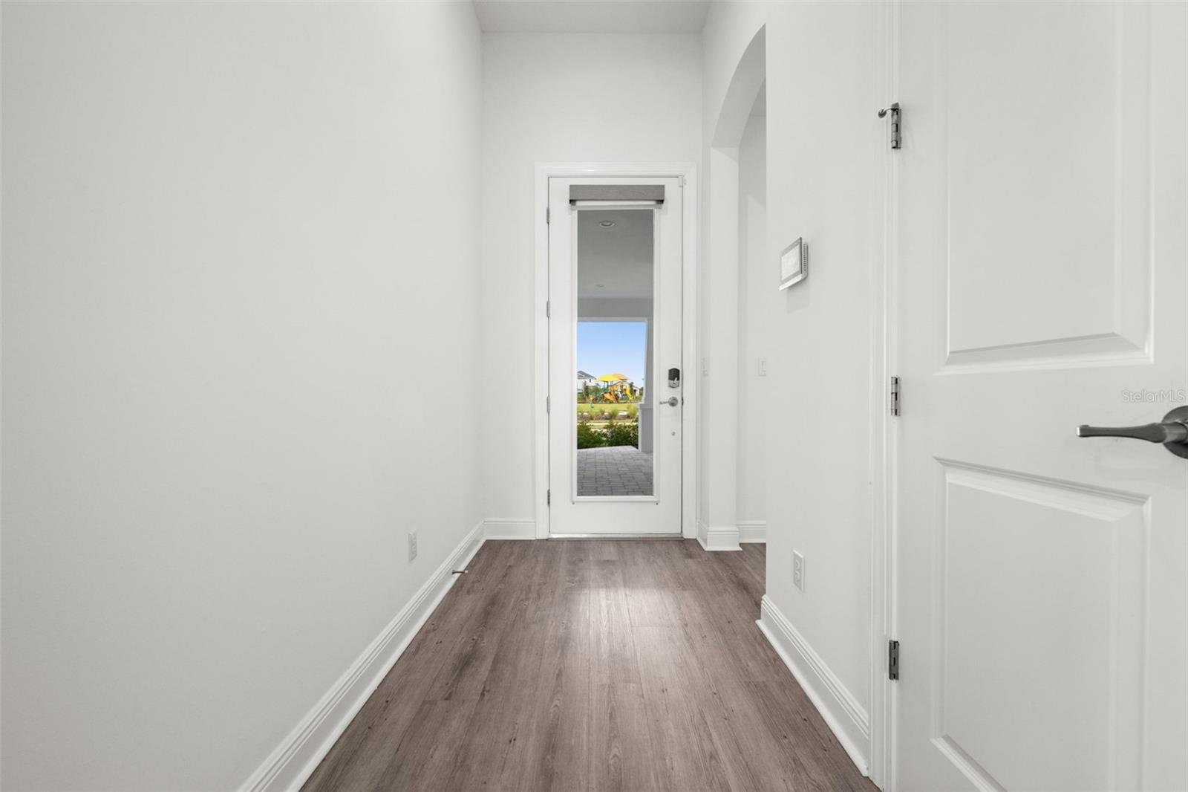
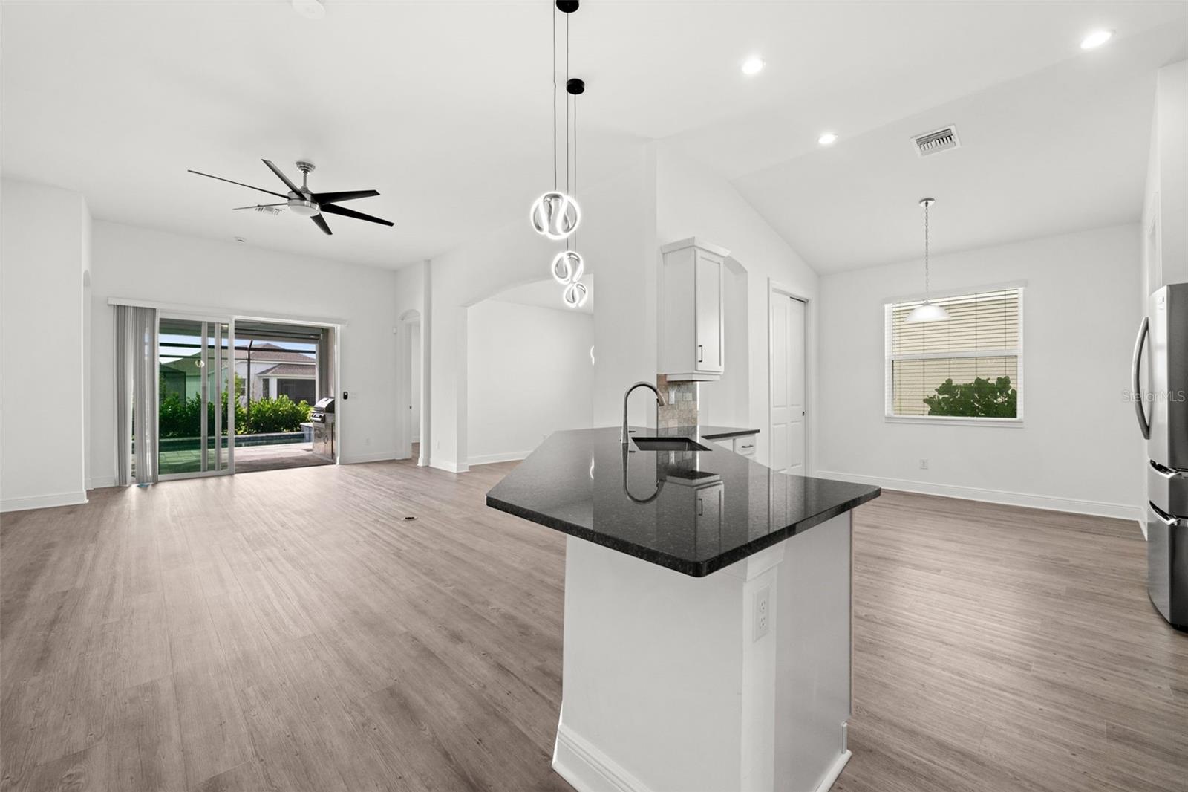
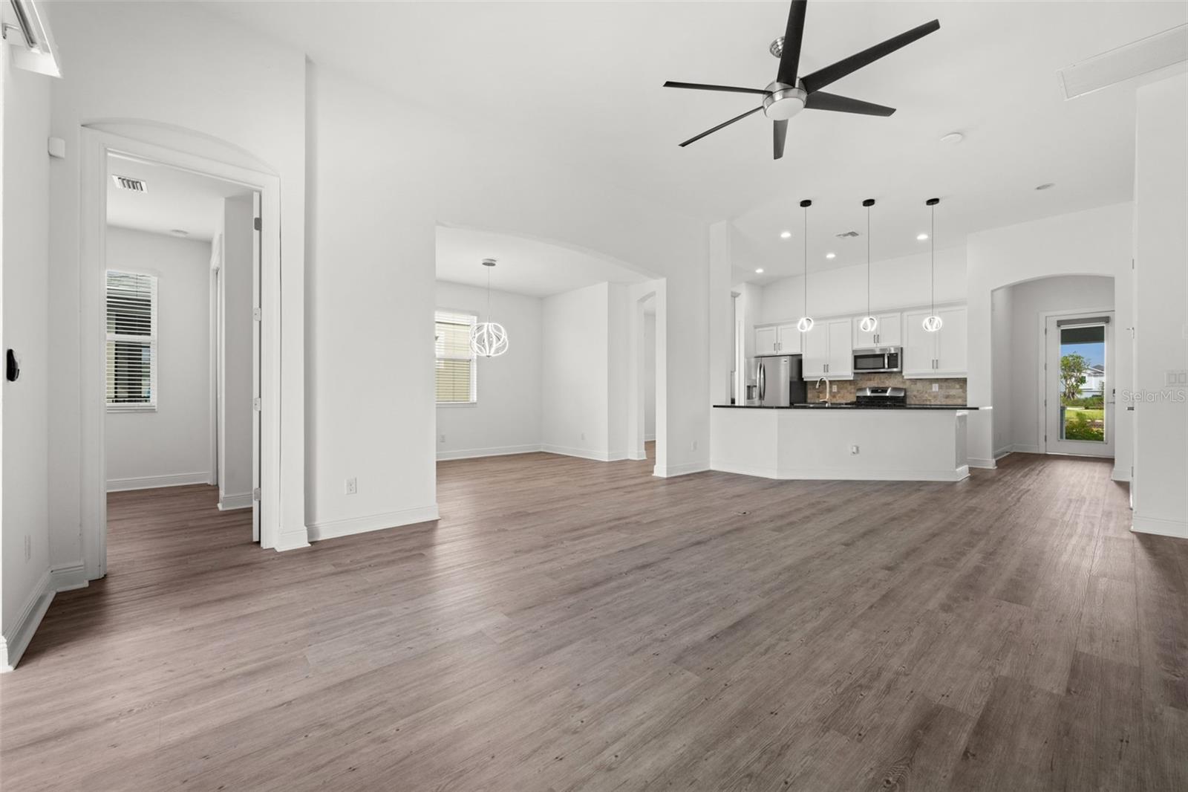
Welcome to 15880 Elina Sky Dr — a better-than-new 2024-built Sweetwater by William Ryan Homes, tucked inside the gated Sanctuary neighborhood of Babcock Ranch, America's first solar-powered town. This 4-bedroom, 3-bath pool home lives large across 1,961 sq. ft. of open-concept space under soaring 11'4" ceilings, with luxury vinyl plank flooring throughout, fresh paint start to finish, and arched doorways and entryways that add a custom architectural touch. The bright eat-in kitchen is built to gather around: black quartz countertops, a stainless bowl sink, gas appliances, and nice-sized pantry, all flowing to the great room, and a separate formal dining room. The private primary suite is set apart from the secondary bedrooms and features a dual-sink vanity and step-down shower. The extended lanai opens to a fourth bedroom with en-suite pool bath, offering a flexible private suite for guests or a home office. Step outside to your screened retreat: a gas-heated pool with sunshelf and raised spa, full outdoor kitchen, motorized storm shutters, and manual privacy shades on the cage. Relax on the spacious front porch and take in open green views across the Sanctuary’s amenity lawn and easement lot next door. Efficient and move-in ready: paid-off solar panels, tankless gas water heater, impact-resistant glass, video doorbell, smart-lock deadbolt, security pre-wiring, and an extended garage with epoxy floor and slop sink. The pass-through laundry room features built-in upper cabinets for extra storage. Sanctuary residents enjoy a gated entry, zero-entry beach-style pool, fire pits, playground, BBQ grills, pickleball courts, and an event lawn — plus full access to Babcock Ranch's master amenities, trails, and events. With paid-off solar, an outdoor space ready for entertaining, and no build wait, this one won't last. Schedule your private showing today in one of the country's top-selling master-planned communities.
| 5 hours ago | Listing updated with changes from the MLS® | |
| 17 hours ago | Listing first seen on site |

Listing information is provided by Participants of the Stellar MLS. IDX information is provided exclusively for personal, non-commercial use, and may not be used for any purpose other than to identify prospective properties consumers may be interested in purchasing. Information is deemed reliable but not guaranteed. Properties displayed may be listed or sold by various participants in the MLS Copyright 2026, Stellar MLS.
Last checked: 2026-07-24 11:46 AM EDT

Did you know? You can invite friends and family to your search. They can join your search, rate and discuss listings with you.