Save
Ask
Tour
Hide
Share
$445,000
New Listing

3174 57TH AVENUE CIRCLE E
BRADENTON, FL 34203

For Sale|Single Family Residence|Active
4
Beds
2
Total Baths
2
Full Baths
1,940
SqFt
$229
/SqFt
1989
Built
Subdivision:
BRIARWOOD UNITS 1&2
County:
Manatee

Due to the health concerns created by Coronavirus we are offering personal 1-1 online video walkthough tours where possible.
Call Now: (407) 803-4049
Is this the listing for you? We can help make it yours.
(407) 803-4049
3174 57TH AVENUE CIRCLE E3174 57TH AVENUE CIRCLE E3174 57TH AVENUE CIRCLE E3174 57TH AVENUE CIRCLE E
Save
Ask
Tour
Hide
Share

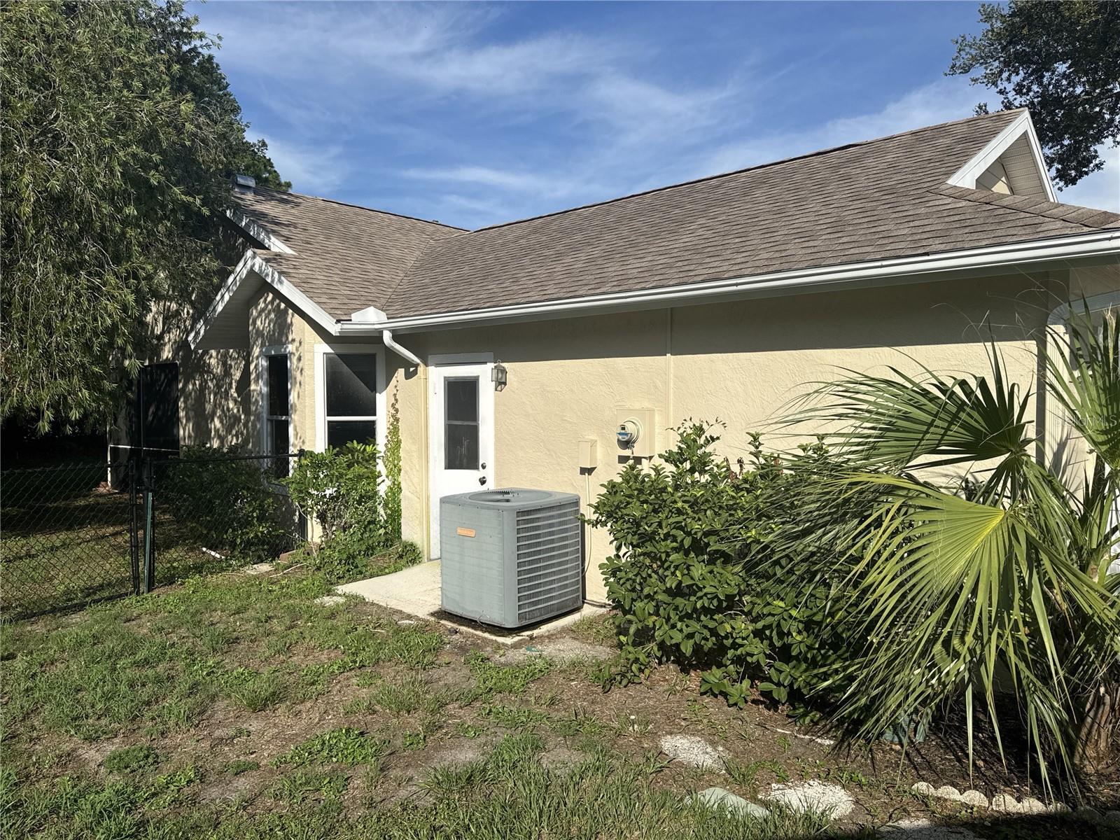
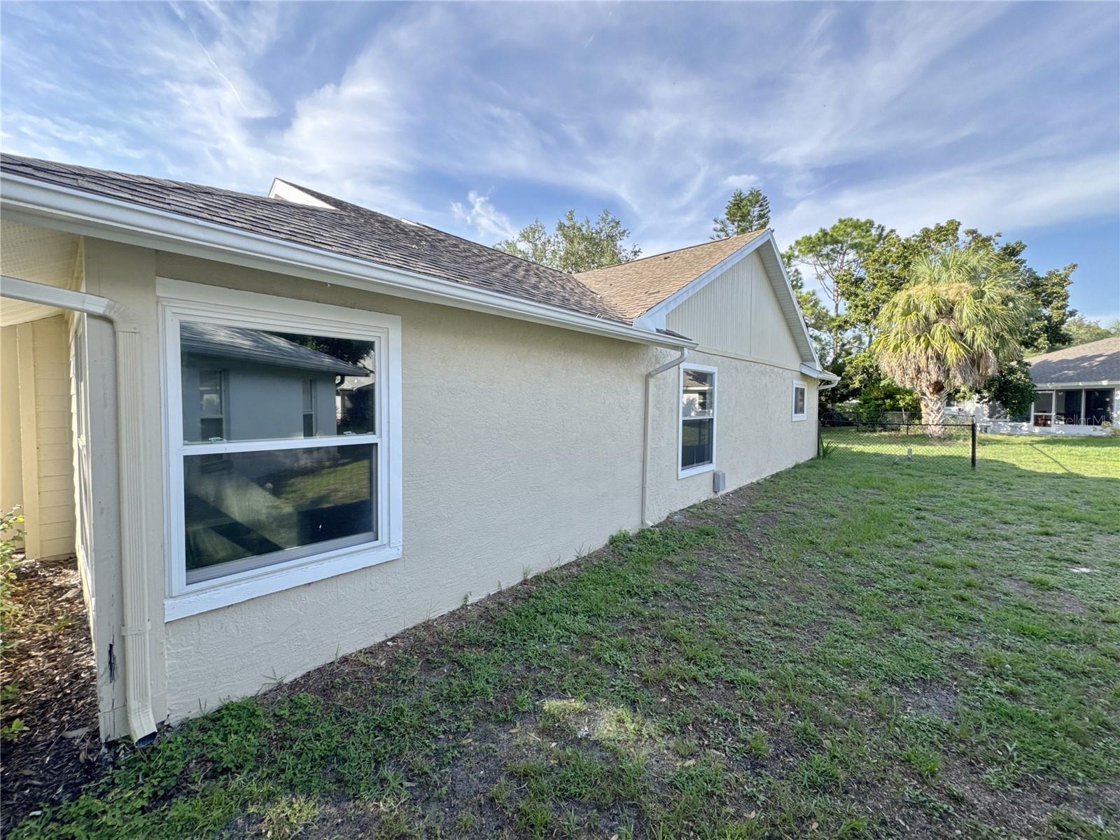
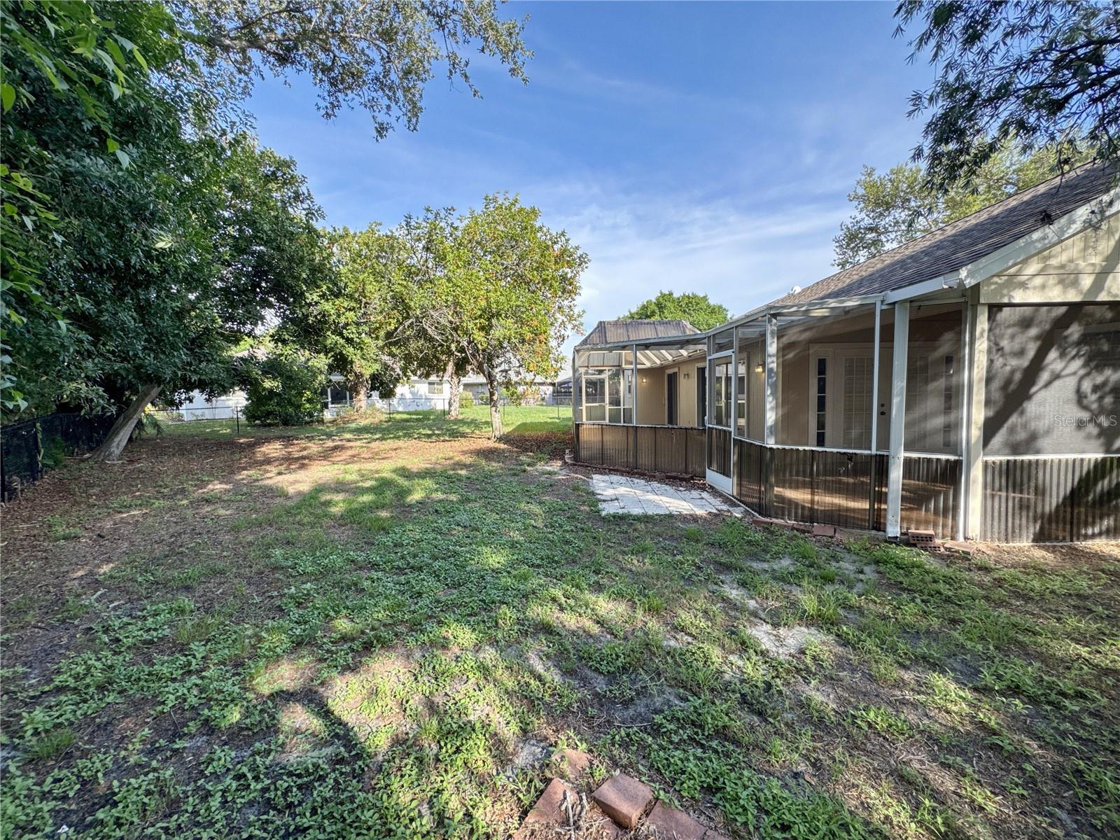
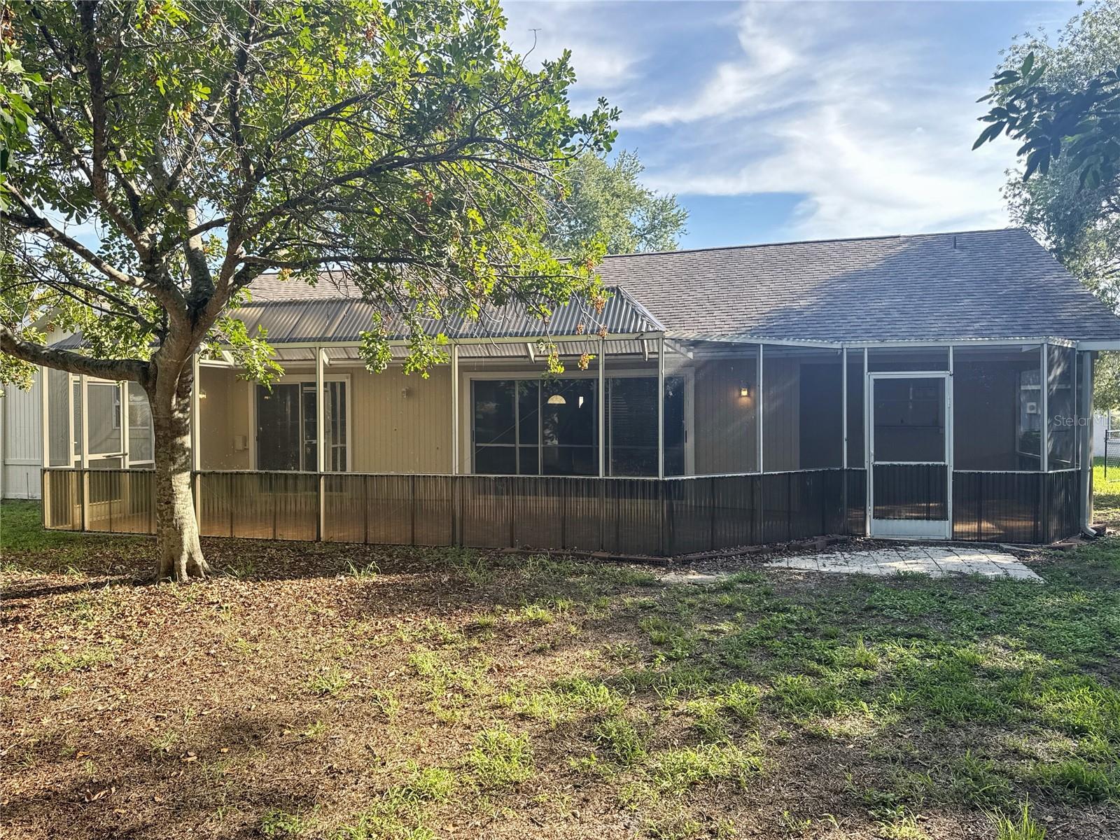
This four-bedroom, two-bathroom home in Bradenton offers a solid foundation for buyers seeking practical living space. The layout flows naturally from room to room, creating an efficient, open floor plan. The bedrooms are generously proportioned, and the two full bathrooms are thoughtfully placed to serve the home's layout. The home is well-maintained and ready for immediate occupancy with freshly painted interior and exterior. The community with low HOA fees offers multiple pools, tennis courts and lakes. You'll enjoy close proximity to Gulf beaches too! Kitchen boasts granite countertops as well as wood shaker style cabinets and baths have attractive quartz vanity tops. You'll appreciate the dining options with casual offered in the breakfast nook and more formal seating can be found in the dining room. This is truly worth your time to view so call today to schedule a showing and see what this property has to offer in person.

Save
Ask
Tour
Hide
Share
Listing Snapshot
Price 
$445,000
Days On Site 
0 Days
Bedrooms 
4
Inside Area (SqFt) 
1,940 sqft
Total Baths 
2
Full Baths 
2
Partial Baths 
N/A
Lot Size 
0.25 Acres
Year Built 
1989
MLS® Number 
C7528776
Status 
Active
Property Tax 
$4,620.47
HOA/Condo/Coop Fees 
$425 Semi-Annually
Sq Ft Source 
Public Records
Friends & Family
Recent Activity
5 hours agoListing updated with changes from the MLS®
18 hours agoListing first seen on site
General Features
Acres 
0.25
Attached Garage 
Yes
Direction Faces 
Southwest
Foundation 
Other
Garage 
Yes
Garage Spaces 
2
Levels 
One
Parking 
DrivewayAttached
Pets 
Yes
Property Sub Type 
Single Family Residence
Sewer 
Public Sewer
Special Circumstances 
Real Estate Owned
SqFt Total 
2524
Utilities 
Cable AvailableElectricity ConnectedSewer ConnectedWater Connected
Water Source 
Public
Zoning 
PDR
Interior Features
Appliances 
Electric Water HeaterNoneWasher
Cooling 
Central Air
Flooring 
Ceramic Tile
Furnished 
Unfurnished
Heating 
CentralElectric
Interior 
Eat-in KitchenHigh CeilingsOpen FloorplanWalk-In Closet(s)
Laundry Features 
InsideLaundry Room
Window Features 
Shutters
Bedroom 2 
Dimensions - 11x11Level - First
Bedroom 3 
Dimensions - 11x12Level - First
Bedroom 4 
Dimensions - 10x10Level - First
Dining Room 
Dimensions - 7x6Level - First
Kitchen 
Dimensions - 12x12Level - FirstFeatures - Breakfast Bar, Ceiling Fan(s), Granite Counters, Stone Counters
Living Room 
Dimensions - 25x15Level - First
Master Bedroom 
Dimensions - 15x13Level - FirstFeatures - Double Vanity, Stone Counters
Save
Ask
Tour
Hide
Share
Exterior Features
Construction Details 
Frame
Exterior 
Rain Gutters
Lot Features 
Cul-De-SacPrivate
Patio And Porch 
PatioRear PorchScreened
Roof 
Shingle
View 
Trees/Woods
Waterview 
Trees/Woods
Windows/Doors 
Shutters
Community Features
Association Amenities 
PoolTennis Court(s)
Association Dues 
425
Community Features 
PoolTennis Court(s)
HOA Fee Frequency 
Semi-Annually
MLS Area 
34203 - Bradenton/Braden River/Lakewood Rch
Roads 
Asphalt
Township 
35
Schools
School District
Unknown
Elementary School
Oneco Elementary
Middle School
Braden River Middle
High School
Braden River High
Listing courtesy of OCEAN PARTNERS REAL ESTATE (941) 627-6232


Listing information is provided by Participants of the Stellar MLS. IDX information is provided exclusively for personal, non-commercial use, and may not be used for any purpose other than to identify prospective properties consumers may be interested in purchasing. Information is deemed reliable but not guaranteed. Properties displayed may be listed or sold by various participants in the MLS Copyright 2026, Stellar MLS.
Last checked: 2026-07-24 11:46 AM EDT

Neighborhood & Commute
Source: Walkscore
Disclosure: Community information and market data powered by Constellation Data Labs. Information is deemed reliable but not guaranteed.
Save
Ask
Tour
Hide
Share