Save
Ask
Tour
Hide
Share
$325,900
New Listing

14188 GABLES AVENUE
PORT CHARLOTTE, FL 33953

For Sale|Single Family Residence|Active
4
Beds
2
Total Baths
2
Full Baths
1,678
SqFt
$194
/SqFt
2025
Built
Subdivision:
PORT CHARLOTTE SEC 048
County:
Charlotte

Due to the health concerns created by Coronavirus we are offering personal 1-1 online video walkthough tours where possible.
Call Now: (407) 803-4049
Is this the listing for you? We can help make it yours.
(407) 803-4049
14188 GABLES AVENUE14188 GABLES AVENUE14188 GABLES AVENUE14188 GABLES AVENUE
Save
Ask
Tour
Hide
Share

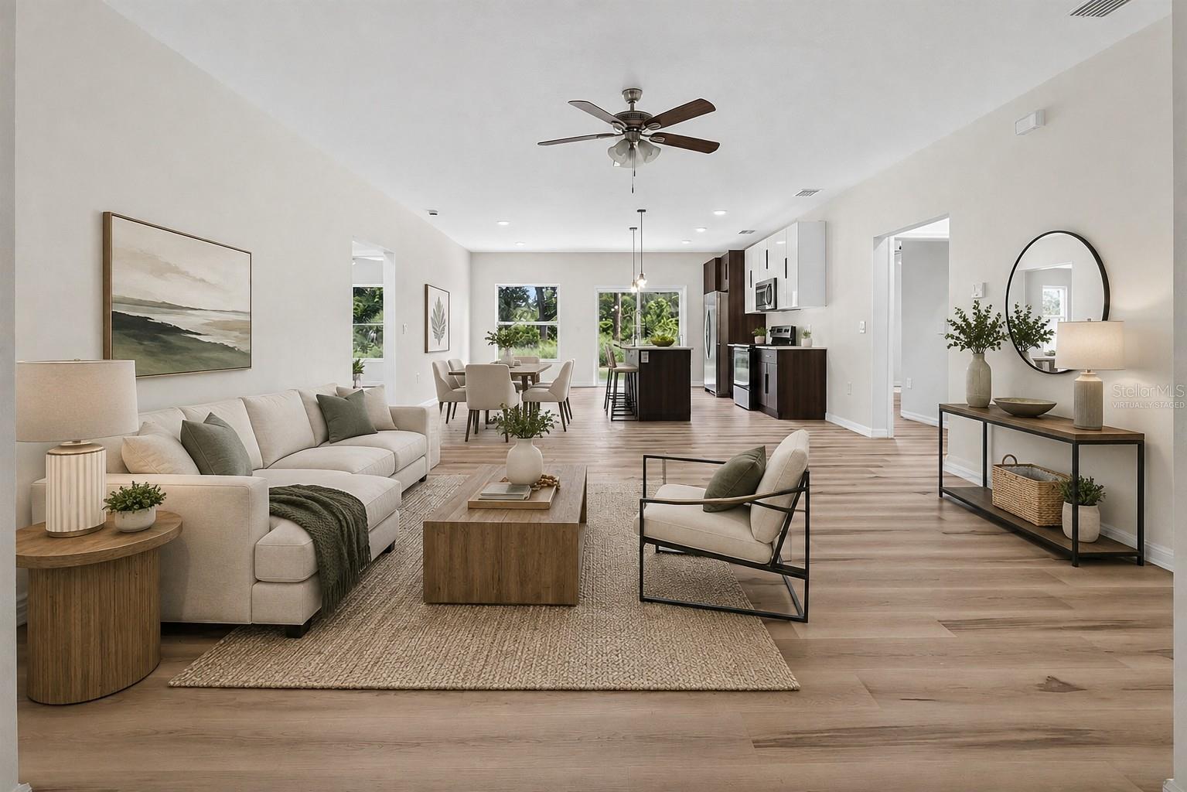
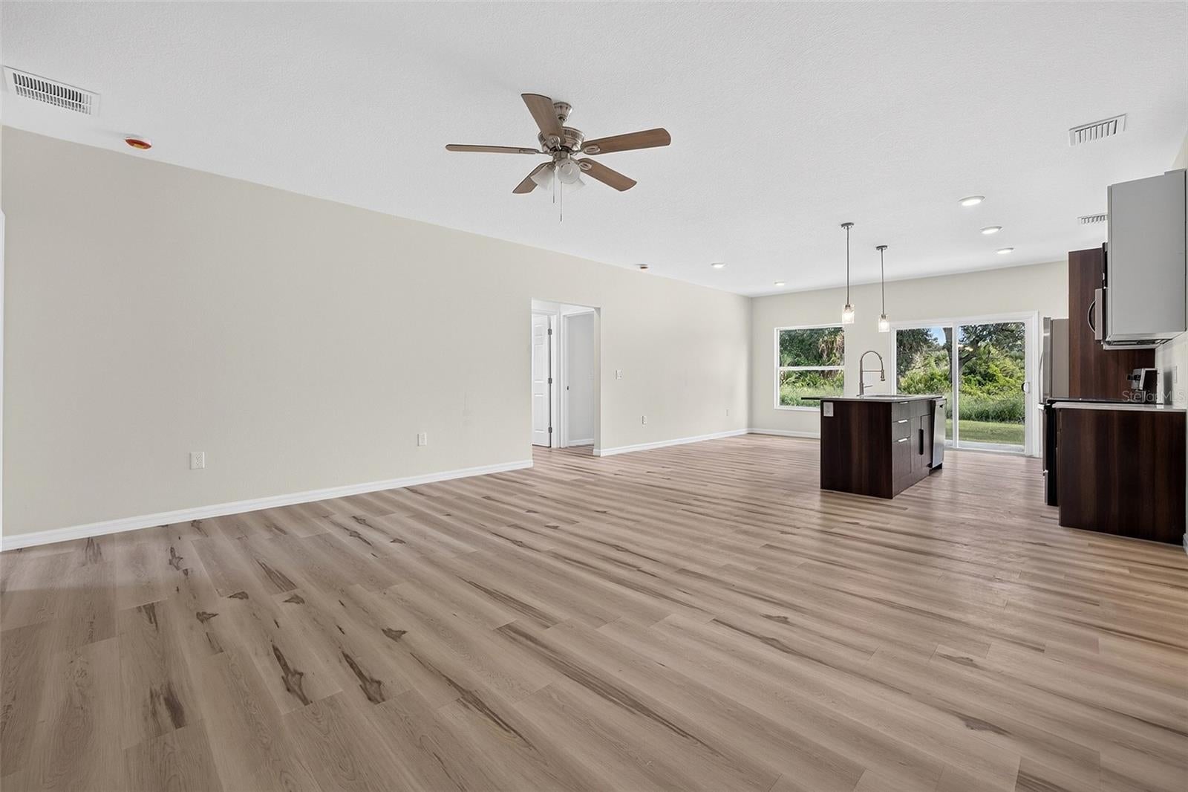
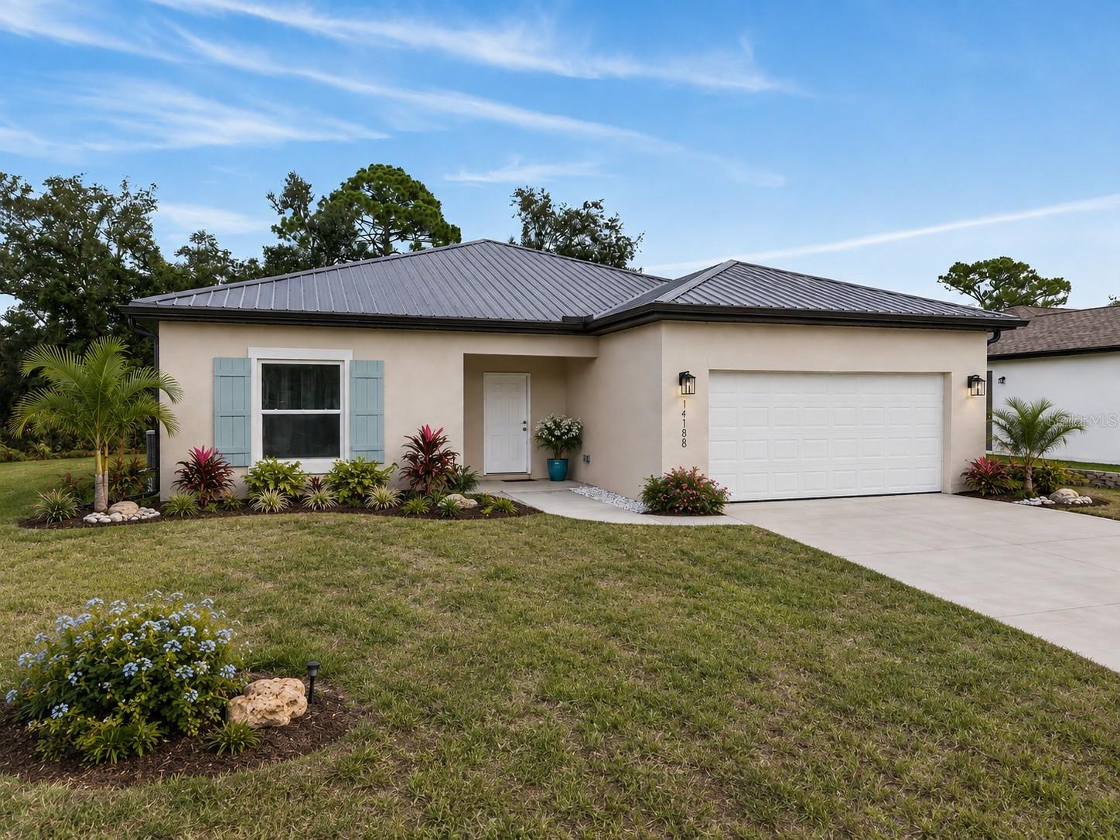
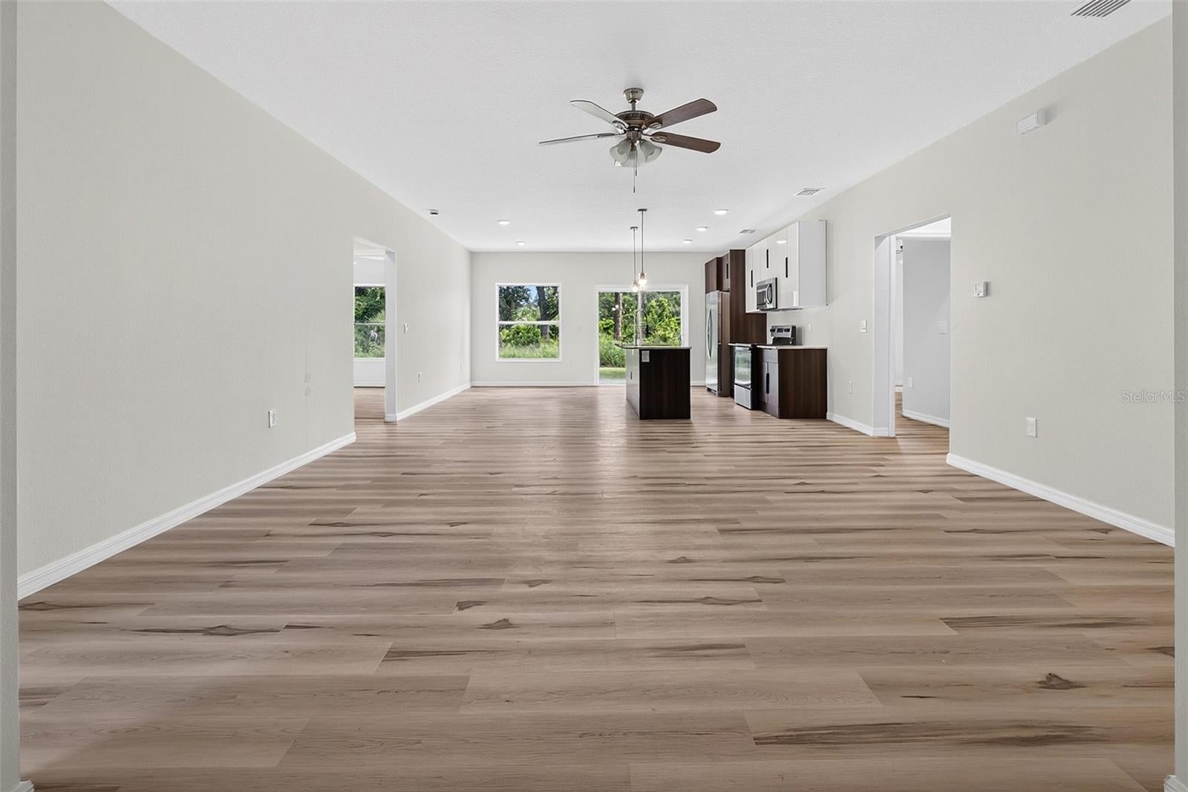
BRAND NEW 4 BEDROOM, 2 BATH, 2-CAR GARAGE HOME IN PORT CHARLOTTE! New construction home, designed with thoughtful details for comfort and style. Open floor plan with high ceilings, luxury vinyl flooring, contemporary and recessed lighting plus much more. Modern kitchen offers two-toned cabinetry, quartz countertops, stainless steel appliances, and center island overlooking the dining and living areas. Generous primary bedroom with his and hers walk-in closets and en-suite bath featuring dual sinks, walk-in tile shower, and water closet for privacy. Split floor plan provides guests with plenty of privacy, featuring 3 additional bedrooms and a well-appointed full guest bath perfect for family or hosting guests. Outdoor entertaining area features a patio and plenty of room for a pool in the backyard. Additional highlights include water softener system, metal roof and trusses, and no HOA. Nestled on a quiet street near restaurants, shopping, schools, library, Centennial Park, Warm Mineral Springs and Englewood beaches. Don’t miss this opportunity! Schedule your private showing today!

Save
Ask
Tour
Hide
Share
Listing Snapshot
Price 
$325,900
Days On Site 
0 Days
Bedrooms 
4
Inside Area (SqFt) 
1,678 sqft
Total Baths 
2
Full Baths 
2
Partial Baths 
N/A
Lot Size 
0.23 Acres
Year Built 
2025
MLS® Number 
C7528787
Status 
Active
Property Tax 
$389.08
HOA/Condo/Coop Fees 
N/A
Sq Ft Source 
Public Records
Friends & Family
Recent Activity
4 hours agoListing updated with changes from the MLS®
4 hours agoListing first seen on site
General Features
Acres 
0.23
Attached Garage 
Yes
Direction Faces 
South
Foundation 
Slab
Garage 
Yes
Garage Spaces 
2
Levels 
One
Parking 
DrivewayGarage Door OpenerAttached
Pets 
Yes
Property Condition 
New Construction
Property Sub Type 
Single Family Residence
Sewer 
Septic Tank
SqFt Total 
2148
Utilities 
Electricity Available
Water Source 
PrivateWell
Zoning 
RSF3.5
Interior Features
Appliances 
DishwasherDisposalElectric Water HeaterMicrowaveRangeRefrigeratorWater Softener
Cooling 
Central Air
Furnished 
Unfurnished
Heating 
CentralElectric
Interior 
Open FloorplanStone CountersWalk-In Closet(s)
Laundry Features 
InsideLaundry Room
Bathroom 2 
Dimensions - 8x5Level - First
Bedroom 2 
Dimensions - 11x14Level - FirstFeatures - Ceiling Fan(s)
Bedroom 3 
Dimensions - 11x13Level - FirstFeatures - Ceiling Fan(s)
Bedroom 4 
Dimensions - 14x11Level - FirstFeatures - Ceiling Fan(s)
Dining Room 
Dimensions - 8x13Level - First
Kitchen 
Dimensions - 9x14Level - FirstFeatures - Kitchen Island
Laundry 
Dimensions - 6x10Level - First
Living Room 
Dimensions - 17x18Level - FirstFeatures - Ceiling Fan(s)
Master Bathroom 
Dimensions - 8x19Level - FirstFeatures - Double Vanity
Master Bedroom 
Dimensions - 15x17Level - FirstFeatures - Ceiling Fan(s)
Save
Ask
Tour
Hide
Share
Exterior Features
Construction Details 
BlockConcreteStucco
Exterior 
LightingRain Gutters
Lot Features 
Paved
Patio And Porch 
PatioRear Porch
Roof 
Metal
View 
Trees/Woods
Waterview 
Trees/Woods
Community Features
Financing Terms Available 
CashConventional
MLS Area 
33953 - Port Charlotte
Roads 
AsphaltPaved
Township 
40S
Schools
School District
Unknown
Elementary School
Liberty Elementary
Middle School
Murdock Middle
High School
Port Charlotte High
Listing courtesy of COMPASS FLORIDA (941) 205-8478


Listing information is provided by Participants of the Stellar MLS. IDX information is provided exclusively for personal, non-commercial use, and may not be used for any purpose other than to identify prospective properties consumers may be interested in purchasing. Information is deemed reliable but not guaranteed. Properties displayed may be listed or sold by various participants in the MLS Copyright 2026, Stellar MLS.
Last checked: 2026-08-11 02:50 PM EDT

Neighborhood & Commute
Source: Walkscore
Disclosure: Community information and market data powered by Constellation Data Labs. Information is deemed reliable but not guaranteed.
Save
Ask
Tour
Hide
Share