Save
Ask
Tour
Hide
Share
$242,500
New Listing

483 WINWOOD COURT
PORT CHARLOTTE, FL 33954

For Sale|Single Family Residence|Active
3
Beds
2
Total Baths
2
Full Baths
1,380
SqFt
$176
/SqFt
1996
Built
Subdivision:
PORT CHARLOTTE SEC 096 REP 02
County:
Charlotte

Due to the health concerns created by Coronavirus we are offering personal 1-1 online video walkthough tours where possible.
Call Now: (407) 803-4049
Is this the listing for you? We can help make it yours.
(407) 803-4049
483 WINWOOD COURT483 WINWOOD COURT483 WINWOOD COURT483 WINWOOD COURT
Save
Ask
Tour
Hide
Share

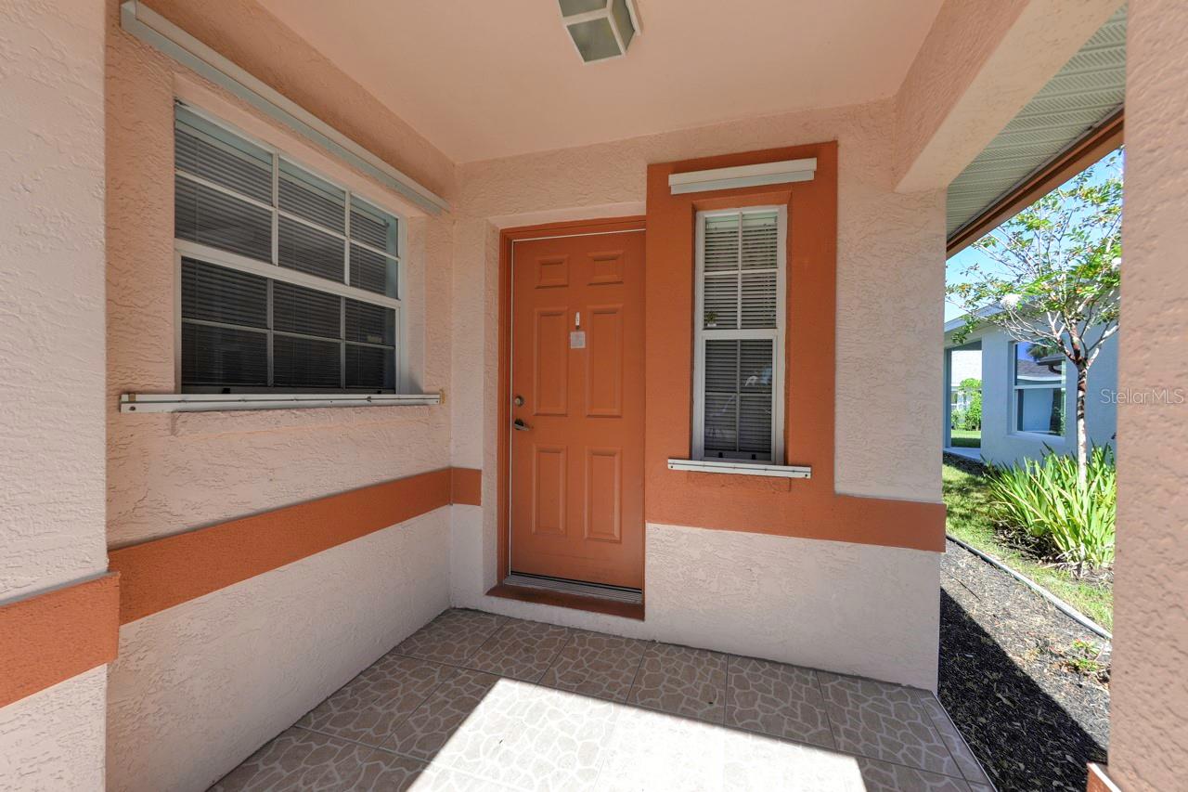
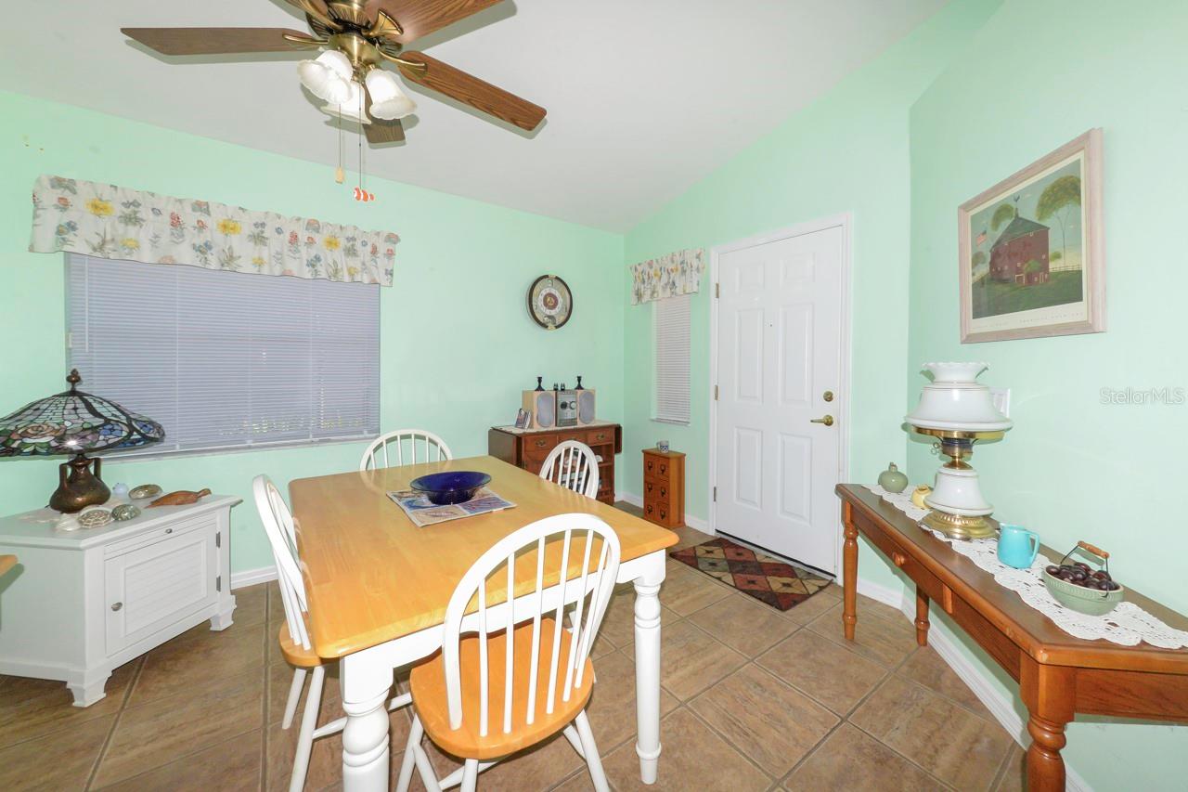
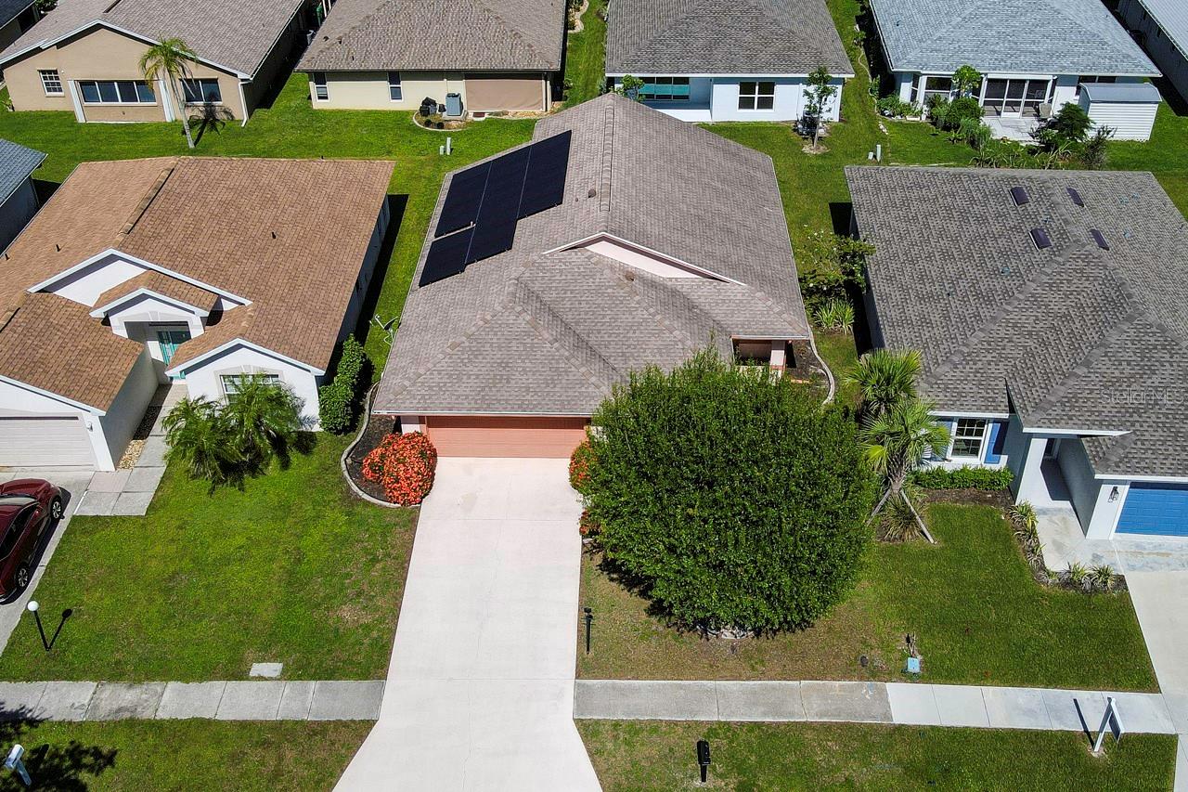
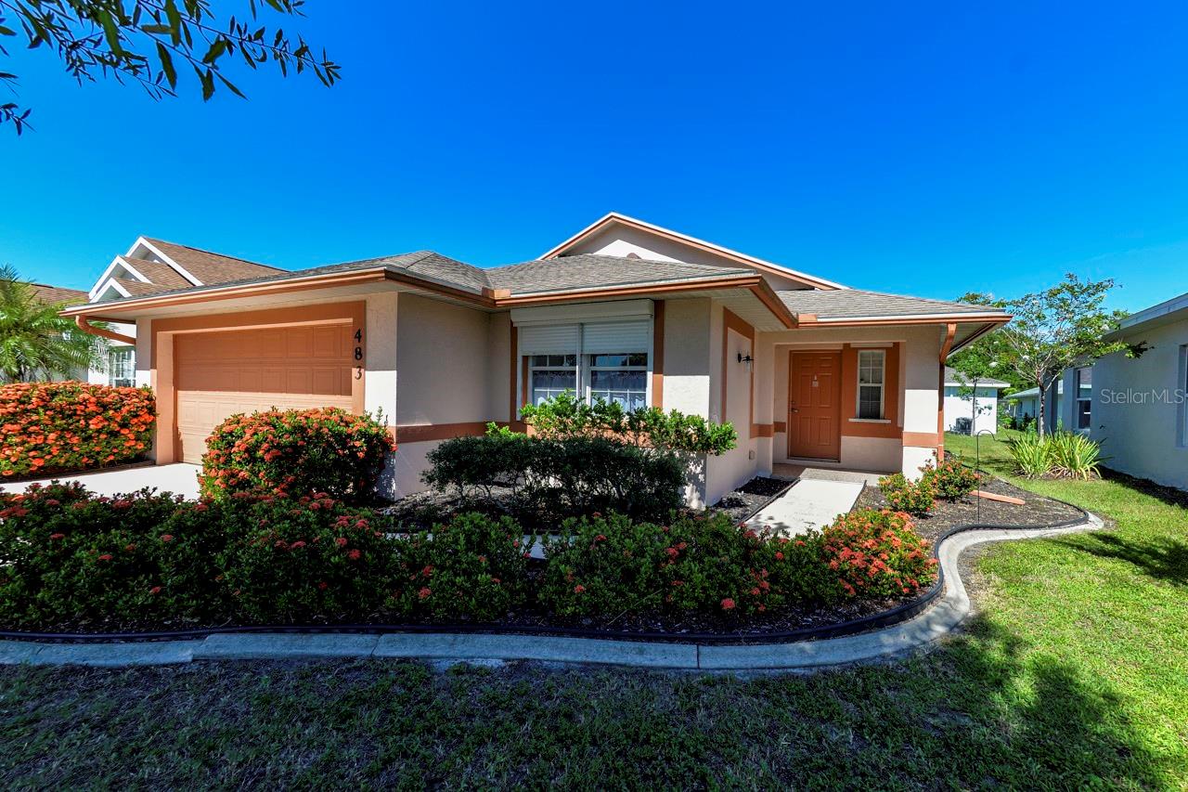
Welcome to this well-maintained 3-bedroom, 2-bath, 2-car garage home in Oak Hollow in central Port Charlotte. This home features an owned solar system, an open floor plan with cathedral ceilings, abundant natural light, tile flooring throughout, and triple sliding glass doors leading to the covered, screened lanai. The kitchen features granite countertops, ample cabinet space, and a dining area. The split-bedroom floor plan offers a spacious primary suite with a walk-in closet and an en-suite bath with a walk-in shower. Two guest bedrooms with vaulted ceilings share a full guest bathroom. Additional features include an inside laundry room, hurricane protection, a 2019 roof, and mature landscaping. Located in the Shadowmoss section of Oak Hollow, residents enjoy access to a clubhouse, heated community pool, fitness center, park, playground, and tennis courts. Conveniently located near the Murdock shopping and dining district, golf courses, schools, medical facilities, historic downtown Punta Gorda, boating, fishing, entertainment, and Gulf beaches. Schedule your private showing today!

Save
Ask
Tour
Hide
Share
Listing Snapshot
Price 
$242,500
Days On Site 
0 Days
Bedrooms 
3
Inside Area (SqFt) 
1,380 sqft
Total Baths 
2
Full Baths 
2
Partial Baths 
N/A
Lot Size 
0.11 Acres
Year Built 
1996
MLS® Number 
C7528805
Status 
Active
Property Tax 
$4,166.4
HOA/Condo/Coop Fees 
$69.33 monthly
Sq Ft Source 
Public Records
Friends & Family
Recent Activity
11 hours agoListing updated with changes from the MLS®
16 hours agoListing first seen on site
General Features
Acres 
0.11
Attached Garage 
Yes
Direction Faces 
East
Energy Features 
Solar
Foundation 
Slab
Garage 
Yes
Garage Spaces 
2
Levels 
One
Number Of Stories 
1
Parking 
Attached
Pets 
Breed Restrictions
Property Sub Type 
Single Family Residence
Sewer 
Public Sewer
SqFt Total 
2001
Utilities 
Cable AvailableElectricity AvailableSewer Available
Water Source 
Public
Zoning 
PD
Interior Features
Appliances 
DishwasherRangeRange HoodRefrigerator
Cooling 
Central Air
Flooring 
Ceramic Tile
Furnished 
Unfurnished
Heating 
Electric
Laundry Features 
Inside
Bedroom 2 
Dimensions - 10x11Level - First
Bedroom 3 
Dimensions - 10x11Level - First
Dining Room 
Dimensions - 10x11Level - First
Florida Room 
Dimensions - 14x9Level - First
Kitchen 
Dimensions - 10x18Level - First
Living Room 
Dimensions - 15x17Level - First
Master Bedroom 
Dimensions - 12x14Level - First
Save
Ask
Tour
Hide
Share
Exterior Features
Construction Details 
Block
Exterior 
Other
Roof 
Shingle
Community Features
Association Dues 
208
HOA Fee Frequency 
Quarterly
MLS Area 
33954 - Port Charlotte
Roads 
Asphalt
Township 
40S
Schools
School District
Unknown
Elementary School
Liberty Elementary
Middle School
Murdock Middle
High School
Port Charlotte High
Listing courtesy of REALTY ONE GROUP MVP (941) 391-7817


Listing information is provided by Participants of the Stellar MLS. IDX information is provided exclusively for personal, non-commercial use, and may not be used for any purpose other than to identify prospective properties consumers may be interested in purchasing. Information is deemed reliable but not guaranteed. Properties displayed may be listed or sold by various participants in the MLS Copyright 2026, Stellar MLS.
Last checked: 2026-07-26 03:09 AM EDT

Neighborhood & Commute
Source: Walkscore
Disclosure: Community information and market data powered by Constellation Data Labs. Information is deemed reliable but not guaranteed.
Save
Ask
Tour
Hide
Share