Save
Ask
Tour
Hide
Share
$2,550,000
New Listing

2795 N BEACH ROAD B
ENGLEWOOD, FL 34223

For Sale|Single Family Residence|Active
3
Beds
6
Total Baths
5
Full Baths
1
Partial Bath
3,380
SqFt
$754
/SqFt
1988
Built
Subdivision:
LEMON BAY ESTATES
County:
Charlotte

Due to the health concerns created by Coronavirus we are offering personal 1-1 online video walkthough tours where possible.
Call Now: (407) 803-4049
Is this the listing for you? We can help make it yours.
(407) 803-4049
2795 N BEACH ROAD B2795 N BEACH ROAD B2795 N BEACH ROAD B2795 N BEACH ROAD B
Save
Ask
Tour
Hide
Share

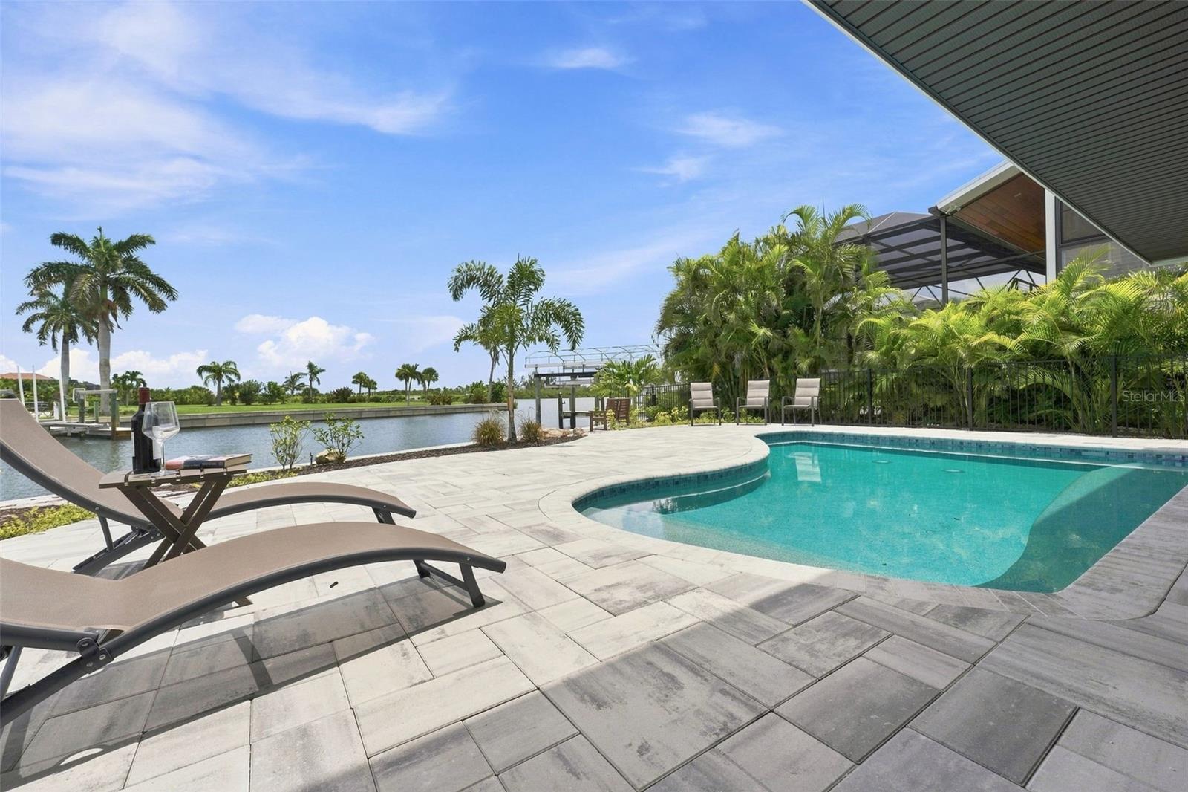
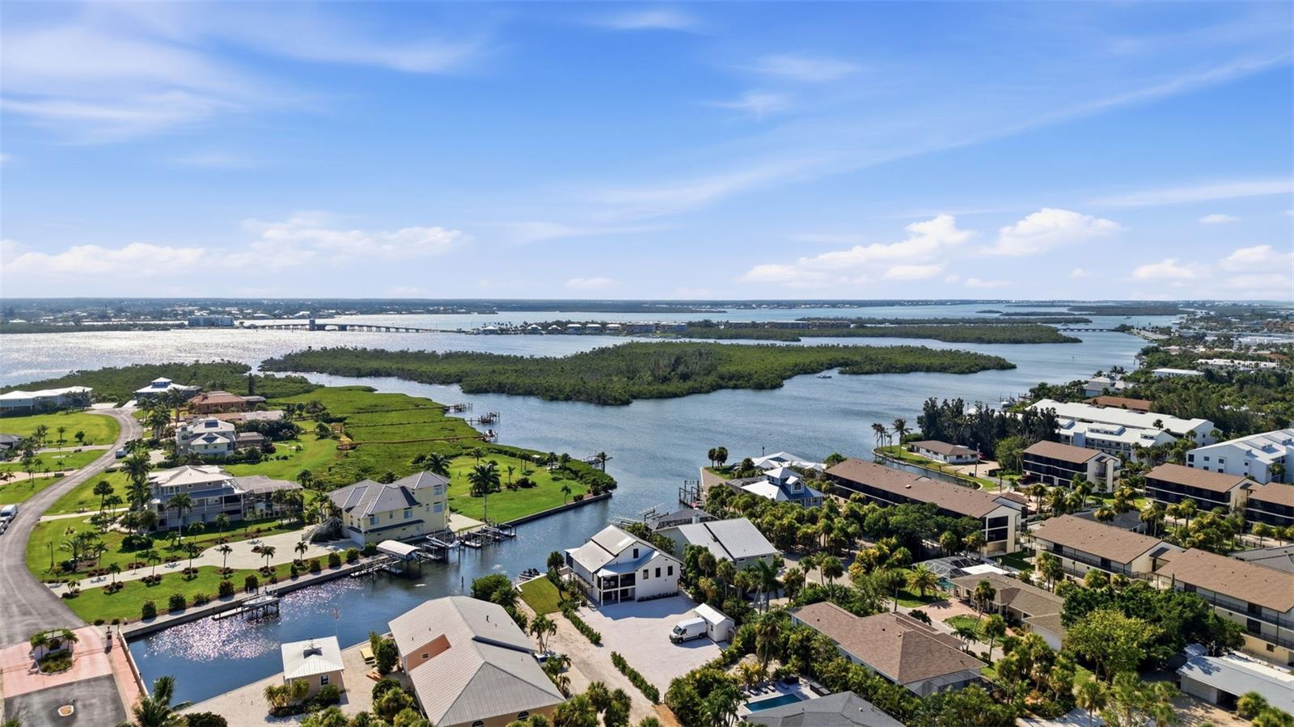
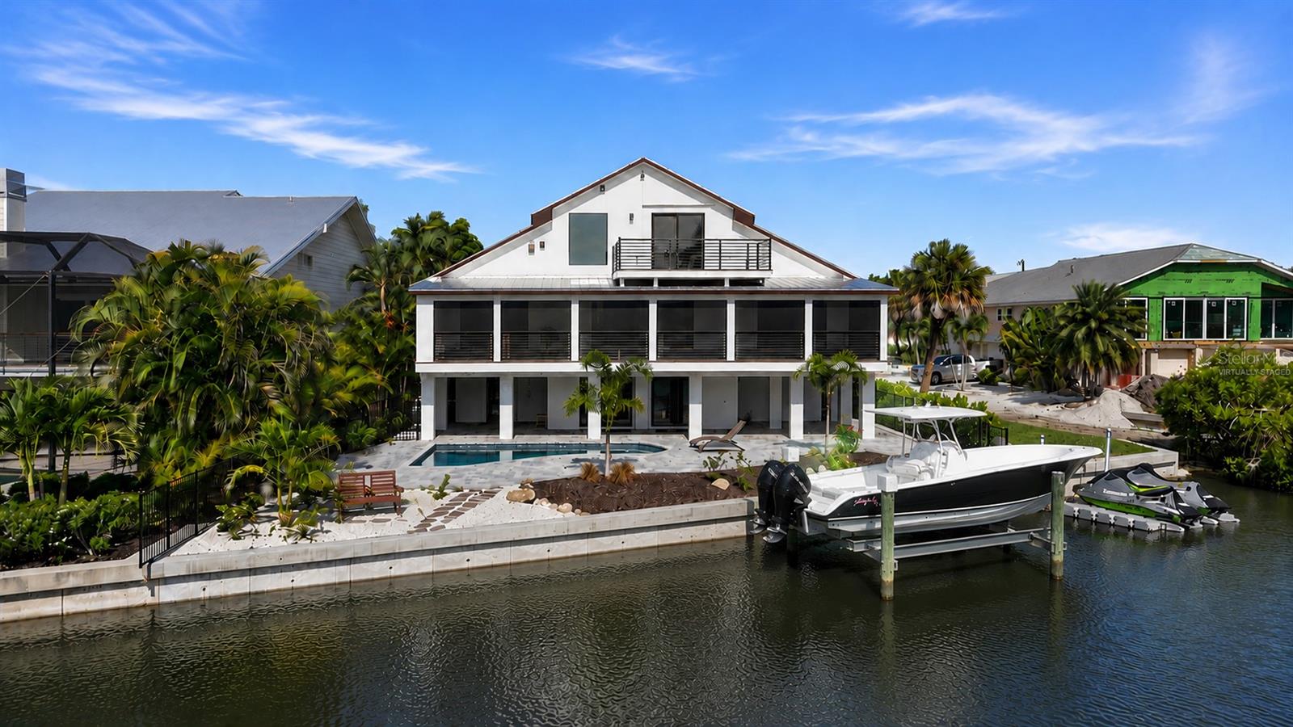
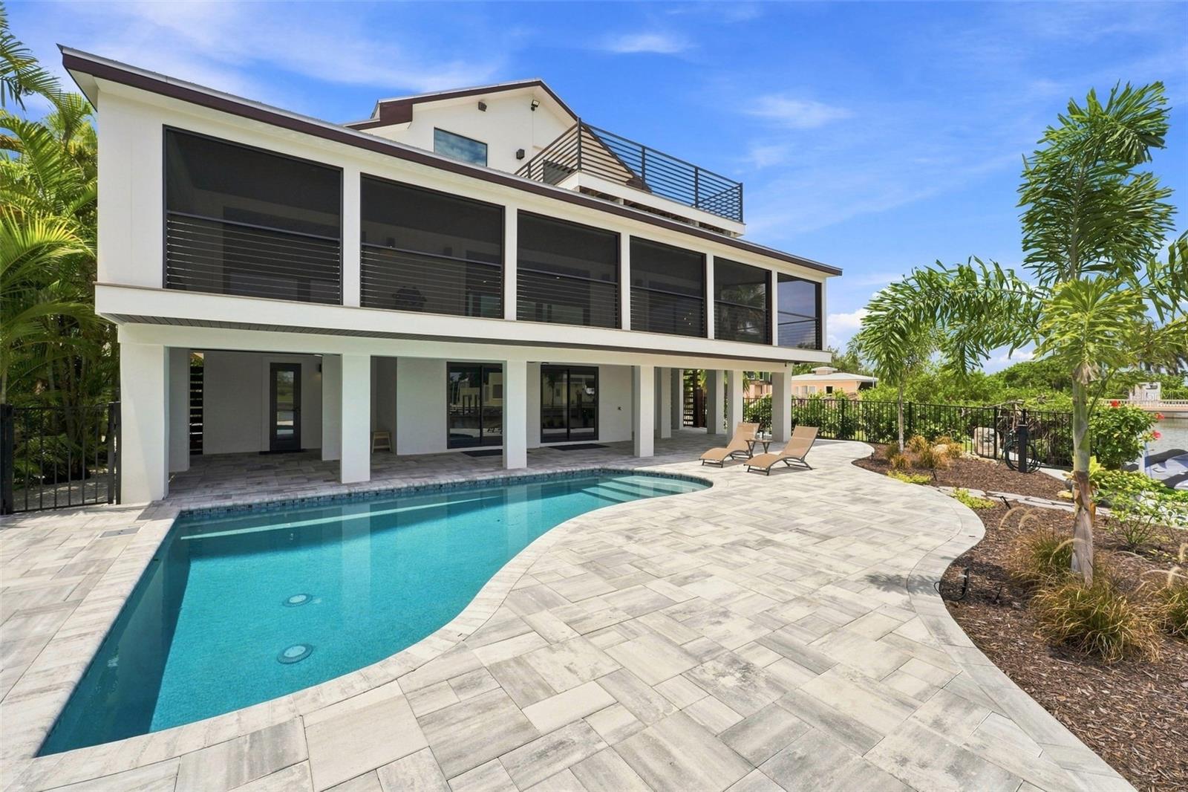
Virtually Staged. Experience the ultimate Manasota Key waterfront lifestyle in this extraordinary luxury coastal estate—where every detail has been reimagined and rebuilt to the highest standards. Situated on 1/3 acre along the tranquil waters of Lemon Bay, this nearly new home offers the rare combination of DEEDED BEACH ACCESS, a brand-new heated and chilled resort-style pool, new seawall, new 12'x10' dock with a 12,000-lb boat lift (August installation), kayak launch, and dual Jet Ski ports for endless days on the water. Designed to impress, the home showcases panoramic views of Lemon Bay with breathtaking sunrises and sunsets from multiple balconies and patios. The open-concept living area centers around a spectacular chef's kitchen featuring commercial-grade appliances, a 14-foot island, designer finishes, and seamless indoor-outdoor living perfect for entertaining. The fully finished ground level dramatically expands the living space with a 35'x39' flex room complete with drywall, epoxy floors, multiple sliding glass doors opening directly to the pool, and a full pool bath—creating the perfect game room, home theater, fitness center, guest lounge, or ultimate party space. A 10'x28' garage provides additional storage, while the oversized front parking area easily accommodates boats, RVs, trailers, and offers room for a future workshop. Built for peace of mind, the home features all-new impact windows and doors, new electrical and plumbing systems, new HVAC, luxury finishes throughout, and fresh tropical landscaping that perfectly complements its coastal setting. Just a golf cart ride from island restaurants, waterfront dining, live music, and Gulf beaches, this is one of the few properties that truly offers it all—luxury construction, boating, beach access, expansive entertaining spaces, and unmatched waterfront amenities. Bring the boat, the RV, the golf cart, the Jet Skis, and everyone you love—this is the beach house you've been dreaming about. Parcel ID 411901329002

Save
Ask
Tour
Hide
Share
Listing Snapshot
Price 
$2,550,000
Days On Site 
0 Days
Bedrooms 
3
Inside Area (SqFt) 
3,380 sqft
Total Baths 
6
Full Baths 
5
Partial Baths 
1
Lot Size 
0.3 Acres
Year Built 
1988
MLS® Number 
C7528897
Status 
Active
Property Tax 
$5,768.17
HOA/Condo/Coop Fees 
N/A
Sq Ft Source 
Owner
Friends & Family
Recent Activity
10 hours agoListing updated with changes from the MLS®
11 hours agoListing first seen on site
General Features
Acres 
0.3
Attached Garage 
Yes
Direction Faces 
West
Foundation 
Slab
Garage 
Yes
Garage Spaces 
1
Levels 
Two
Number Of Stories 
2
Parking 
BoatCommonCoveredDrivewayGuestOff StreetOpenOversizedRV Access/ParkingBasementAttached
Pets 
Yes
Property Sub Type 
Single Family Residence
Sewer 
Public Sewer
SqFt Total 
4783
Style 
Florida
Utilities 
Cable AvailableCable ConnectedElectricity ConnectedPropane
Water Source 
Public
Zoning 
MSF3.5
Interior Features
Appliances 
DishwasherDryerMicrowaveRangeRange HoodRefrigeratorTankless Water HeaterWasher
Cooling 
Central Air
Flooring 
CarpetTile
Furnished 
Negotiable
Heating 
Central
Interior 
Eat-in KitchenOpen FloorplanWalk-In Closet(s)
Laundry Features 
InsideLaundry RoomUpper Level
Window Features 
Insulated WindowsStorm Window(s)
Balcony/Porch/Lanai 
Dimensions - 47x13Level - Second
Bathroom 2 
Dimensions - 13x17Level - SecondFeatures - Double Vanity
Bathroom 3 
Dimensions - 15x8Level - Third
Bathroom 4 
Dimensions - 8x7Level - Third
Bathroom 5 
Dimensions - 10x6Level - First
Bedroom 2 
Dimensions - 13x15Level - Second
Bedroom 3 
Dimensions - 21x15Level - Third
Den 
Dimensions - 16x15Level - Third
Dining Room 
Dimensions - 9x9Level - Second
Game Room 
Dimensions - 35x39Level - First
Kitchen 
Dimensions - 16x16Level - SecondFeatures - Bar, Ceiling Fan(s), Granite Counters, Kitchen Island
Living Room 
Dimensions - 20x13Level - Second
Master Bathroom 
Dimensions - 13x16Level - SecondFeatures - Double Vanity
Master Bedroom 
Dimensions - 13x16Level - SecondFeatures - Kitchen Island
Save
Ask
Tour
Hide
Share
Exterior Features
Construction Details 
BlockCement SidingOtherStuccoFrame
Exterior 
BalconyOutdoor ShowerPrivate EntranceRain GuttersRV HookupStorageDock
Fencing 
Other
Lot Features 
ClearedIrregular LotPrivateWaterfront
Other Structures 
Shed(s)
Patio And Porch 
CoveredFront PorchPatioPorchRear PorchScreened
Pool Features 
GuniteHeatedIn GroundPrivate
Private Pool 
Yes
Roof 
Metal
View 
CanalWater
Waterfront 
Yes
Waterfront Features 
Canal FrontBeach Access
Waterview 
CanalWater
Windows/Doors 
Insulated WindowsStorm Window(s)
Community Features
Financing Terms Available 
CashConventional
MLS Area 
34223 - Englewood
Roads 
Gravel
Township 
41S
Schools
School District
Unknown
Elementary School
Unknown
Middle School
L.A. Ainger Middle
High School
Lemon Bay High
Listing courtesy of KELLER WILLIAMS ISLAND LIFE REAL ESTATE (941) 451-9419


Listing information is provided by Participants of the Stellar MLS. IDX information is provided exclusively for personal, non-commercial use, and may not be used for any purpose other than to identify prospective properties consumers may be interested in purchasing. Information is deemed reliable but not guaranteed. Properties displayed may be listed or sold by various participants in the MLS Copyright 2026, Stellar MLS.
Last checked: 2026-08-01 03:06 AM EDT

Neighborhood & Commute
Source: Walkscore
Disclosure: Community information and market data powered by Constellation Data Labs. Information is deemed reliable but not guaranteed.
Save
Ask
Tour
Hide
Share