
4993 BRITTAIN WAYNORTH PORT, FL 34287
Due to the health concerns created by Coronavirus we are offering personal 1-1 online video walkthough tours where possible.
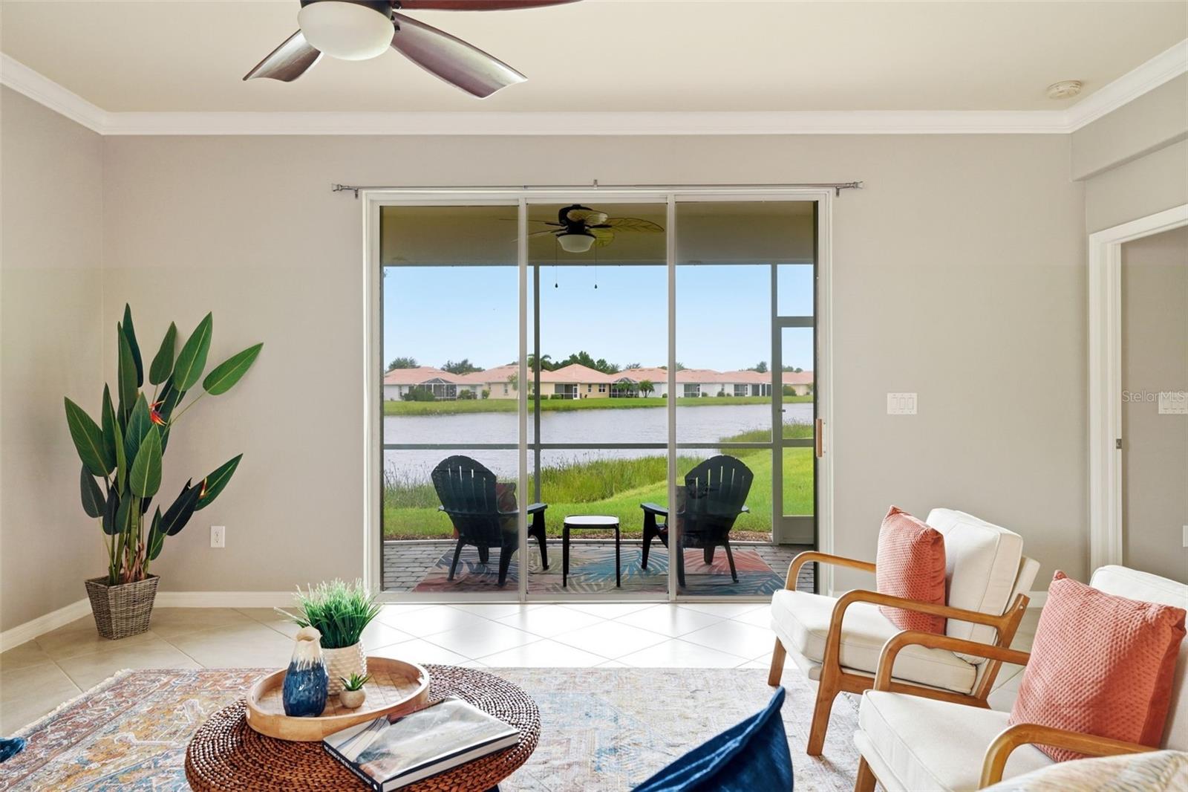
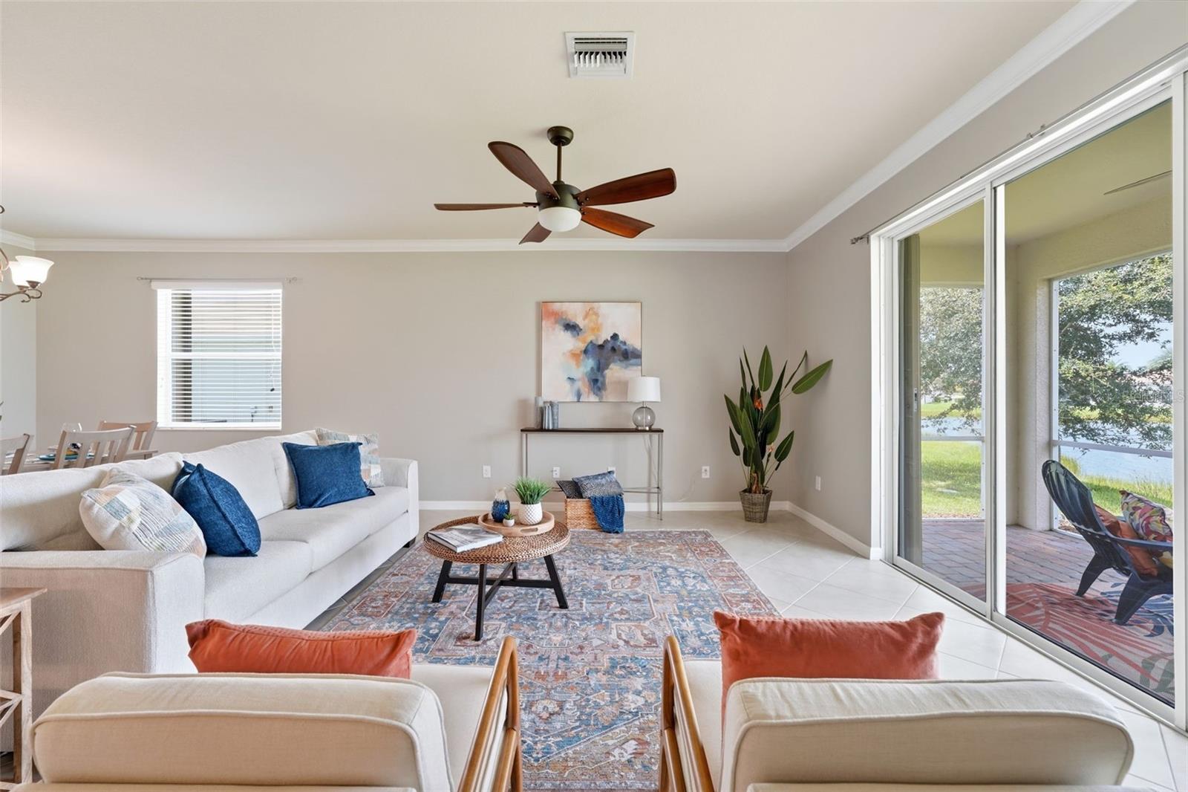
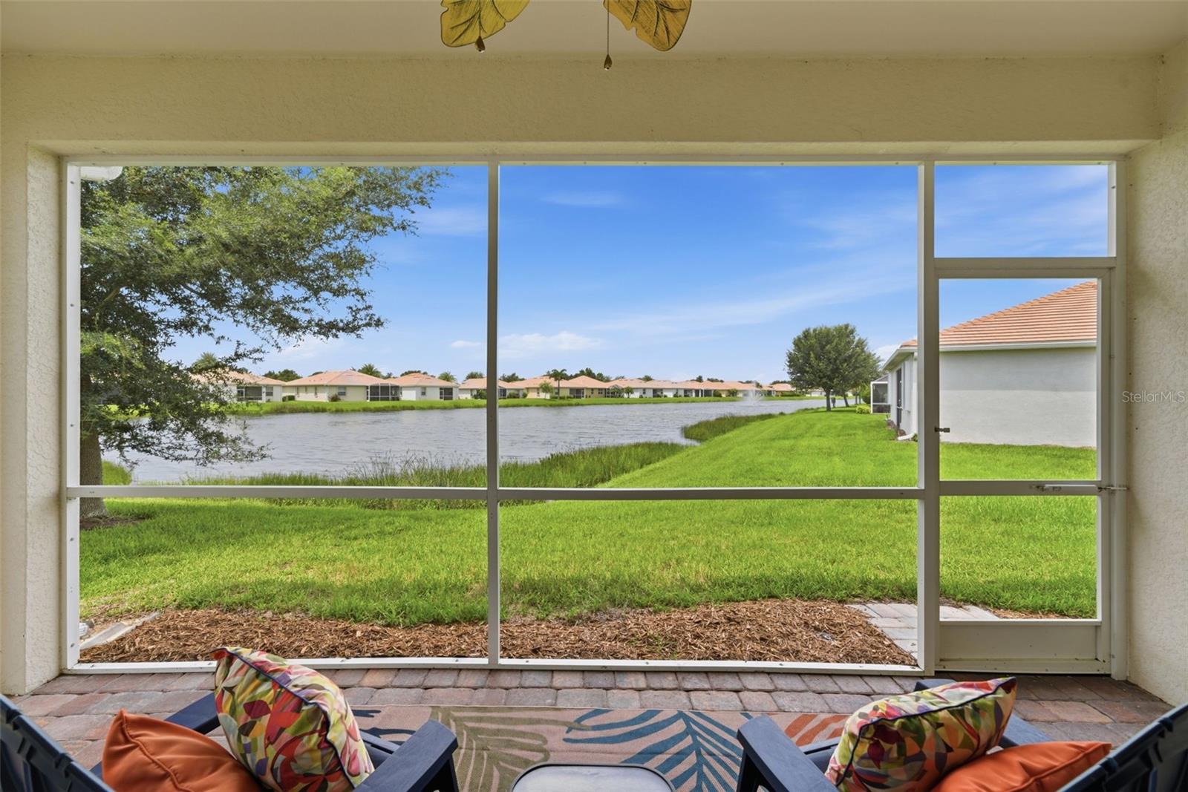
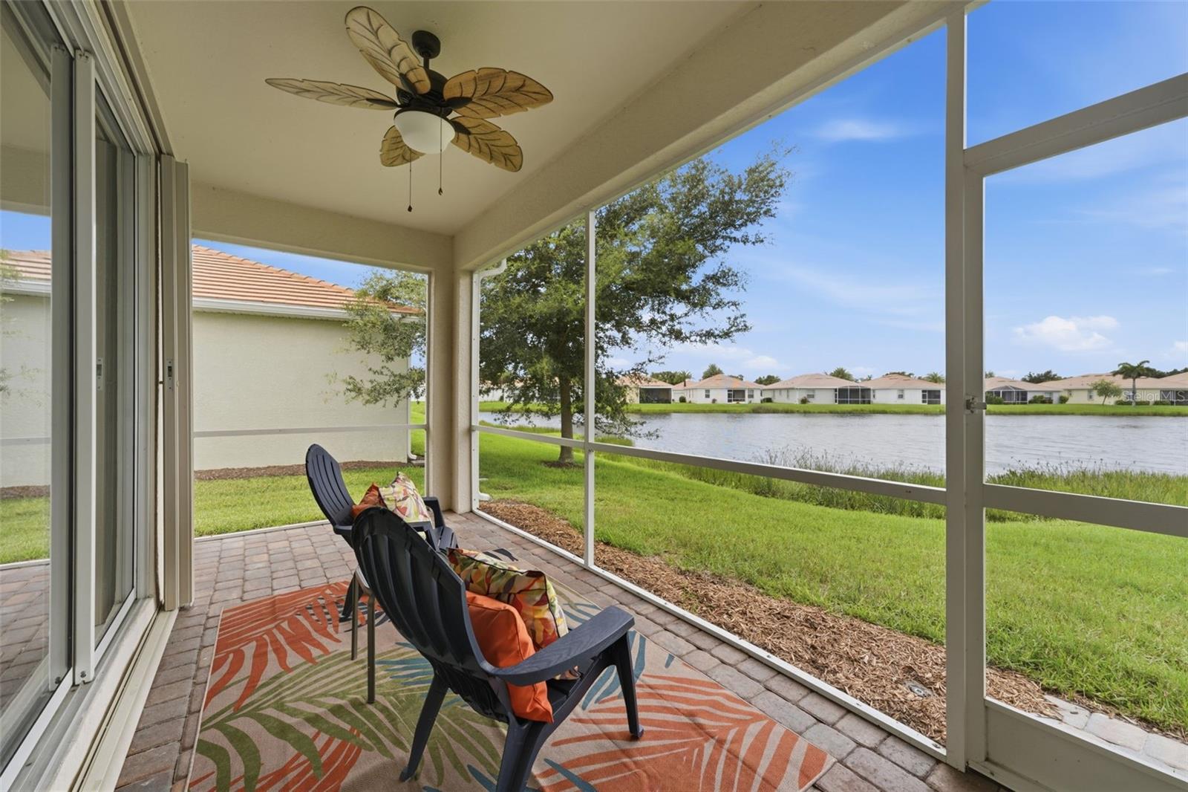
Beautiful Waterfront Lake View Home in Desirable North Port, Florida. Experience the best of Florida living in this meticulously maintained 4-bedroom, 3-bath home, ideally situated on an oversized premium private corner lot with tranquil waterfront views and room to add a pool. Located in the highly sought-after Villas at Charleston Park, this exceptional property offers low HOA fees, no CDD fees, and is located in Flood Zone X for added peace of mind. From the moment you arrive, you'll appreciate the home's outstanding curb appeal, featuring mature landscaping, a tile roof, brick paver driveway, inviting paver walkway leading to the welcoming foyer. Accordian storm shutters are installed on all windows and doors for security and peace of mind. Freshly painted interior. Designed for both everyday living and entertaining, the spacious kitchen offers abundant cabinetry, convenient pull-out shelving, a walk-in pantry, stainless steel appliances, granite countertops, and durable tile flooring. The open layout flows seamlessly into the living spaces, all while showcasing beautiful lake views. The thoughtfully designed split-bedroom floor plan provides privacy for family and guests. The spacious primary suite features two walk-in closets and a luxurious en-suite bath with dual vanities, a soaking tub, and a walk-in shower. Bedroom #2 also includes its own private en-suite bath, making it an ideal retreat for in-law and guests living. Step outside to the screened lanai and enjoy breathtaking panoramic views of the lake, illuminated fountains, and spectacular Florida sunsets. It's the perfect setting for morning coffee at sunrise or evening cocktails as the sun sets over the water. Welcome to The Villas at Charleston Park, an intimate gated community of just 185 single-family homes surrounded by beautifully maintained landscaping, sidewalks, and charming lantern-lit streets. Residents enjoy a low-maintenance lifestyle along with resort-style amenities, including: Tropical swimming pool, Spacious sun deck, Clubhouse with fitness center, Library, Billiards room, Social activities and gathering spaces. Ideally located in a peaceful country setting while remaining just minutes from everyday conveniences, this home is approximately 15 minutes from shopping, dining, and medical facilities. It's also close to Wellen Park, only two miles from the Legacy Trail for biking and walking, and offers easy access to golf courses, Gulf beaches, boat launches, and Major League Baseball spring training facilities. This is a rare opportunity to own a beautifully maintained waterfront home in one of North Port's most desirable gated communities. Schedule your private showing today and discover the Florida lifestyle you've been waiting for.
| 5 hours ago | Listing updated with changes from the MLS® | |
| 19 hours ago | Listing first seen on site |

Listing information is provided by Participants of the Stellar MLS. IDX information is provided exclusively for personal, non-commercial use, and may not be used for any purpose other than to identify prospective properties consumers may be interested in purchasing. Information is deemed reliable but not guaranteed. Properties displayed may be listed or sold by various participants in the MLS Copyright 2026, Stellar MLS.
Last checked: 2026-07-29 11:38 AM EDT
