Save
Ask
Tour
Hide
Share
$385,000
New Listing

2705 MAURITANIA ROAD
PUNTA GORDA, FL 33983

For Sale|Single Family Residence|Active
3
Beds
2
Total Baths
2
Full Baths
1,761
SqFt
$219
/SqFt
1989
Built
Subdivision:
PUNTA GORDA ISLES SEC 23
County:
Charlotte

Due to the health concerns created by Coronavirus we are offering personal 1-1 online video walkthough tours where possible.
Call Now: (407) 803-4049
Is this the listing for you? We can help make it yours.
(407) 803-4049
2705 MAURITANIA ROAD2705 MAURITANIA ROAD2705 MAURITANIA ROAD2705 MAURITANIA ROAD
Save
Ask
Tour
Hide
Share

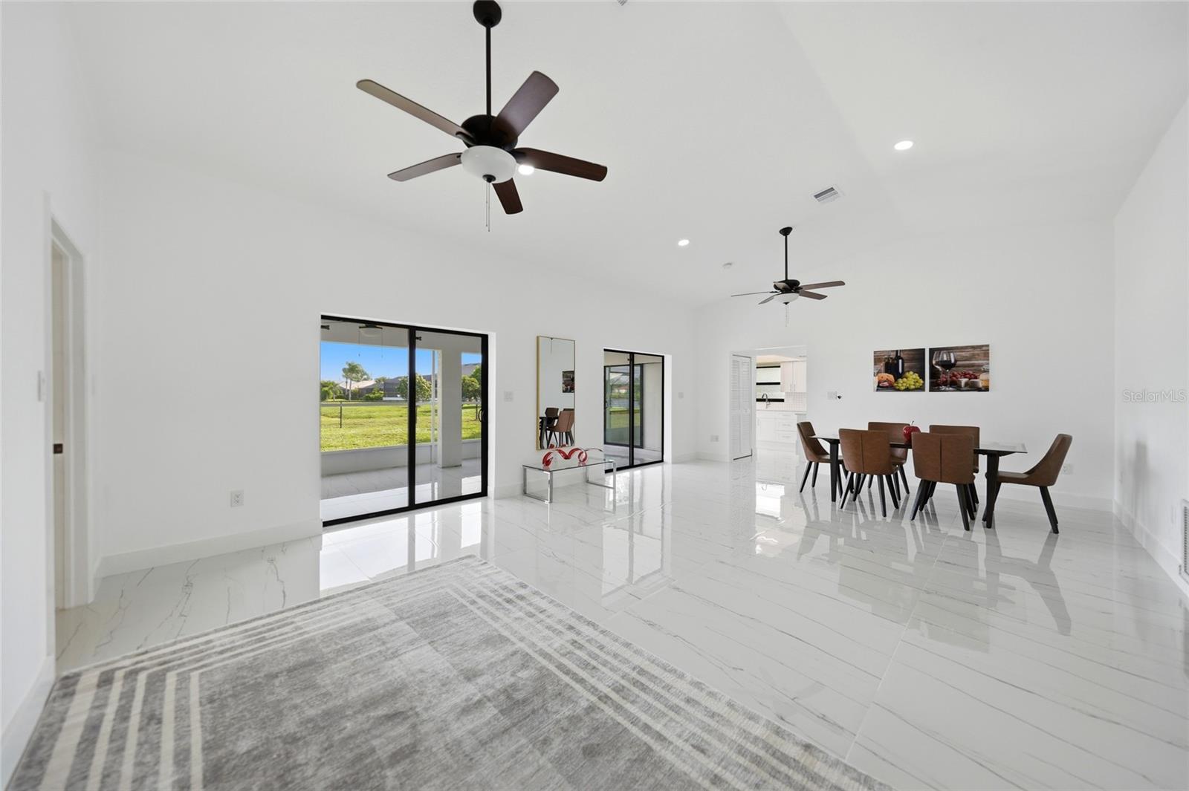
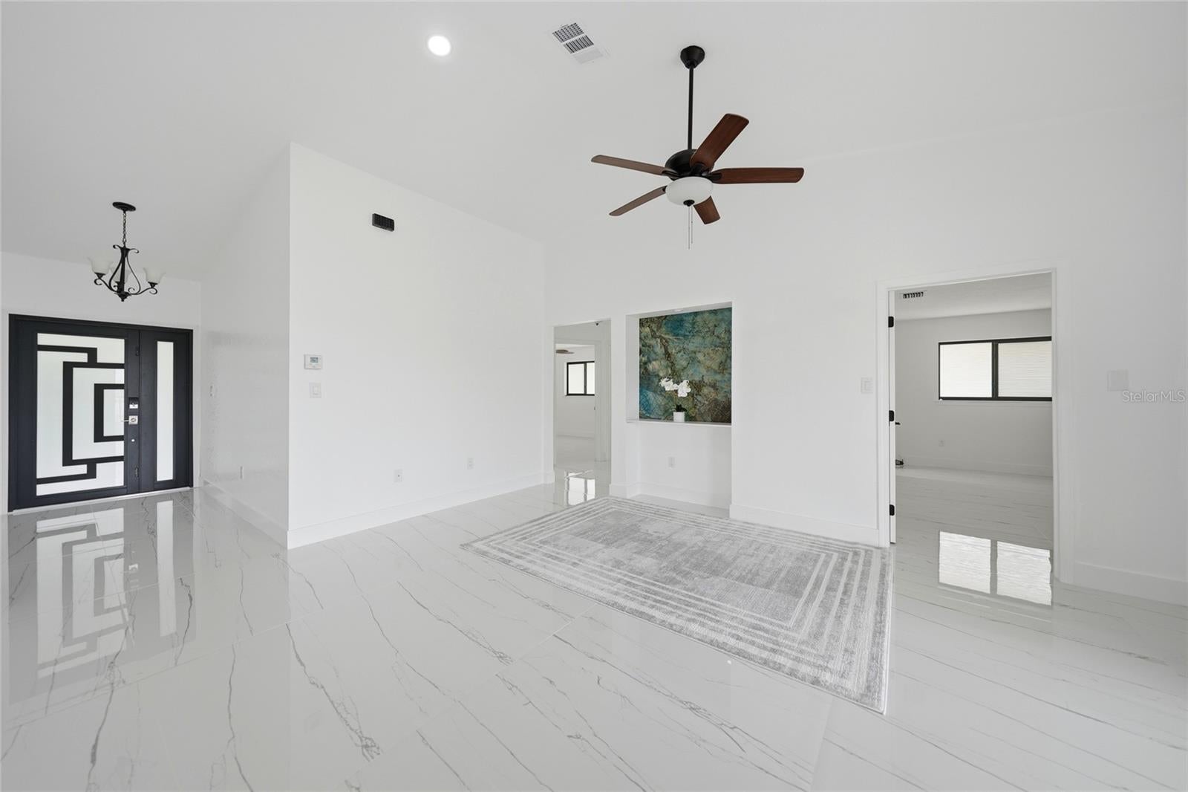
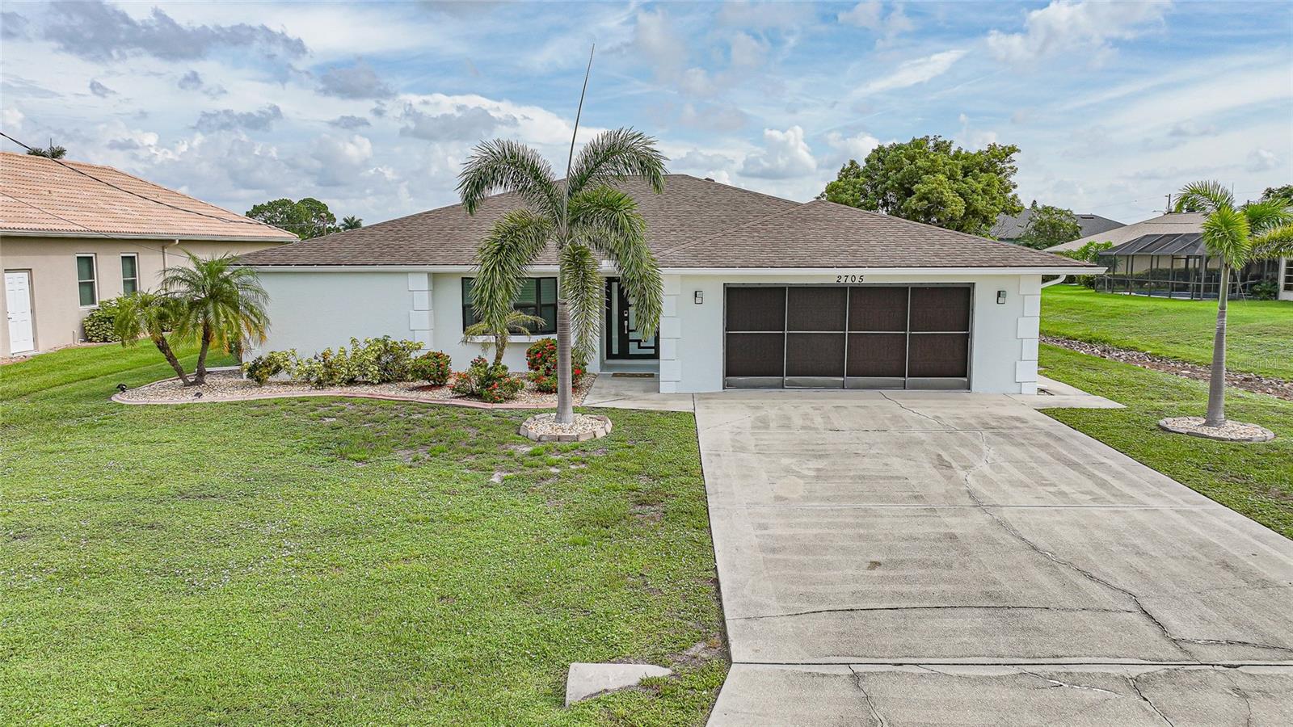
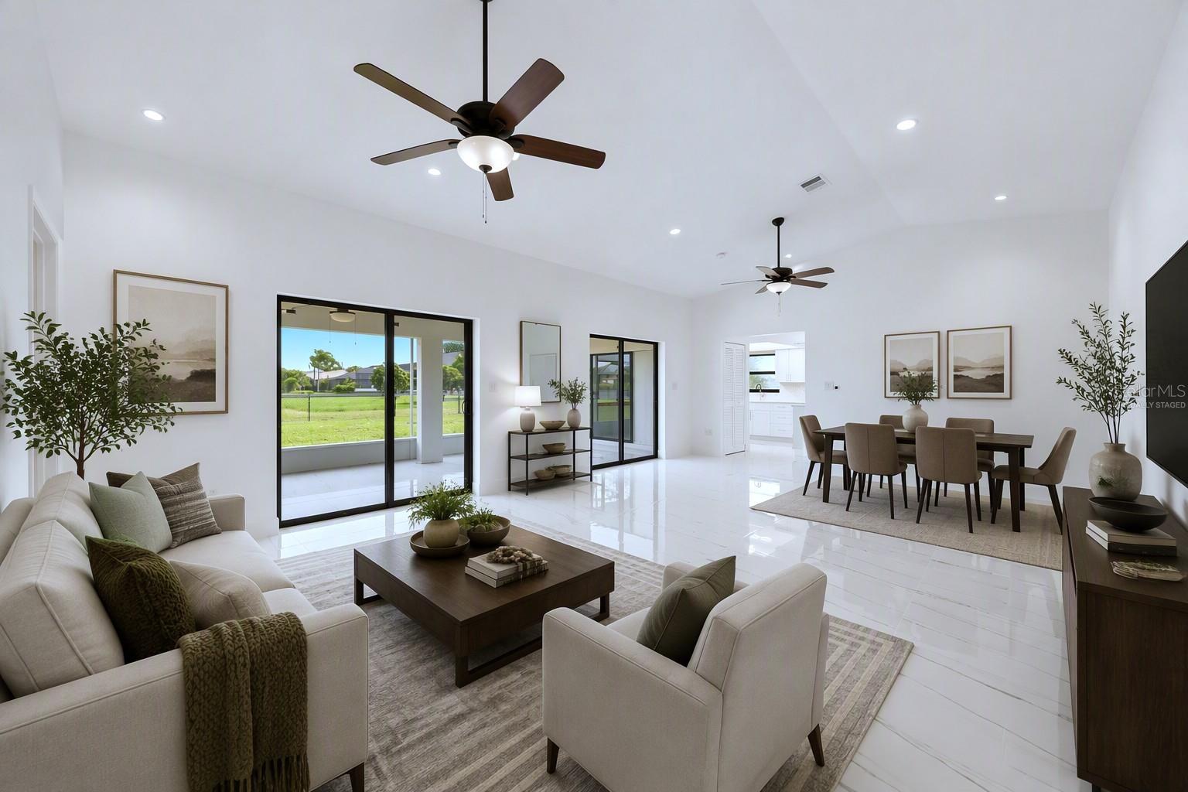
Virtually Staged. Beautiful lakefront 3-bedroom, 2-bath, 2-car garage home nestled in the highly desirable Deep Creek community. Why wait to build when you can move right into this beautifully updated residence offering over 1,700 square feet of bright, open living space? Soaring vaulted ceilings, oversized porcelain tile flooring throughout the home, abundant natural light, and expansive sliding glass doors create an inviting living and dining area that flows effortlessly to the screened lanai, perfectly blending indoor and outdoor living while showcasing peaceful lake views. The stunning renovated kitchen combines style and functionality with white shaker cabinetry, quartz countertops, a designer tile backsplash, stainless steel appliances, abundant storage, and a sunny breakfast nook with a large bay window overlooking the water. Sliding glass doors provide direct access to the lanai, making entertaining family and friends a breeze. Retreat to the spacious primary suite featuring a custom walk-in closet and a beautifully remodeled spa-inspired ensuite bath. Designed with elegant contemporary finishes, the bathroom offers a custom vanity with a striking natural stone countertop, vessel sink, oversized framed mirror, and a spacious glass-enclosed walk-in shower accented with floor-to-ceiling tile, mosaic flooring, and premium fixtures. Two generously sized guest bedrooms, each with built-in closets, share an updated guest bath featuring a granite-topped vanity, walk-in glass shower, stylish tile finishes, and modern fixtures. Step outside to the expansive 27' x 12' screened lanai overlooking the fenced backyard and tranquil lake, providing the perfect setting to relax, dine outdoors, or enjoy Florida's year-round sunshine. Additional highlights include a dedicated laundry room with washer, dryer, and utility sink, a spacious 2-car garage with extra storage, a new roof (2022), and whole-home repiping completed in 2022. Deep Creek residents enjoy nearby parks, playgrounds, tennis courts, and the Deep Creek Golf Club, all while being conveniently located just minutes from I-75, US-41, shopping, dining, entertainment, and Southwest Florida's world-renowned Gulf beaches. **PLEASE ENJOY THE 3D INTERACTIVE VIRTUAL TOUR ASSOCIATED WITH THIS LISTING**

Save
Ask
Tour
Hide
Share
Listing Snapshot
Price 
$385,000
Days On Site 
0 Days
Bedrooms 
3
Inside Area (SqFt) 
1,761 sqft
Total Baths 
2
Full Baths 
2
Partial Baths 
N/A
Lot Size 
0.22 Acres
Year Built 
1989
MLS® Number 
C7528917
Status 
Active
Property Tax 
$4,955
HOA/Condo/Coop Fees 
$17.08 monthly
Sq Ft Source 
Public Records
Friends & Family
Recent Activity
5 hours agoListing updated with changes from the MLS®
5 hours agoListing first seen on site
General Features
Acres 
0.22
Attached Garage 
Yes
Direction Faces 
South
Foundation 
Slab
Garage 
Yes
Garage Spaces 
2
Levels 
One
Parking 
DrivewayGarage Door OpenerOff StreetAttached
Pets 
Yes
Property Sub Type 
Single Family Residence
Security 
Smoke Detector(s)
Sewer 
Public Sewer
SqFt Total 
2634
Style 
Florida
Utilities 
Cable AvailableCable ConnectedElectricity AvailableElectricity ConnectedPhone AvailableSewer AvailableSewer ConnectedWater AvailableWater Connected
Water Source 
Public
Zoning 
RSF3.5
Interior Features
Appliances 
DisposalDryerElectric Water HeaterExhaust FanMicrowaveRangeRefrigeratorWasherWater Softener
Cooling 
Central Air
Flooring 
Tile
Furnished 
Unfurnished
Heating 
Central
Interior 
Built-in FeaturesCathedral Ceiling(s)Eat-in KitchenHigh CeilingsOpen FloorplanStone CountersWalk-In Closet(s)
Laundry Features 
Electric Dryer HookupInsideLaundry RoomWasher Hookup
Window Features 
Blinds
Balcony/Porch/Lanai 
Dimensions - 27x12Level - First
Bedroom 2 
Dimensions - 18x13Level - First
Bedroom 3 
Dimensions - 14x12Level - First
Dinette 
Level - First
Dining Room 
Dimensions - 17x10Level - First
Kitchen 
Dimensions - 13x12Level - First
Laundry 
Dimensions - 10x7Level - First
Living Room 
Dimensions - 17x17Level - First
Master Bathroom 
Dimensions - 8x7Level - First
Master Bedroom 
Dimensions - 18x15Level - First
Save
Ask
Tour
Hide
Share
Exterior Features
Construction Details 
BlockStucco
Exterior 
LightingRain Gutters
Fencing 
Chain Link
Lot Features 
LandscapedLevelNear Golf CoursePavedWaterfront
Patio And Porch 
CoveredRear PorchScreened
Roof 
Shingle
View 
LakeWater
Waterfront 
Yes
Waterfront Features 
Lake PrivilegesLake Front
Waterview 
LakeWater
Windows/Doors 
Blinds
Community Features
Association Dues 
205
Community Features 
GolfPlaygroundSidewalksTennis Court(s)
Financing Terms Available 
CashConventionalFHAVA Loan
HOA Fee Frequency 
Annually
MLS Area 
33983 - Punta Gorda
Roads 
Asphalt
Township 
40S
Schools
School District
Unknown
Elementary School
Deep Creek Elementary
Middle School
Punta Gorda Middle
High School
Charlotte High
Listing courtesy of MARINA PARK REALTY LLC (941) 681-8513


Listing information is provided by Participants of the Stellar MLS. IDX information is provided exclusively for personal, non-commercial use, and may not be used for any purpose other than to identify prospective properties consumers may be interested in purchasing. Information is deemed reliable but not guaranteed. Properties displayed may be listed or sold by various participants in the MLS Copyright 2026, Stellar MLS.
Last checked: 2026-07-28 08:15 PM EDT

Neighborhood & Commute
Source: Walkscore
Disclosure: Community information and market data powered by Constellation Data Labs. Information is deemed reliable but not guaranteed.
Save
Ask
Tour
Hide
Share