Save
Ask
Tour
Hide
Share
$240,000
New Listing

1554 RED OAK LANE
PORT CHARLOTTE, FL 33948

For Sale|Townhouse|Active
2
Beds
2
Total Baths
2
Full Baths
1,364
SqFt
$176
/SqFt
2002
Built
Subdivision:
HERITAGE OAK PARK 03
County:
Charlotte

Due to the health concerns created by Coronavirus we are offering personal 1-1 online video walkthough tours where possible.
Call Now: (407) 803-4049
Is this the listing for you? We can help make it yours.
(407) 803-4049
1554 RED OAK LANE1554 RED OAK LANE1554 RED OAK LANE1554 RED OAK LANE
Save
Ask
Tour
Hide
Share

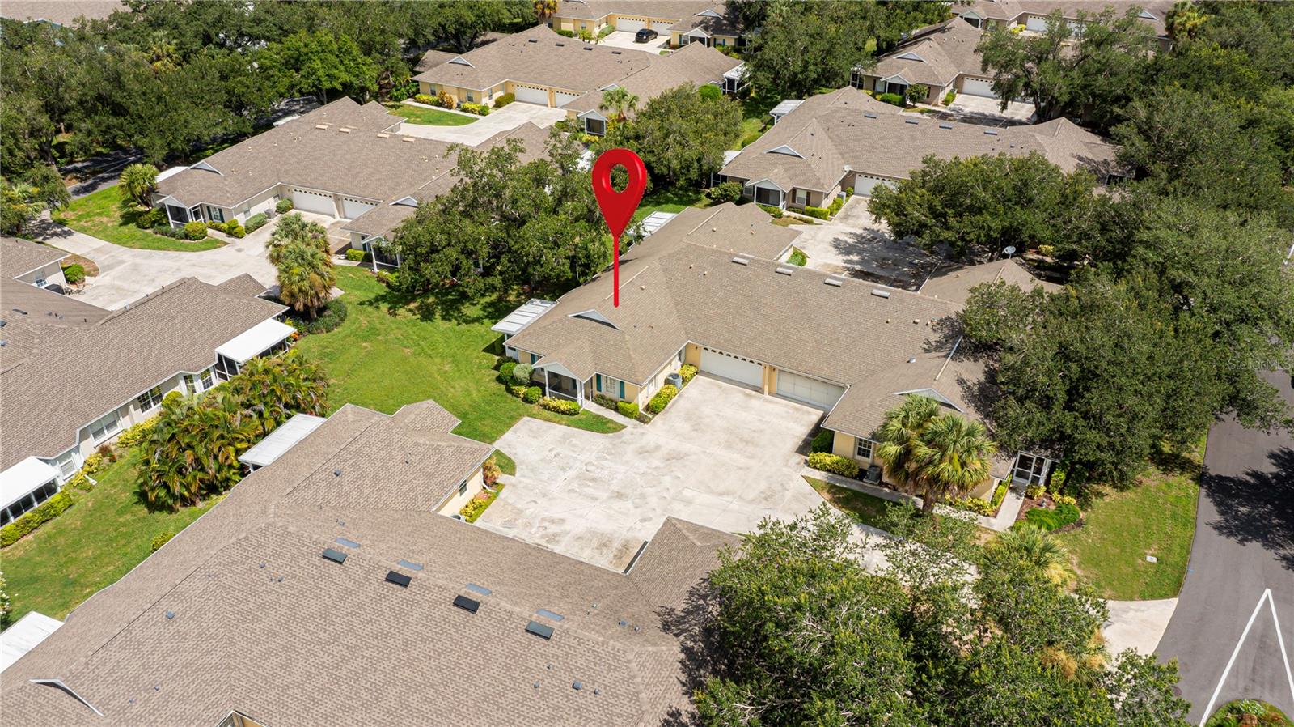
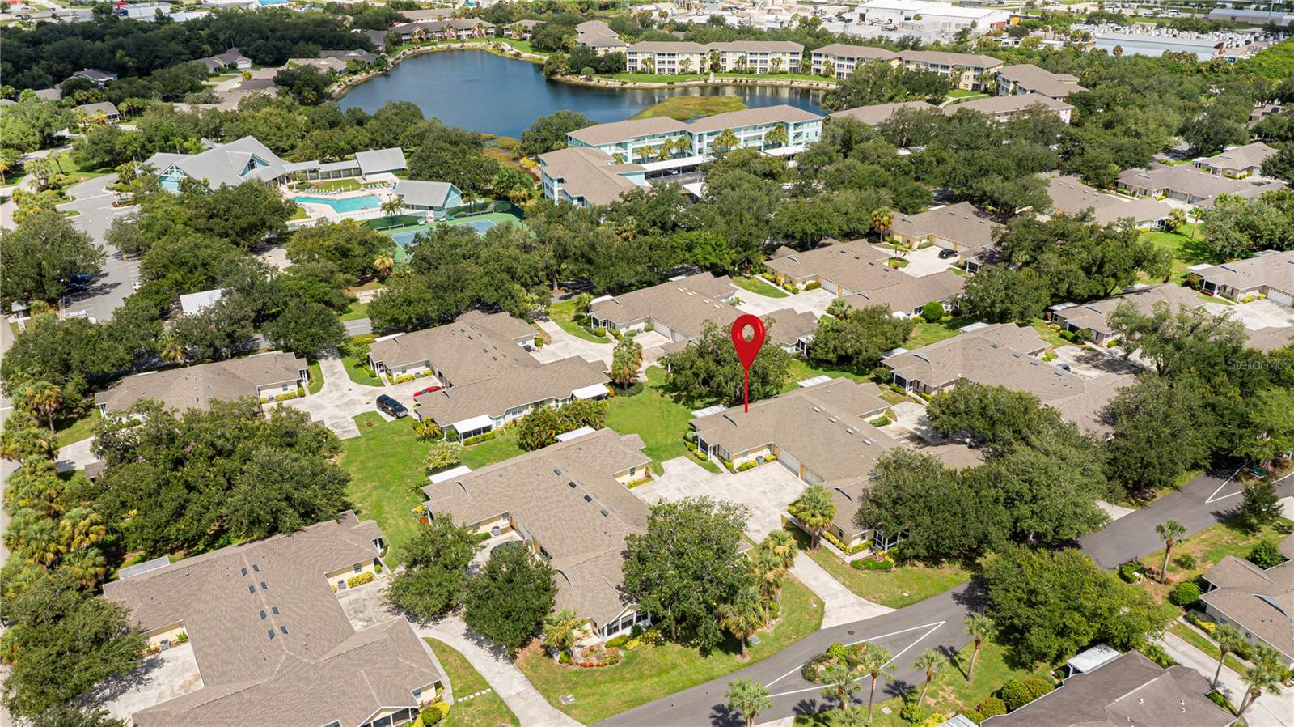
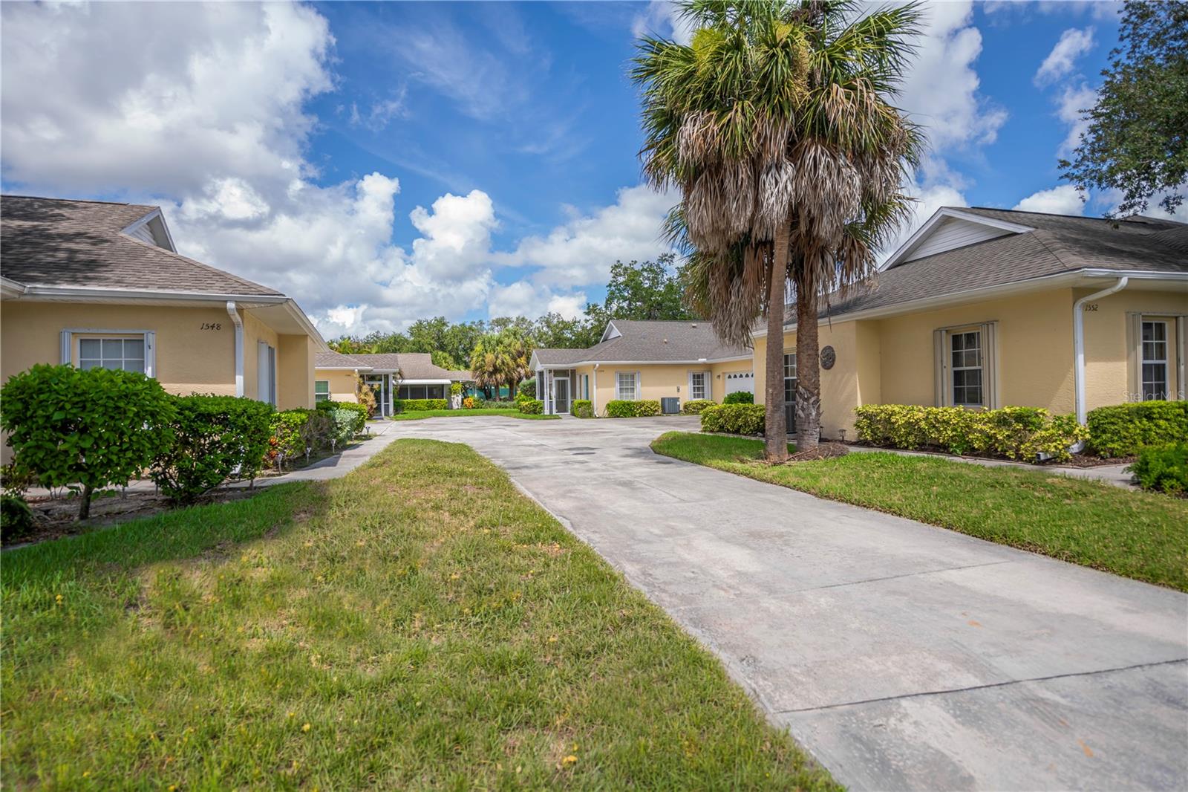
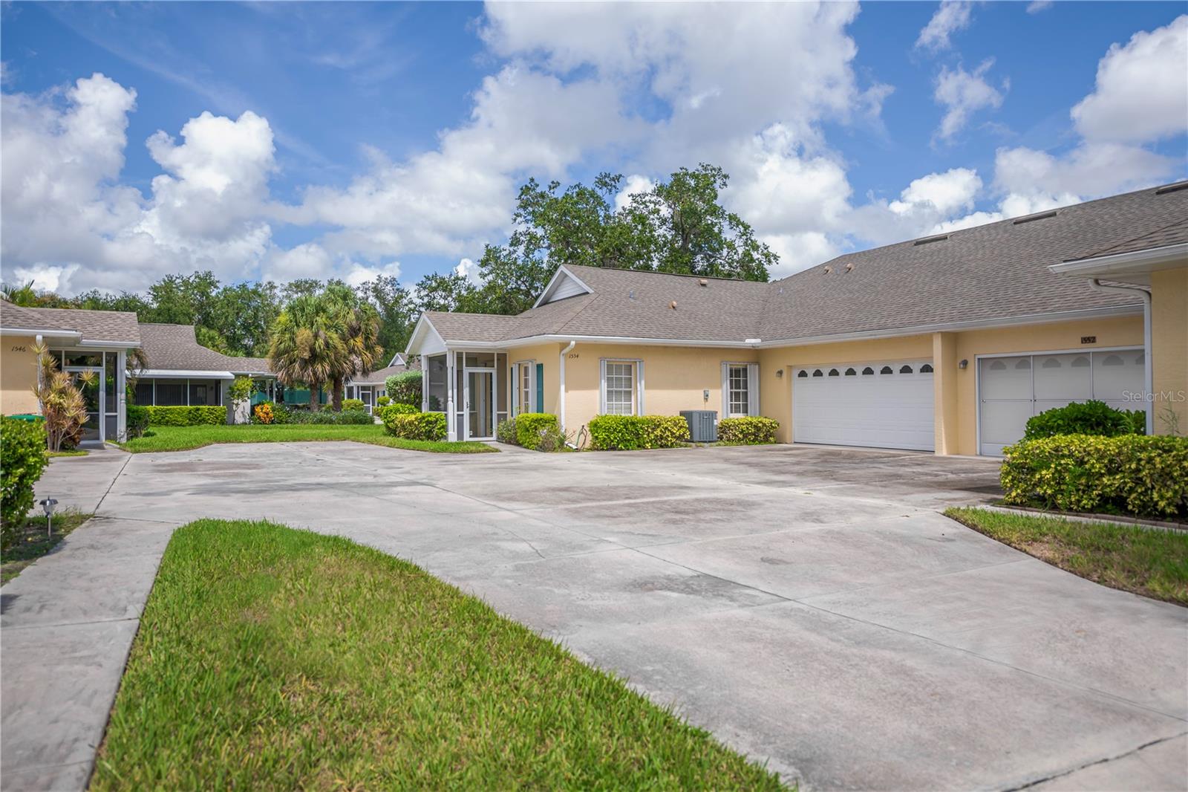
Welcome to your new home in the sought-after gated community of Heritage Oak Park. This popular “A” villa features 2 bedrooms, 2 baths, a bonus room, and a spacious 2-car garage. It’s in a prime spot, just a short walk to all the community amenities. The light-filled open floor plan boasts soaring 9'4" ceilings, with a roomy great room flowing into the kitchen, complete with a breakfast bar, raised panel cabinets, dinette area, closet pantry, and all appliances included. Double doors open to the den/bonus room, while the large master suite offers his-and-hers walk-in closets and an ensuite bath with dual sinks, a high vanity, and a walk-in shower. The split-bedroom layout provides privacy for guests, with a pocket door leading to the second bedroom and bath. The interior laundry room comes with a full-size washer and dryer. Sliders from the great room open to the year-round Florida room. The garage includes a laundry tub, pull-down attic stairs, and plenty of storage. Other highlights include tile floors in wet areas, the great room, lanai, and front porch, laminate floors in both bedrooms, security system, plus ceiling fans and window treatments throughout. Accordion shutters provide hurricane protection, and the seller’s Choice Home Warranty is valid until July 2027 and will transfer to the buyer at closing. Surrounded by oak trees, the community feels like the countryside while being close to shopping and dining. It’s an active neighborhood with a full-time activity's director and amenities like a large clubhouse, heated pool, fitness room, library, billiards, bocce ball, tennis, pickleball, shuffleboard, and a scenic walking path around the lake.

Save
Ask
Tour
Hide
Share
Listing Snapshot
Price 
$240,000
Days On Site 
0 Days
Bedrooms 
2
Inside Area (SqFt) 
1,364 sqft
Total Baths 
2
Full Baths 
2
Partial Baths 
N/A
Lot Size 
0.11 Acres
Year Built 
2002
MLS® Number 
C7528932
Status 
Active
Property Tax 
$3,872.25
HOA/Condo/Coop Fees 
$221 monthly
Sq Ft Source 
Public Records
Friends & Family
Recent Activity
4 hours agoListing updated with changes from the MLS®
19 hours agoListing first seen on site
General Features
Acres 
0.11
Attached Garage 
Yes
Direction Faces 
South
Foundation 
Slab
Garage 
Yes
Garage Spaces 
2
Levels 
One
Number Of Stories 
1
Parking 
Attached
Pets 
Breed RestrictionsCats OKDogs OKNumber Limit
Property Sub Type 
Townhouse
Security 
Gated CommunitySecurity GateSecurity SystemSmoke Detector(s)
Sewer 
Public Sewer
SqFt Total 
2142
Style 
Ranch
Utilities 
Cable AvailableElectricity ConnectedSewer ConnectedUnderground UtilitiesWater Connected
Water Source 
Public
Zoning 
RMF15
Interior Features
Appliances 
DishwasherDisposalDryerElectric Water HeaterIce MakerMicrowaveRangeRefrigeratorWasher
Cooling 
Central Air
Flooring 
LaminateTile
Furnished 
Unfurnished
Heating 
CentralElectric
Interior 
Eat-in KitchenHigh CeilingsOpen FloorplanWalk-In Closet(s)
Laundry Features 
InsideLaundry Closet
Window Features 
Window CoveringsWindow Treatments
Bathroom 2 
Level - First
Bedroom 2 
Dimensions - 10x10Level - FirstFeatures - Ceiling Fan(s)
Bonus Room 
Dimensions - 12x10Level - FirstFeatures - Ceiling Fan(s)
Dinette 
Dimensions - 9x8Level - First
Florida Room 
Level - FirstFeatures - Ceiling Fan(s)
Great Room 
Dimensions - 17x20Level - FirstFeatures - Ceiling Fan(s)
Kitchen 
Dimensions - 11x10Level - FirstFeatures - Pantry
Master Bathroom 
Level - FirstFeatures - Double Vanity
Master Bedroom 
Dimensions - 13x11Level - FirstFeatures - Ceiling Fan(s)
Save
Ask
Tour
Hide
Share
Exterior Features
Construction Details 
BlockStucco
Exterior 
Rain Gutters
Lot Features 
GreenbeltLandscapedPaved
Patio And Porch 
CoveredEnclosedScreenedSide Porch
Pool Features 
GuniteHeatedIn Ground
Roof 
Shingle
View 
Park/Greenbelt
Waterview 
Park/Greenbelt
Windows/Doors 
Window CoveringsWindow Treatments
Community Features
Association Amenities 
ClubhouseFitness CenterGatedPoolRecreation FacilitiesSecurityShuffleboard CourtTennis Court(s)
Association Dues 
663
Community Features 
GatedClubhouseFitness CenterPoolTennis Court(s)Street Lights
Financing Terms Available 
CashConventional
HOA Fee Frequency 
Quarterly
MLS Area 
33948 - Port Charlotte
Roads 
Paved
Township 
40S
Schools
School District
Unknown
Elementary School
Liberty Elementary
Middle School
Murdock Middle
High School
Port Charlotte High
Listing courtesy of COLDWELL BANKER SUNSTAR REALTY (941) 769-2016


Listing information is provided by Participants of the Stellar MLS. IDX information is provided exclusively for personal, non-commercial use, and may not be used for any purpose other than to identify prospective properties consumers may be interested in purchasing. Information is deemed reliable but not guaranteed. Properties displayed may be listed or sold by various participants in the MLS Copyright 2026, Stellar MLS.
Last checked: 2026-08-08 11:05 AM EDT

Neighborhood & Commute
Source: Walkscore
Disclosure: Community information and market data powered by Constellation Data Labs. Information is deemed reliable but not guaranteed.
Save
Ask
Tour
Hide
Share