
29375 BRYAN WAYPUNTA GORDA, FL 33982
Due to the health concerns created by Coronavirus we are offering personal 1-1 online video walkthough tours where possible.
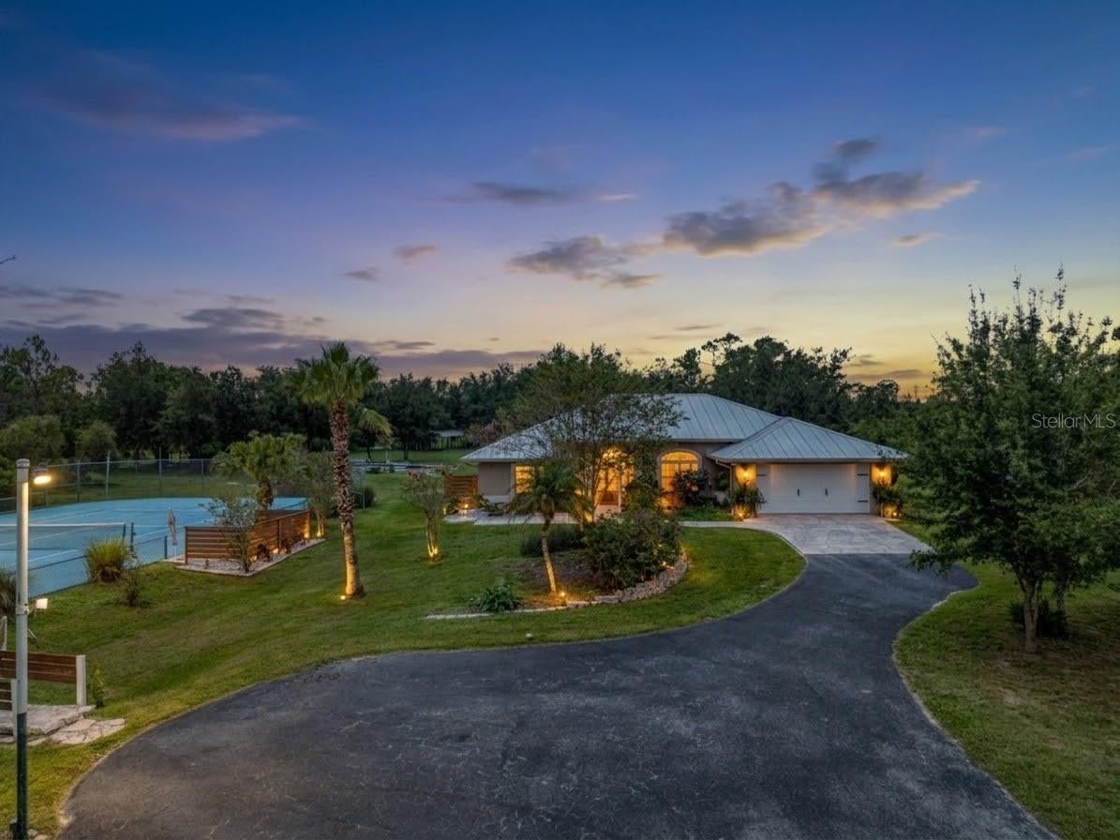
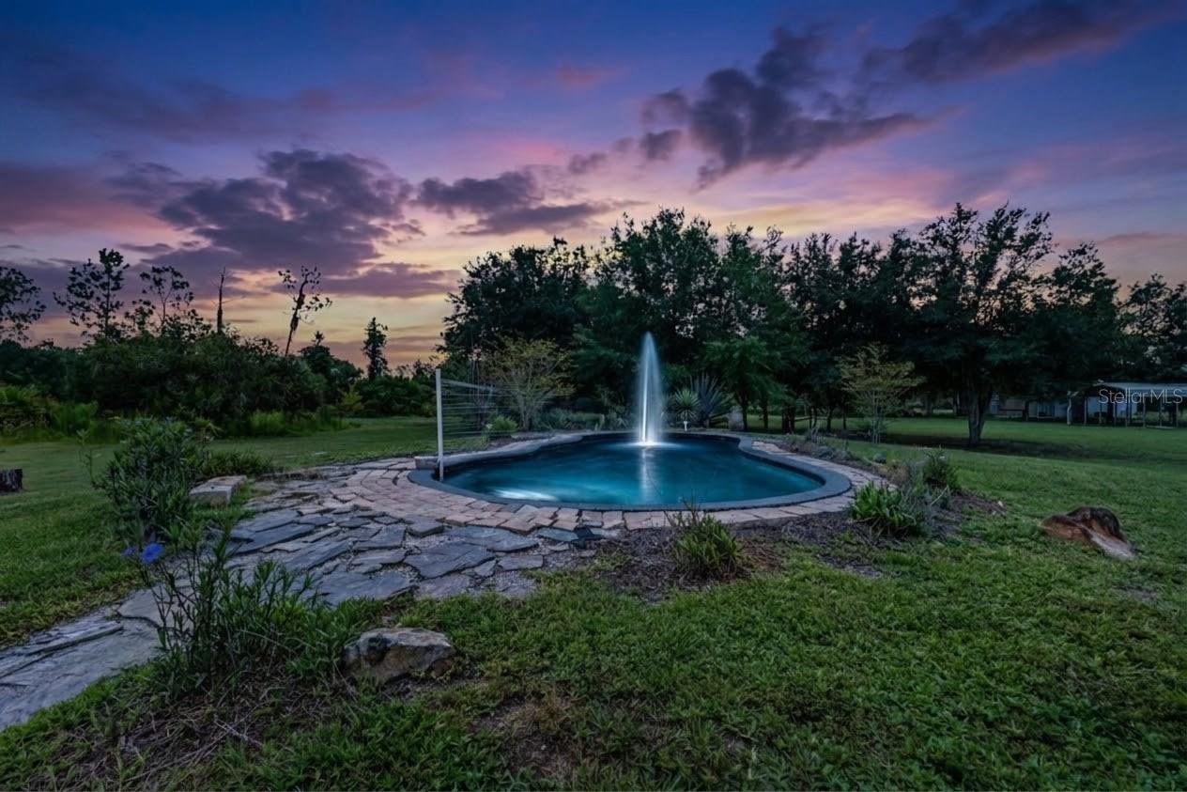
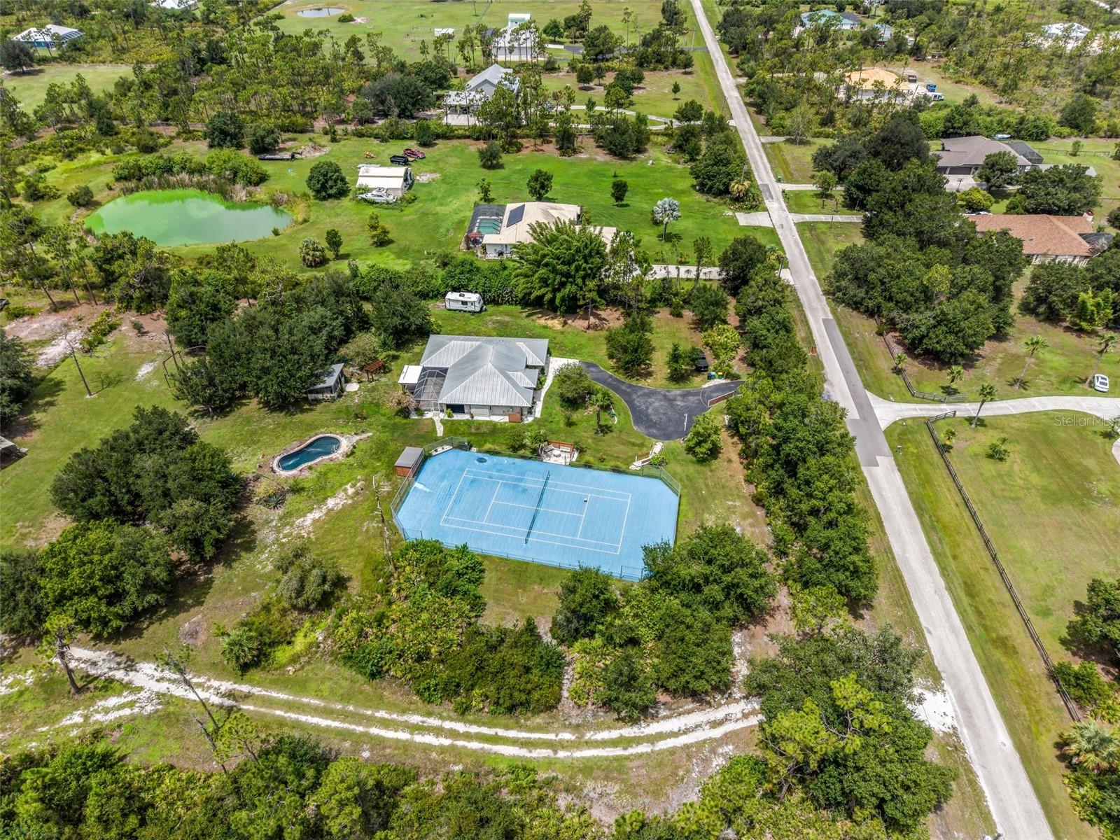
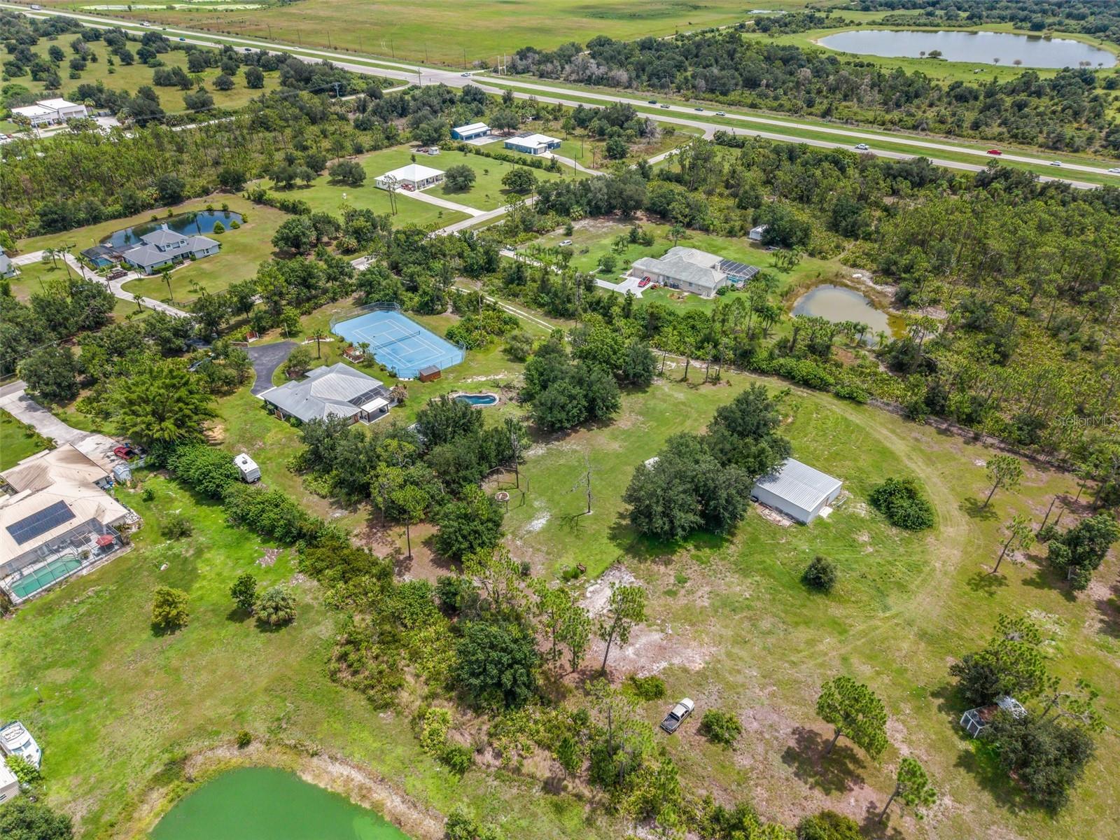
YOUR PRIVATE 5-ACRE SOUTHWEST FLORIDA RETREAT — POOL, TENNIS/PICKLEBALL COURT, 36' x 36' METAL BUILDING & ROOM FOR ALL THE TOYS!** Discover a rare combination of acreage, privacy, recreation and versatility on this fully fenced and cross-fenced 5-acre property. Behind the gated entrance, mature oaks, pines, citrus, flowering ornamentals, bamboo and tropical landscaping create a peaceful setting designed for enjoying the Florida lifestyle. The outdoor amenities truly set this property apart. Spend your days relaxing beside the resort-style lagoon pool, entertaining from the expansive screened lanai, or enjoying your own private tennis/pickleball court. With 5 acres, there is plenty of room for horses, RVs, boats, trailers and recreational equipment. A standout feature is the **36' x 36' metal building** with a full concrete finished floor, electric, front and rear roll-up doors and tack room—ideal for a workshop, garage, storage, hobby space or future possibilities subject to applicable zoning and permitting. Additional improvements include a 15' x 20' shed, 12' x 48' carport and fire pit area. The acreage may also offer potential for additional residential use or division, subject to county approval and applicable requirements. Inside, the home is open, bright and designed for comfortable Florida living. High and vaulted ceilings, tile flooring and multiple sets of large sliding glass doors connect the living spaces with the screened lanai and pool area. The kitchen offers abundant cabinetry, glass-tile backsplash, pendant lighting, reverse-osmosis system, pantry and breakfast bar overlooking the family room. The spacious primary suite features private lanai access, walk-in closet and an ensuite bath with dual sinks, tiled Roman shower and corner soaking tub. A split-bedroom design provides separation between the primary and guest accommodations. Additional highlights include custom gates, updated pillars, twilight outdoor lighting, 2 water softeners, new well pump/aerator, extended lanai with louvered ceiling, large chicken coop, new hot water heater, new light fixtures, custom beam details inside, a feature wall with LEDs, hurricane protection, fully fenced grounds with double driveways, generator plug for ease in storms, upgraded 5 stage Reverse Osmosis water system in kitchen, and MORE. Convenient access to Highway 17 keeps shopping, dining and area amenities within reach while allowing you to come home to your own private acreage retreat. Five acres. Private pool. Tennis and pickleball. Oversized metal building and outbuildings. Space for horses, RVs, boats and more. Opportunities like this are hard to duplicate in Southwest Florida. Schedule your showing today! See the attached Feature Sheet for additional details. **Virtual Tour 1 offers an interactive 3D walkthrough; Virtual Tour 2 features the property video.**
| 17 hours ago | Listing updated with changes from the MLS® | |
| yesterday | Listing first seen on site |

Listing information is provided by Participants of the Stellar MLS. IDX information is provided exclusively for personal, non-commercial use, and may not be used for any purpose other than to identify prospective properties consumers may be interested in purchasing. Information is deemed reliable but not guaranteed. Properties displayed may be listed or sold by various participants in the MLS Copyright 2026, Stellar MLS.
Last checked: 2026-08-09 11:39 PM EDT
