
1005 ALSTON LANEENGLEWOOD, FL 34223
Due to the health concerns created by Coronavirus we are offering personal 1-1 online video walkthough tours where possible.
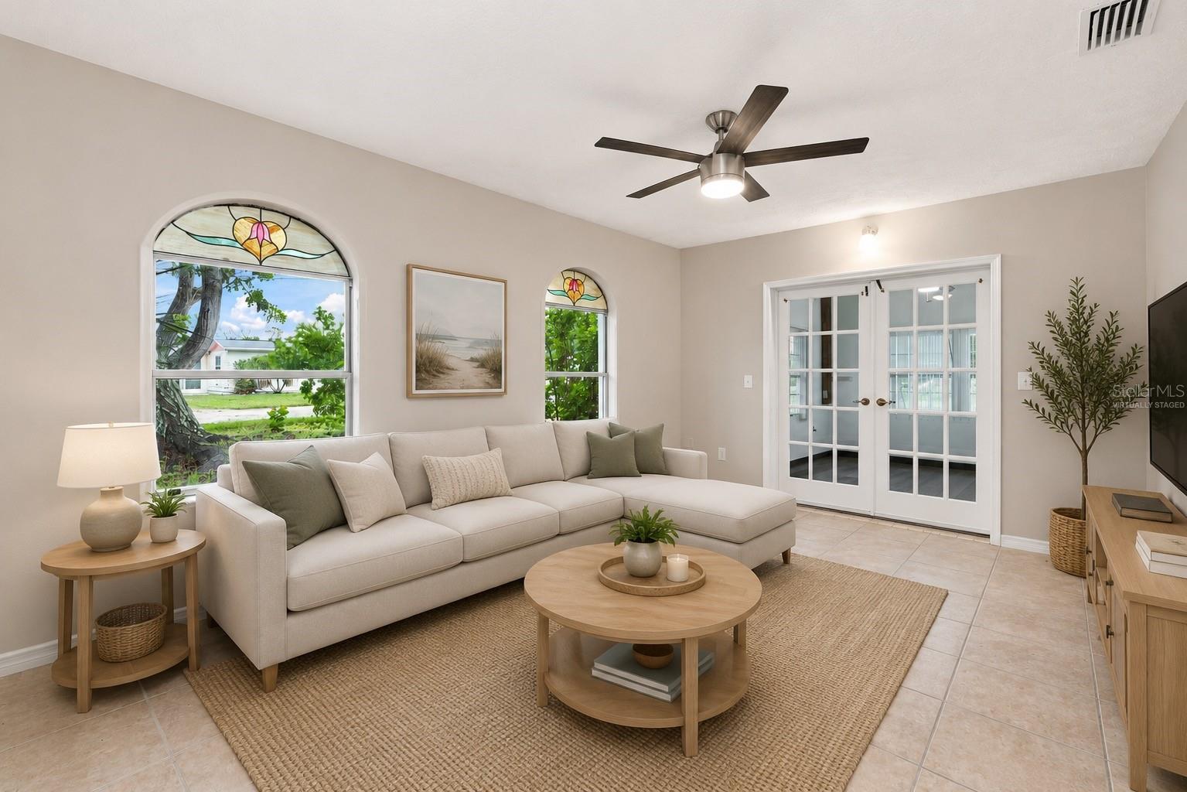
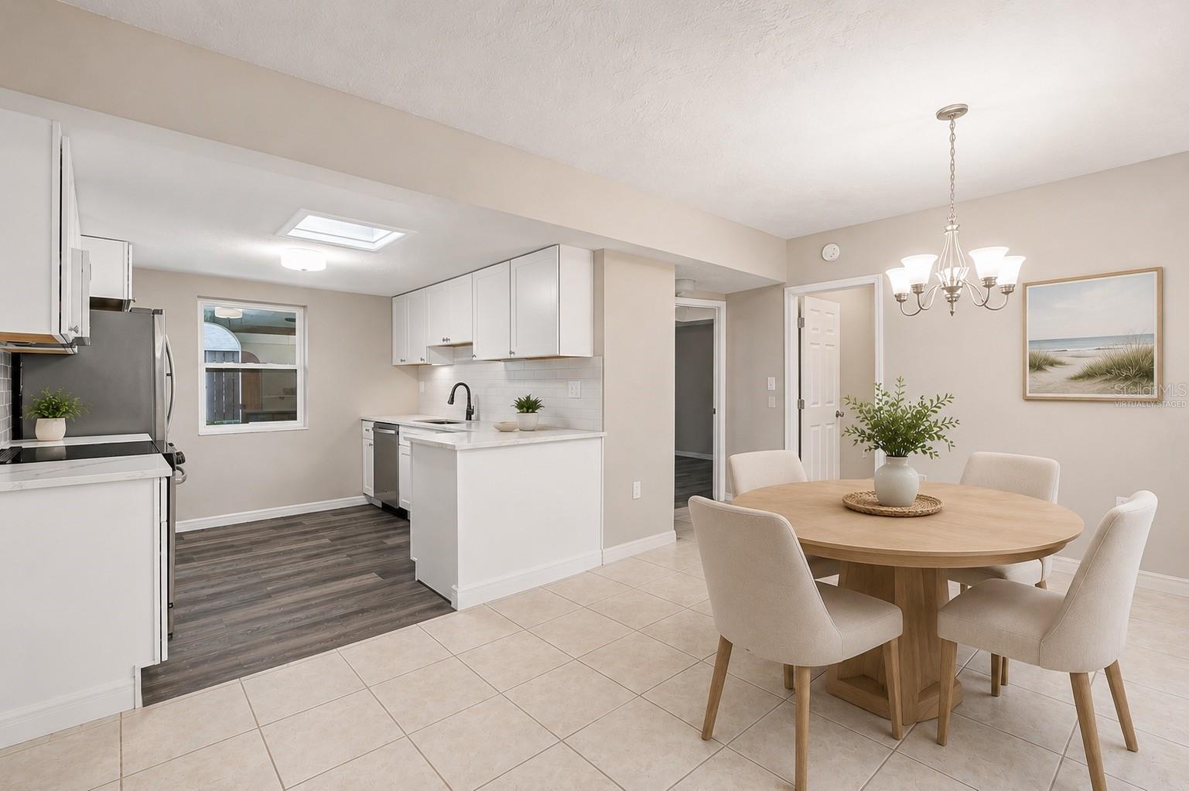
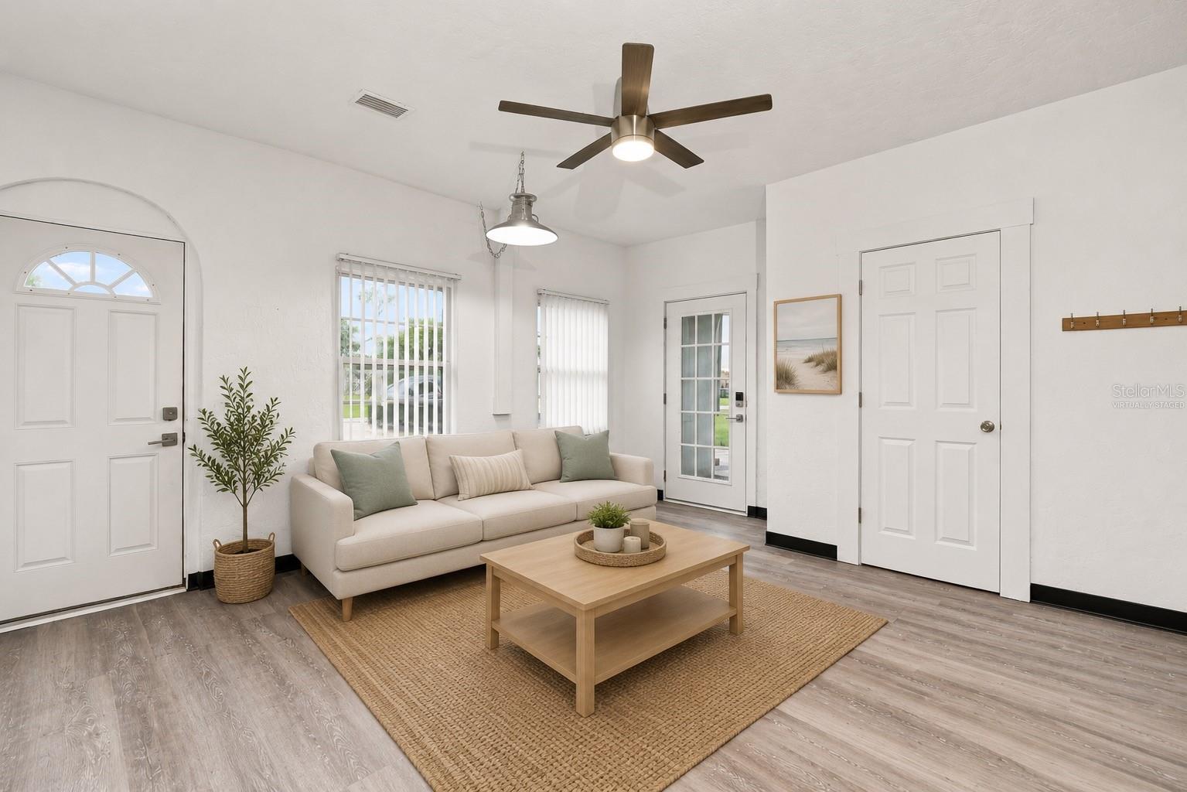
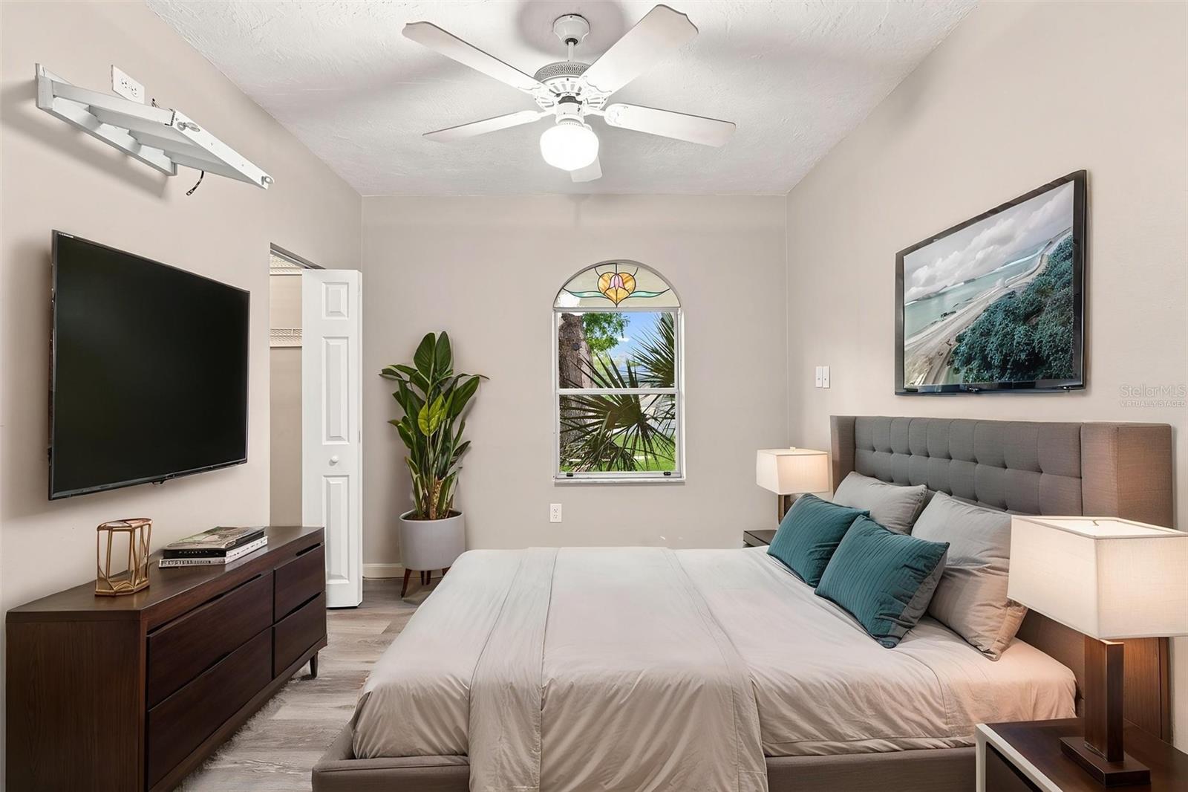
Virtually Staged. GET READY TO FALL IN LOVE with this INCREDIBLE OVERSIZED CORNER LOT 3 bedroom, 2 bathroom home with a tandem 3-car carport, nestled on the WATERFRONT in this charming Englewood neighborhood with SUPER FAST 15 min GULF ACCESS! This beautifully UPDATED slice of paradise is the ultimate year round sanctuary or seasonal getaway you've been dreaming of! Underneath the grand, shady live oak canopy discover timeless charm paired with chic, modern upgrades in this spacious much loved Kluge built home. The covered front entry welcomes you with elegant rounded arches and plenty of room for relaxing and sharing stories on the porch with friends and family complete with THREE BAHAMA STYLE FANS for your comfort.The adjoining living and dining rooms create a seamless flow for effortless entertaining with new flooring.Cooking is a delight in the wide , nicely renovated galley kitchen featuring gorgeous QUARTZ COUNTERTOPS, a stylish subway tile backsplash, shaker cabinetry, a convenient breakfast bar, and brand new stainless steel appliances including a sleek INSTA VIEW DOOR IN DOOR French door refrigerator. Plus, enjoy an abundance of natural light pouring through the boxed skylight! Retreat to the serene primary bedroom boasting a big walk in closet, decorative stained glass sunburst windows, new luxury vinyl flooring, and a lush ensuite bath. The spacious second and third bedrooms offer ample closet space, with one featuring trendy glass front French doors.This WATERFRONT OASIS also boasts a BRAND NEW ROOF (installed 7/2026), new A/C, NO HOA, plenty of room to add a pool, an invisible dog fence (installed in 2024), a massive laundry room with extra storage, and a private dock with electric perfect for fishing right from your backyard or launching your boat in seconds! Centrally located for quick access to pristine teal Caribbean style beaches of Englewood, Manasota Key, and Venice, historic Dearborn Street entertainment, shopping and dining venues, golfing, Sarasota and Punta Gorda airport, and great biking.This is your opportunity to own an affordable coastal GULF ACCESS retreat with extra special touches and extra land, DON'T MISS OUT! Schedule your showing today and check this one out for yourself.
| 4 hours ago | Listing updated with changes from the MLS® | |
| 7 hours ago | Listing first seen on site |

Listing information is provided by Participants of the Stellar MLS. IDX information is provided exclusively for personal, non-commercial use, and may not be used for any purpose other than to identify prospective properties consumers may be interested in purchasing. Information is deemed reliable but not guaranteed. Properties displayed may be listed or sold by various participants in the MLS Copyright 2026, Stellar MLS.
Last checked: 2026-08-11 02:45 PM EDT
