Save
Ask
Tour
Hide
Share
$339,000
New Listing

25479 ORESTO COURT
PUNTA GORDA, FL 33955

For Sale|Single Family Residence|Active
4
Beds
2
Total Baths
2
Full Baths
1,828
SqFt
$185
/SqFt
2024
Built
Subdivision:
BURNT STORE VILLAGE
County:
Charlotte

Due to the health concerns created by Coronavirus we are offering personal 1-1 online video walkthough tours where possible.
Call Now: (407) 803-4049
Is this the listing for you? We can help make it yours.
(407) 803-4049
25479 ORESTO COURT25479 ORESTO COURT25479 ORESTO COURT25479 ORESTO COURT
Save
Ask
Tour
Hide
Share

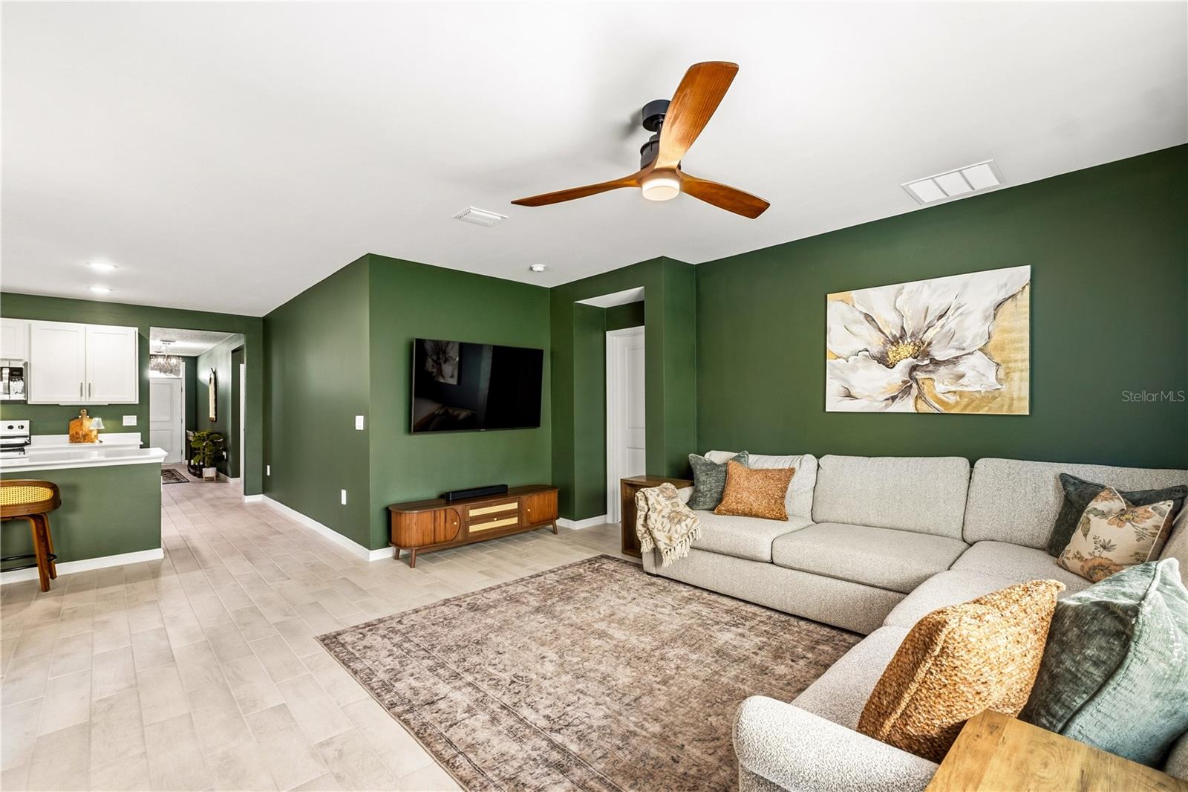
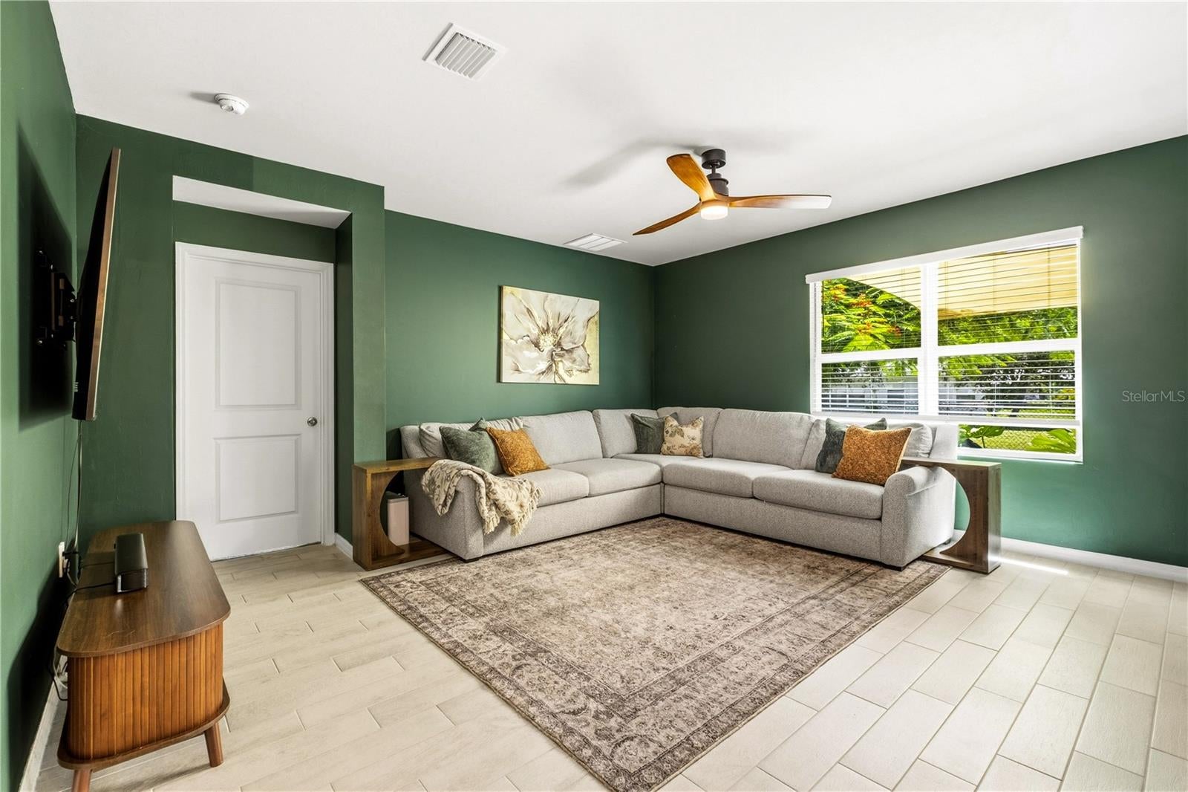
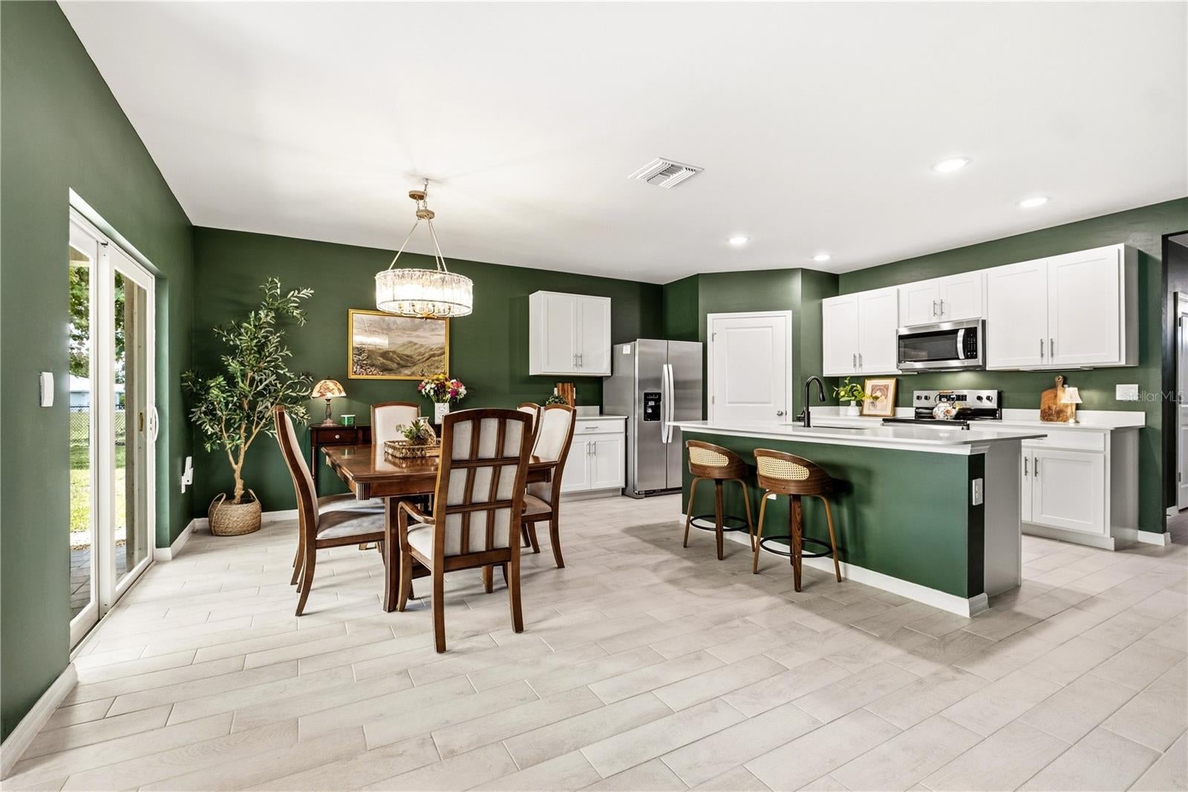
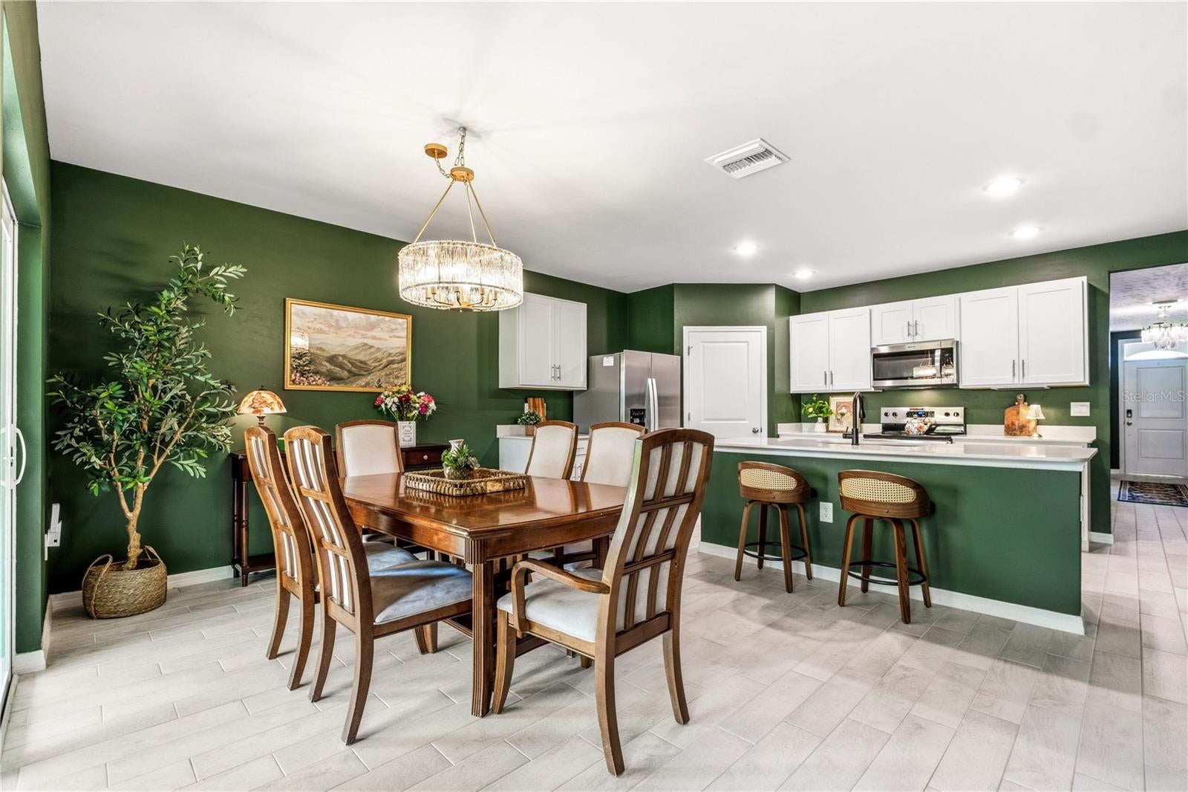
Virtually Staged. Built in 2024, this DR Horton Cali floor plan offers all the benefits of new construction—without the wait. Perfectly positioned at the end of a quiet cul-de-sac, this exceptional home enjoys a setting not available in most new construction homes, with a scenic greenbelt, mature shade trees, and long, peaceful views across the spacious fenced backyard. From the moment you arrive, you'll appreciate the attractive paver driveway and front walkway, along with the peace of mind provided by impact-resistant windows and doors. Inside, the thoughtfully designed open-concept floor plan seamlessly connects the living room, dining area, and kitchen, creating an inviting space for both everyday living and entertaining. The kitchen features quartz countertops, a large flush-level breakfast bar, stainless steel appliances, and a generous closet pantry. Sliding glass doors from the dining area lead to a paver patio overlooking one of the home's most captivating features—the tranquil backyard. Relax beneath the sun shade, or simply enjoy watching sandhill cranes wander through the green space beyond the fence. The mature trees, open views, and quiet surroundings create a peaceful outdoor retreat that is truly difficult to replicate with today's new construction. Privately situated at the rear of the home, the primary suite offers beautiful backyard views and features an ensuite bath with dual quartz-topped vanities, a walk-in shower, private water closet, linen closet, and an attached walk-in closet. Three guest bedrooms are located at the front of the home and share a well-appointed guest bathroom with a quartz-topped vanity. A separate laundry room includes an LG front-load washer and dryer, new in 2026. Burnt Store Village is a deed-restricted community offering a welcoming neighborhood atmosphere with a community park, pond, gazebo, walking path, and playground.

Save
Ask
Tour
Hide
Share
Listing Snapshot
Price 
$339,000
Days On Site 
0 Days
Bedrooms 
4
Inside Area (SqFt) 
1,828 sqft
Total Baths 
2
Full Baths 
2
Partial Baths 
N/A
Lot Size 
0.22 Acres
Year Built 
2024
MLS® Number 
C7529131
Status 
Active
Property Tax 
$4,347.17
HOA/Condo/Coop Fees 
$20.83 monthly
Sq Ft Source 
Builder
Friends & Family
Recent Activity
5 hours agoListing updated with changes from the MLS®
6 hours agoListing first seen on site
General Features
Acres 
0.22
Attached Garage 
Yes
Direction Faces 
Northwest
Foundation 
Slab
Garage 
Yes
Garage Spaces 
2
Levels 
One
Number Of Stories 
1
Parking 
DrivewayGarage Door OpenerAttached
Pets 
Yes
Property Sub Type 
Single Family Residence
Security 
Security SystemSmoke Detector(s)
Sewer 
Public Sewer
SqFt Total 
2367
Style 
Florida
Utilities 
Electricity ConnectedSewer ConnectedWater Connected
Water Source 
Public
Zoning 
RSF 3.5
Interior Features
Appliances 
DishwasherDisposalDryerElectric Water HeaterMicrowaveRangeRefrigeratorWasher
Cooling 
Central Air
Flooring 
CarpetCeramic Tile
Furnished 
Unfurnished
Heating 
Electric
Interior 
Open FloorplanSmart HomeStone CountersWalk-In Closet(s)
Laundry Features 
Laundry Room
Window Features 
BlindsStorm Window(s)
Balcony/Porch/Lanai 
Dimensions - 10.11x7.11Level - First
Bathroom 2 
Level - FirstFeatures - Stone Counters
Bedroom 2 
Dimensions - 10.4x11Level - First
Bedroom 3 
Dimensions - 10.4x11Level - First
Bedroom 4 
Dimensions - 11x11.8Level - First
Dining Room 
Dimensions - 11x10.5Level - First
Foyer 
Level - First
Kitchen 
Dimensions - 18x11.3Level - FirstFeatures - Kitchen Island, Stone Counters
Laundry 
Level - First
Living Room 
Dimensions - 15.1x16.4Level - First
Master Bathroom 
Level - FirstFeatures - Double Vanity, Stone Counters
Master Bedroom 
Dimensions - 12x15Level - First
Save
Ask
Tour
Hide
Share
Exterior Features
Construction Details 
BlockStucco
Fencing 
Chain LinkFenced
Lot Features 
Cul-De-SacGreenbeltLandscapedLevelNear Golf CoursePaved
Patio And Porch 
CoveredRear Porch
Roof 
Shingle
View 
Park/Greenbelt
Waterview 
Park/Greenbelt
Windows/Doors 
BlindsStorm Window(s)
Community Features
Association Amenities 
ParkPlayground
Association Dues 
250
Community Features 
ParkPlaygroundSidewalks
Financing Terms Available 
CashConventionalFHAVA Loan
HOA Fee Frequency 
Annually
MLS Area 
33955 - Punta Gorda
Roads 
AsphaltPaved
Township 
42
Schools
School District
Unknown
Elementary School
East Elementary
Middle School
Punta Gorda Middle
High School
Charlotte High
Listing courtesy of CALENDA REAL ESTATE GROUP,INC. (941) 916-0798


Listing information is provided by Participants of the Stellar MLS. IDX information is provided exclusively for personal, non-commercial use, and may not be used for any purpose other than to identify prospective properties consumers may be interested in purchasing. Information is deemed reliable but not guaranteed. Properties displayed may be listed or sold by various participants in the MLS Copyright 2026, Stellar MLS.
Last checked: 2026-08-07 09:06 PM EDT

Neighborhood & Commute
Source: Walkscore
Disclosure: Community information and market data powered by Constellation Data Labs. Information is deemed reliable but not guaranteed.
Save
Ask
Tour
Hide
Share