
25138 ALICANTE DRIVEPUNTA GORDA, FL 33955
Due to the health concerns created by Coronavirus we are offering personal 1-1 online video walkthough tours where possible.
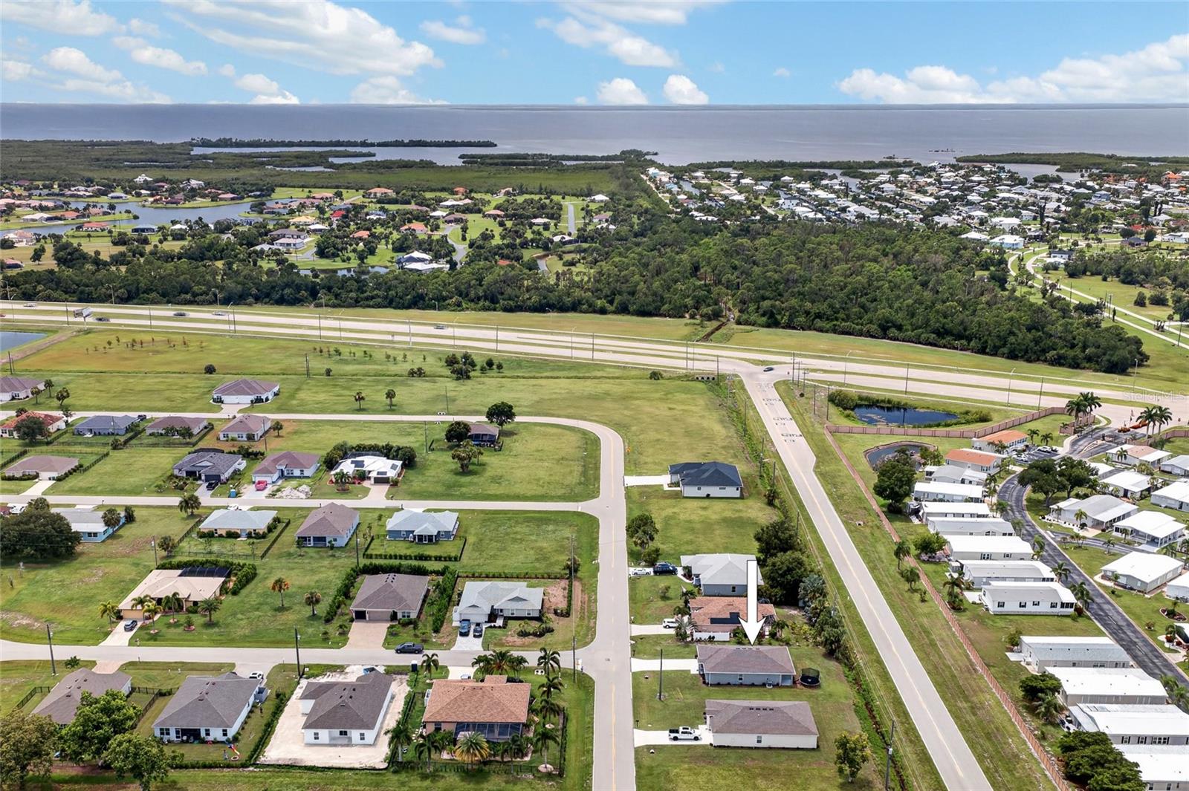
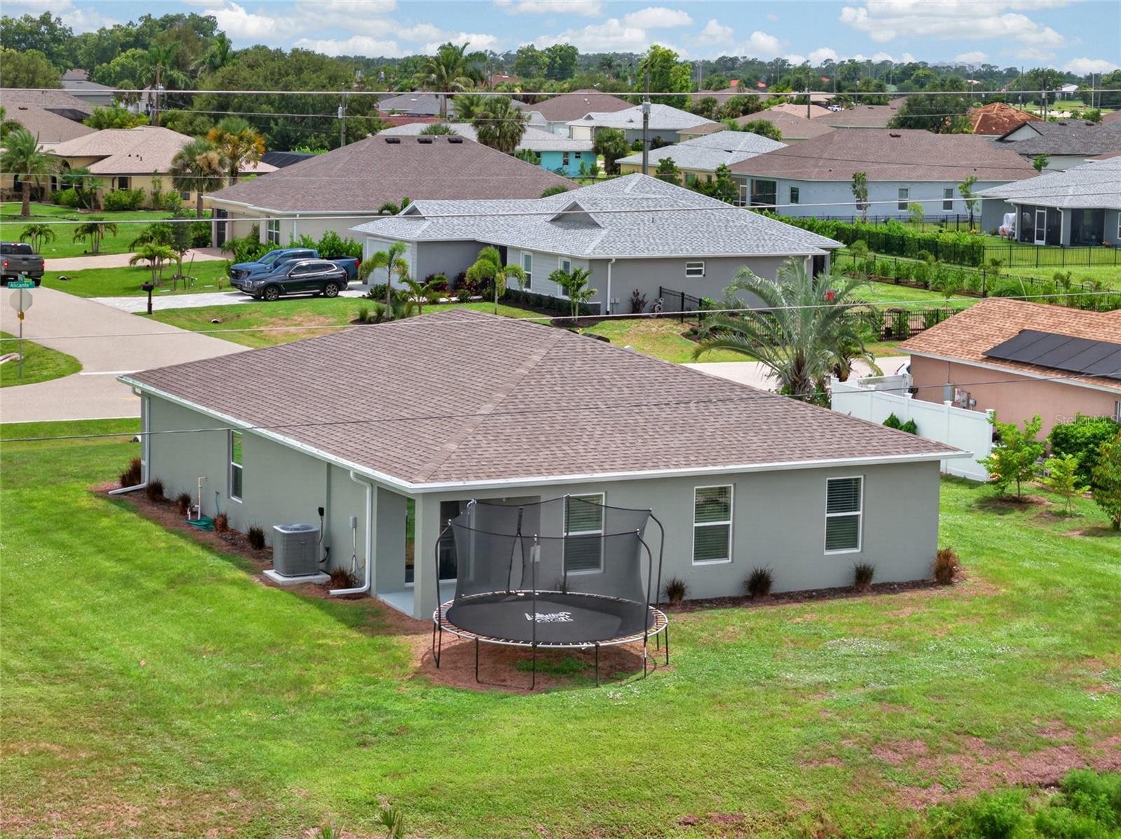
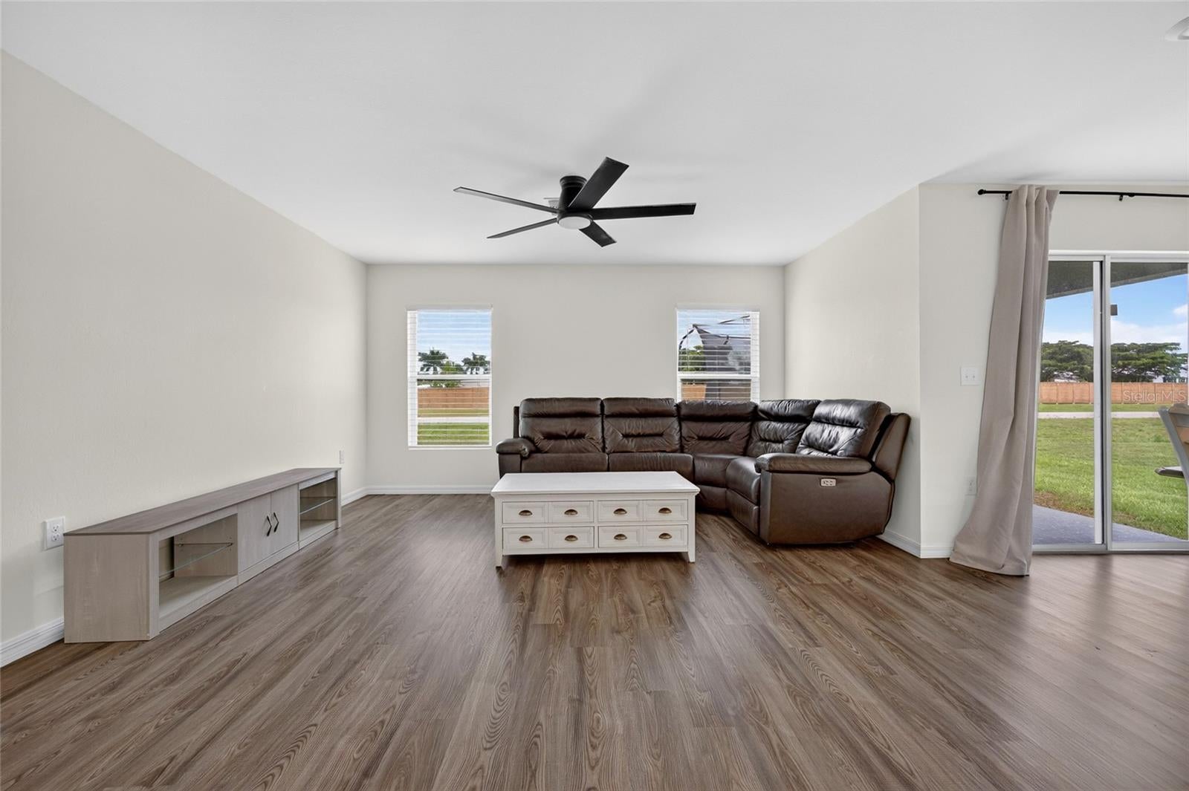
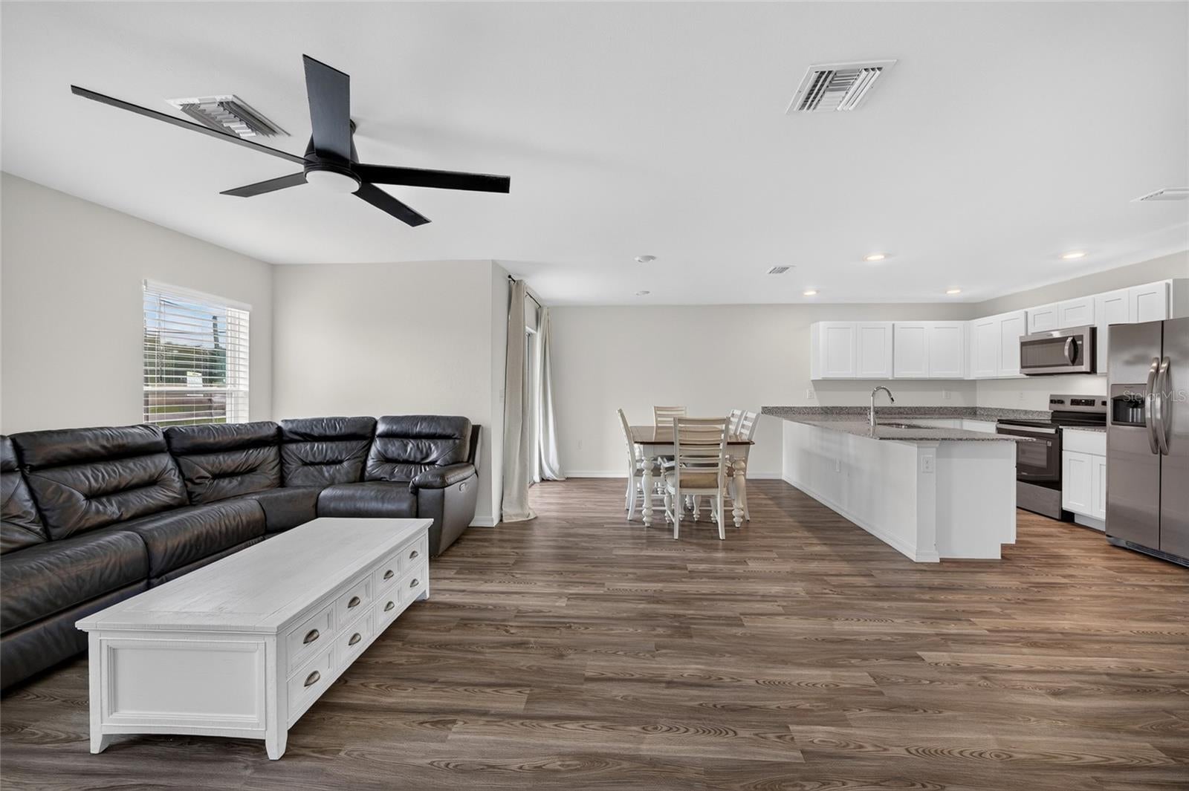
WELCOME TO BURNT STORE VILLAGE! Offering 4 bedrooms, 2 bathrooms, and a 2-car garage, this well-designed Punta Gorda home combines a spacious layout with comfortable, easy Florida living—all while backing up to a peaceful greenbelt with no immediate neighbors directly behind the home! Inside, you'll find a bright and inviting open-concept floor plan designed to keep the main living spaces connected. The living, dining, and kitchen areas flow together seamlessly, creating a comfortable setting for both everyday living and entertaining. Vinyl flooring extends throughout the main areas of the home for easy maintenance, while carpeting adds comfort to the bedrooms. At the center of the home, the kitchen features granite countertops, stainless steel appliances, ample cabinetry, and plenty of workspace for cooking and gathering. Its open design allows you to stay connected with family and guests whether you're preparing dinner or entertaining. The primary suite offers a private retreat with a spacious walk-in closet and en-suite bathroom featuring dual sinks. Three additional bedrooms provide plenty of flexibility for family, overnight guests, a home office, fitness room, or hobby space, while a second full bathroom conveniently serves the guest side of the home. Outside, the property backs to a greenbelt, providing additional separation and a more private backyard setting without another home immediately behind you. The attached 2-car garage offers additional room for vehicles, storage, and everyday necessities. Low-E insulated dual-pane windows add to the home's energy-conscious design and year-round comfort. Located in the desirable Burnt Store Village community, this home offers the opportunity to enjoy a residential setting while remaining conveniently positioned between Punta Gorda and Cape Coral. With four bedrooms, an open floor plan, modern finishes, and a greenbelt location, this home delivers the space and versatility to fit a variety of lifestyles. Schedule your private showing and discover all that this Burnt Store Village home has to offer!
| an hour ago | Listing updated with changes from the MLS® | |
| 5 hours ago | Listing first seen on site |

Listing information is provided by Participants of the Stellar MLS. IDX information is provided exclusively for personal, non-commercial use, and may not be used for any purpose other than to identify prospective properties consumers may be interested in purchasing. Information is deemed reliable but not guaranteed. Properties displayed may be listed or sold by various participants in the MLS Copyright 2026, Stellar MLS.
Last checked: 2026-08-11 02:50 PM EDT

Did you know? You can invite friends and family to your search. They can join your search, rate and discuss listings with you.