
2819 DEBORAH DRIVEPUNTA GORDA, FL 33950
Due to the health concerns created by Coronavirus we are offering personal 1-1 online video walkthough tours where possible.
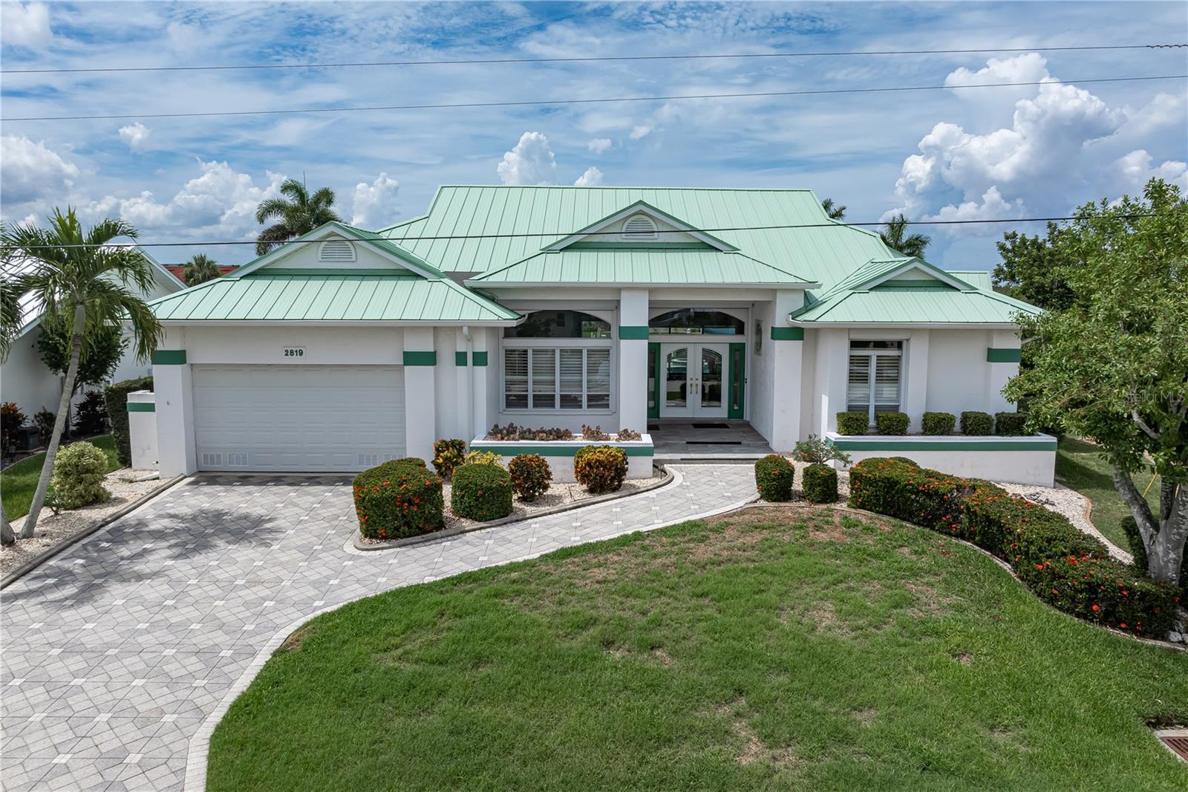
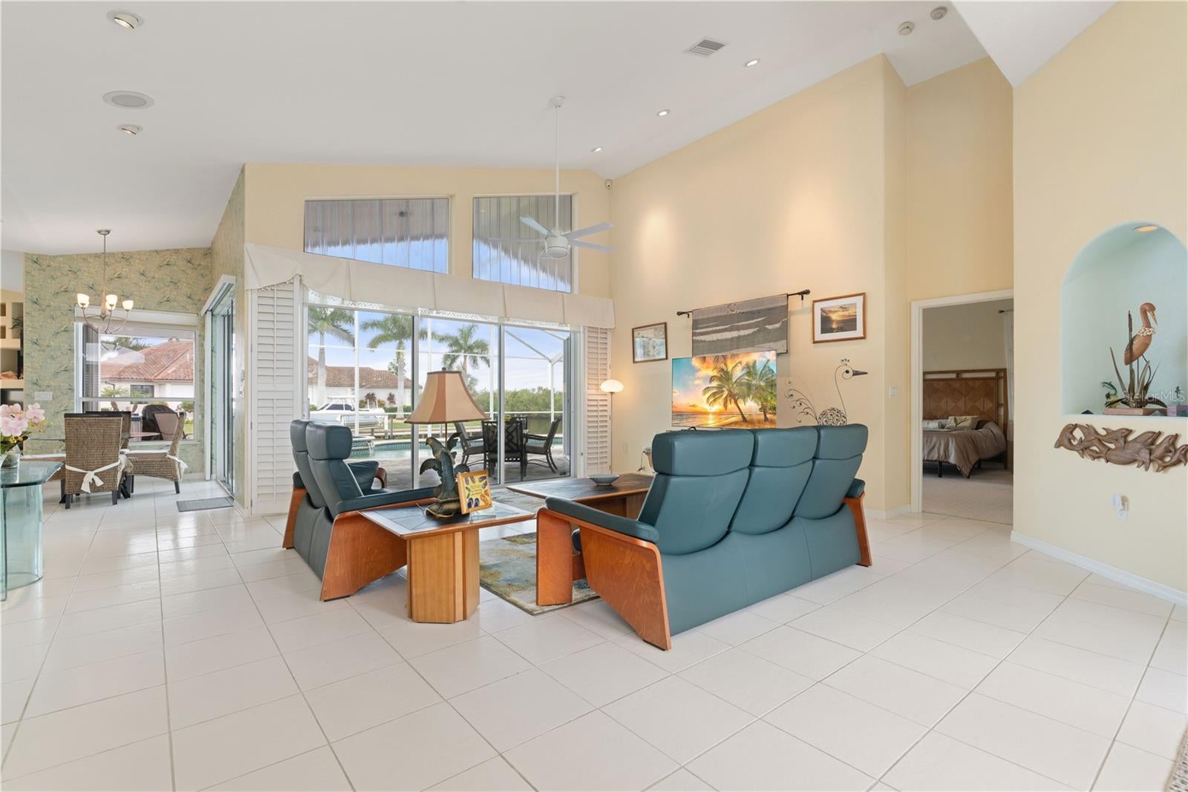
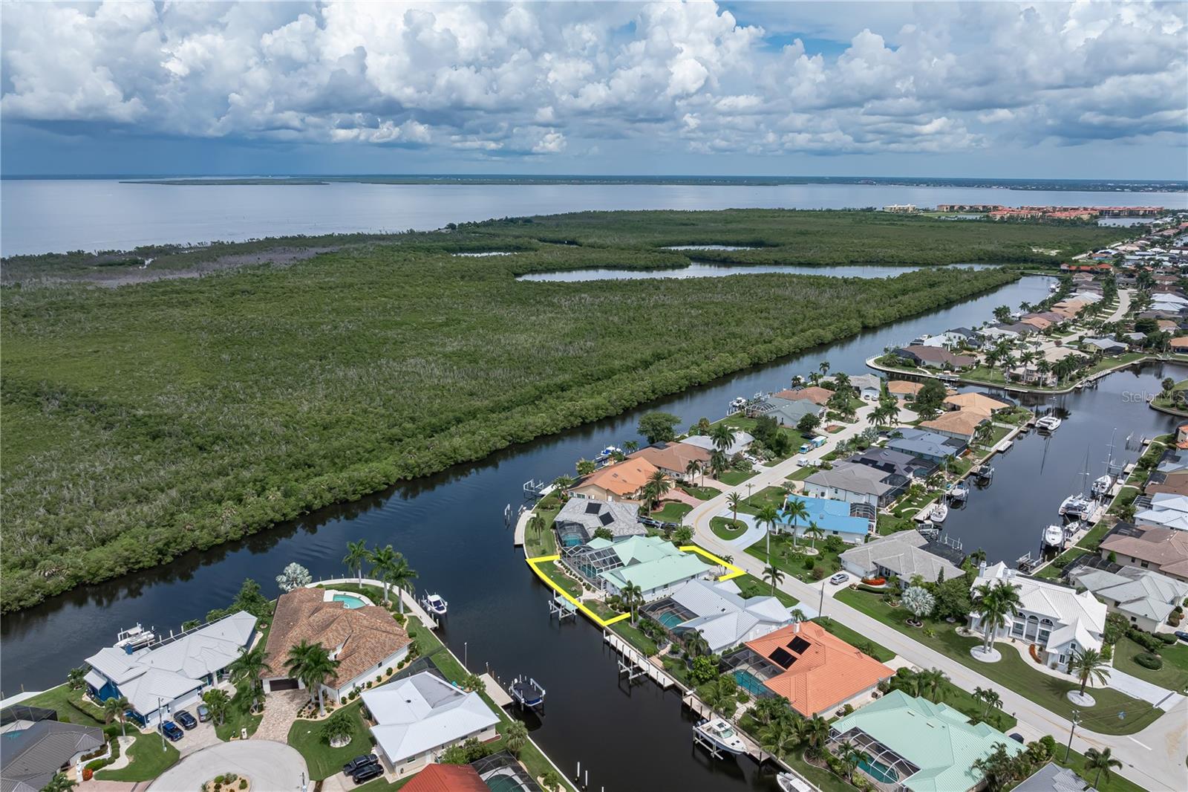
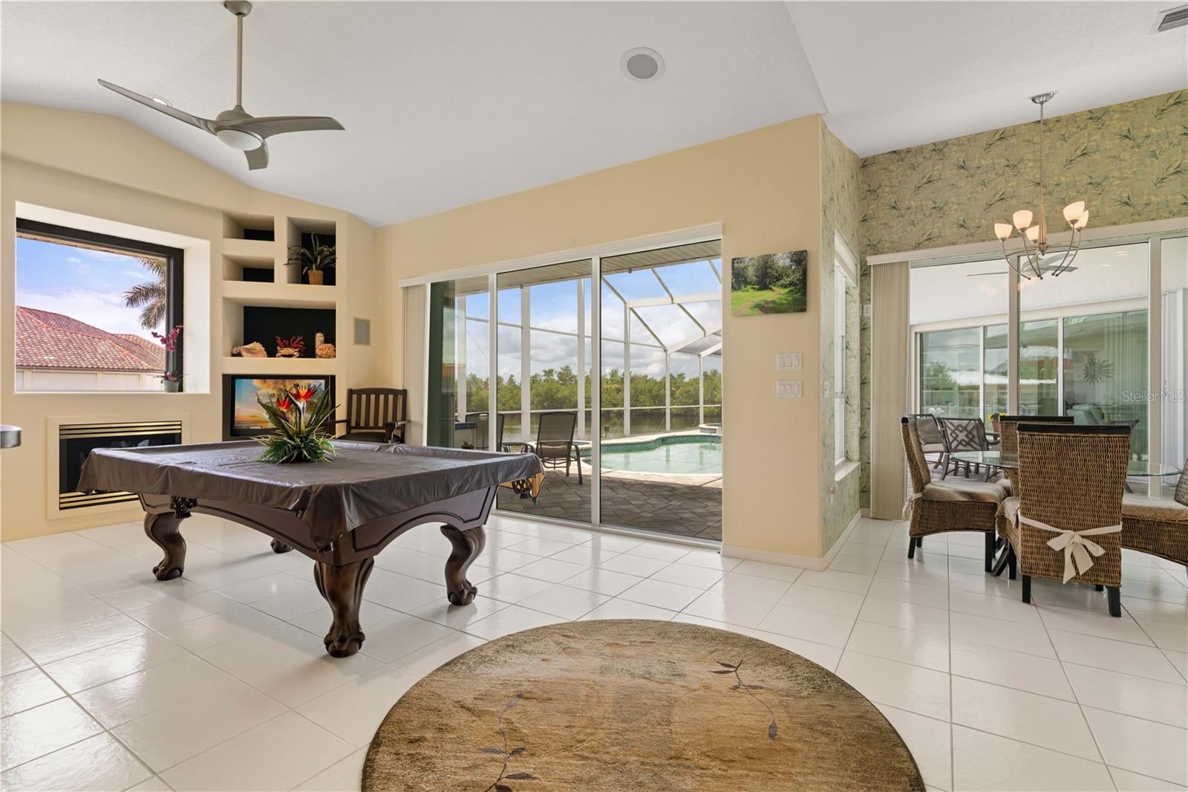
CALLING ALL BOATERS! PGI WATERFRONT HOME W/111 FT OF SEAWALL, A PERIMETER CANAL VIEW & QUICK SAILBOAT ACCESS - This bright & spacious, 3 bed/2 bath waterfront home with **NEW ROOF** in Punta Gorda Isles puts the Florida boating lifestyle right outside your back door. Located just off the perimeter canal, the property offers a great water view w/boats passing by throughout the day plus an extended concrete dock w/boat lift. The open floor plan includes a formal living room & dining room, separate family room w/electric fireplace & a centrally located gourmet kitchen. Soaring cathedral ceilings add to the spacious feel while tile flooring runs throughout the main living areas. Other architectural details include decorative plant shelves & a built-in entertainment center in the family room. Sliding glass doors line the back of the home, opening to the lanai from the living room, breakfast area, family room & master suite. Open the sliders & let the lanai become part of the living space while enjoying the pool & canal views beyond. The kitchen features exotic granite counters, a center island, breakfast bar & stainless steel appliances including TWO built-in convection ovens. A pantry & built-in recipe desk provide additional storage & workspace. There is plenty of room to entertain between the formal dining room, breakfast area & outdoor living space. The master suite is more than just a bedroom w/two walk-in closets, private access to the lanai & a HUGE adjoining office featuring a wall-to-wall built-in desk. The en-suite master bath has dual sinks, a jetted garden tub & glass-block shower. Two large guest bedrooms are located on the opposite side of the home creating privacy for owners & guests alike. The oversized lanai is where this home really shines, taking full advantage of the spectacular canal view. A summer kitchen, in-ground heated pool & attached spa provide plenty of reasons to spend your days outside. Swim, entertain or simply relax under the covered lanai while watching boats make their way along the perimeter canal. Tropical landscaping surrounds the home adding privacy & color to the outdoor setting. The extended concrete dock w/10,000 lb boat lift along the 111ft of city-maintained seawall is only steps from the pool. Water & electric hook-ups are available dockside. Keep your boat in your backyard & set off on your latest adventure whenever the mood strikes. Recent updates include NEW ROOF (2023), NEW A/C (2025) & HURRICANE SHUTTERS (2019). Other amenities include central vacuum, an attached, oversized two-car garage w/workshop bump out plus brick pavers on the driveway, walkways & lanai. FURNITURE IS NEGOTIABLE! Make an appointment today & start living your Florida dream!
| 4 hours ago | Listing updated with changes from the MLS® | |
| 6 hours ago | Listing first seen on site |

Listing information is provided by Participants of the Stellar MLS. IDX information is provided exclusively for personal, non-commercial use, and may not be used for any purpose other than to identify prospective properties consumers may be interested in purchasing. Information is deemed reliable but not guaranteed. Properties displayed may be listed or sold by various participants in the MLS Copyright 2026, Stellar MLS.
Last checked: 2026-08-06 07:42 PM EDT

Did you know? You can invite friends and family to your search. They can join your search, rate and discuss listings with you.