Save
Ask
Tour
Hide
Share
$475,000
New Listing

14605 PONCE DE LEON TRAIL
PORT CHARLOTTE, FL 33981

For Sale|Single Family Residence|Active
4
Beds
3
Total Baths
3
Full Baths
2,031
SqFt
$234
/SqFt
2022
Built
Subdivision:
HARBOR WEST
County:
Charlotte

Due to the health concerns created by Coronavirus we are offering personal 1-1 online video walkthough tours where possible.
Call Now: (407) 803-4049
Is this the listing for you? We can help make it yours.
(407) 803-4049
14605 PONCE DE LEON TRAIL14605 PONCE DE LEON TRAIL14605 PONCE DE LEON TRAIL14605 PONCE DE LEON TRAIL
Save
Ask
Tour
Hide
Share

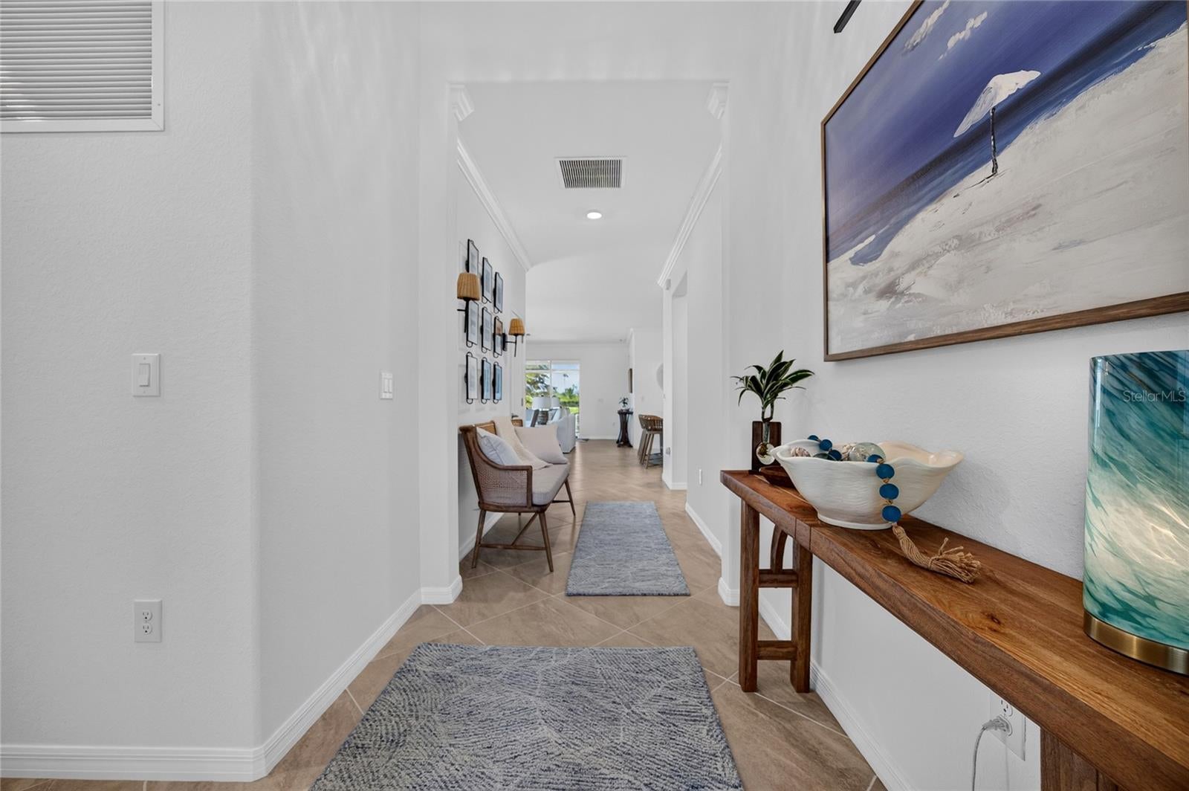
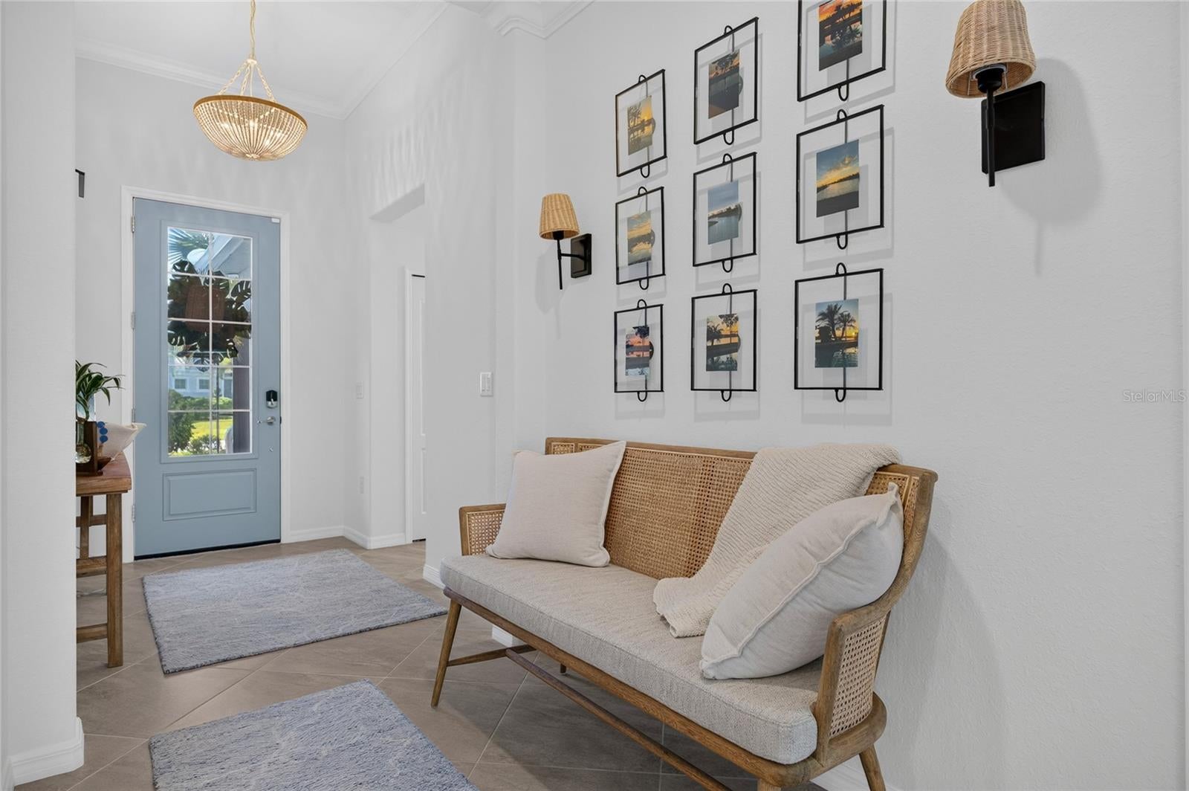
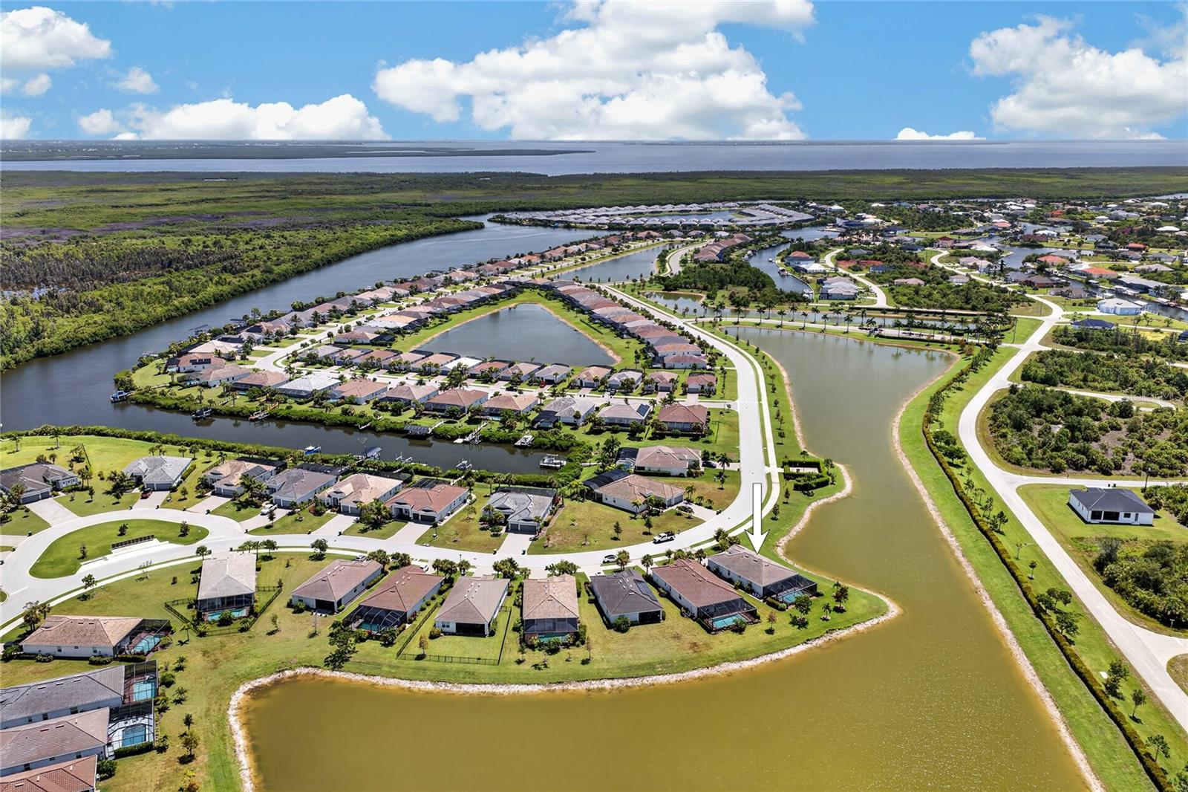
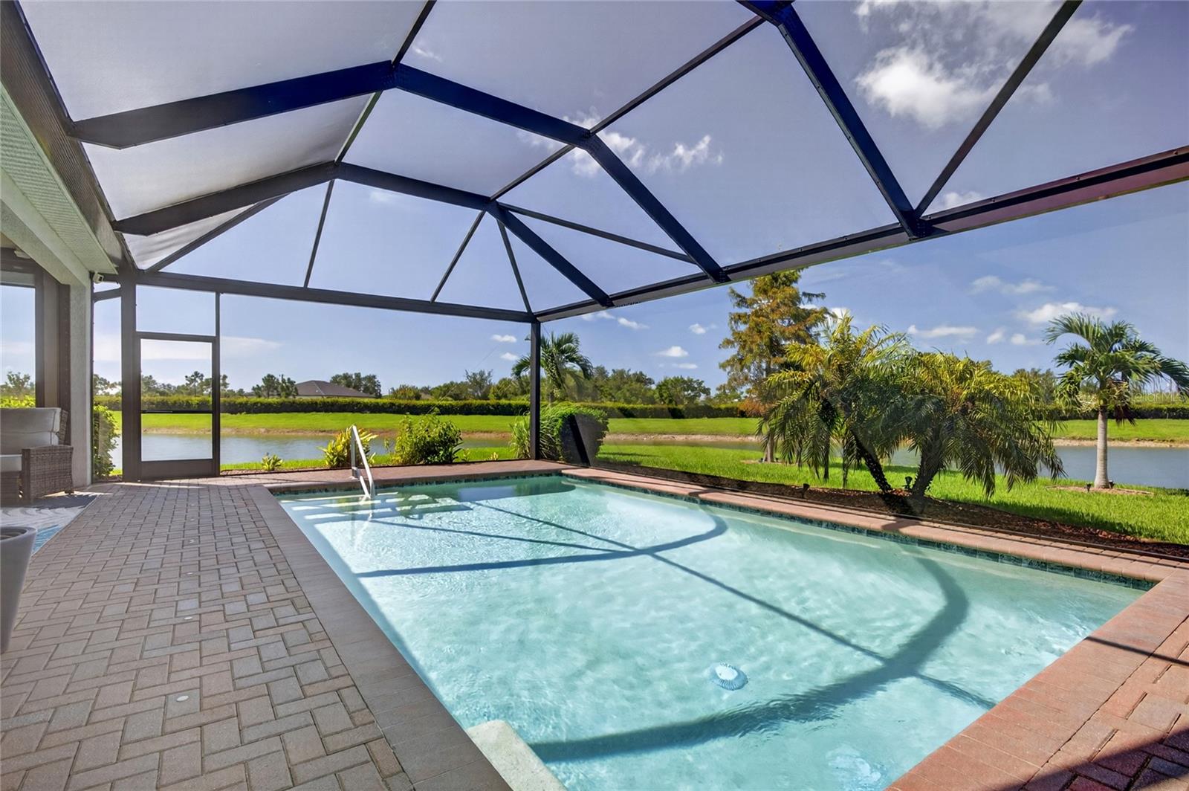
IMMACULATE, FULLY FURNISHED POOL HOME WITH POND VIEWS IN HARBOR WEST! Welcome to 14605 Ponce De Leon Trail, an exceptionally maintained 4-bedroom, 3-bathroom, 2-car garage home situated on a desirable corner lot in the Harbor West community. Offering a heated pool, beautiful pond views, high-end furnishings and impressive storm protection, this home is truly ready to enjoy from day one. Step inside to a bright, spacious interior that reflects the meticulous care given to this property. The heart of the home is the generously sized kitchen, featuring a large center island, abundant cabinetry and counter space, a walk-in pantry, and stainless steel appliances. The open layout creates an effortless flow between the kitchen and surrounding living spaces, making the home equally suited for everyday living and entertaining. The spacious primary suite offers a relaxing private retreat with an en-suite bathroom featuring a large walk-in shower and plenty of room to unwind. Three additional bedrooms and two full guest bathrooms provide excellent flexibility for family, visitors, a home office, or additional living space. Outside, enjoy your own private Florida oasis. The heated pool overlooks the peaceful pond, while the picture-window pool cage maximizes the view and creates a beautiful backdrop for mornings by the water or evenings spent entertaining on the lanai. Roll-down hurricane shutters provide added protection across the lanai, while the remainder of the home features impact windows. Additional highlights include a 2022 roof, Flood Zone X designation, and a 2-car garage. Best of all, the home is being offered furnished with high-end furniture and décor, creating a polished, cohesive interior without the hassle of starting from scratch. From the immaculate condition to the heated pool, tranquil pond setting and thoughtful upgrades, this Harbor West home offers a truly turnkey Florida lifestyle.

Save
Ask
Tour
Hide
Share
Listing Snapshot
Price 
$475,000
Days On Site 
0 Days
Bedrooms 
4
Inside Area (SqFt) 
2,031 sqft
Total Baths 
3
Full Baths 
3
Partial Baths 
N/A
Lot Size 
0.21 Acres
Year Built 
2022
MLS® Number 
C7529293
Status 
Active
Property Tax 
$7,079.26
HOA/Condo/Coop Fees 
$255.67 monthly
Sq Ft Source 
Public Records
Friends & Family
Recent Activity
4 hours agoListing updated with changes from the MLS®
4 hours agoListing first seen on site
General Features
Acres 
0.21
Attached Garage 
Yes
Direction Faces 
Northeast
Foundation 
Slab
Garage 
Yes
Garage Spaces 
2
Levels 
One
Number Of Stories 
1
Parking 
DrivewayGarage Door OpenerAttached
Pets 
Yes
Property Sub Type 
Single Family Residence
Security 
Security Gate
Sewer 
Public Sewer
SqFt Total 
2631
Utilities 
Electricity Connected
Water Source 
Public
Zoning 
RSF3.5
Interior Features
Appliances 
DishwasherDryerMicrowaveRangeRefrigeratorWasher
Cooling 
Central Air
Flooring 
Ceramic Tile
Heating 
CentralElectric
Interior 
High CeilingsOpen FloorplanStone CountersWalk-In Closet(s)
Laundry Features 
InsideLaundry Room
Window Features 
BlindsDrapes
Bathroom 2 
Dimensions - 9x5Level - FirstFeatures - Granite Counters
Bathroom 3 
Dimensions - 9x5Level - FirstFeatures - Granite Counters
Bedroom 2 
Dimensions - 13x10Level - FirstFeatures - Ceiling Fan(s)
Bedroom 3 
Dimensions - 13x12Level - FirstFeatures - Ceiling Fan(s)
Bedroom 4 
Dimensions - 10x10Level - FirstFeatures - Ceiling Fan(s)
Dining Room 
Dimensions - 14x11Level - First
Kitchen 
Dimensions - 16x11Level - FirstFeatures - Breakfast Bar, Granite Counters
Laundry 
Dimensions - 7x6Level - First
Living Room 
Dimensions - 15x15Level - FirstFeatures - Ceiling Fan(s)
Master Bathroom 
Dimensions - 14x9Level - FirstFeatures - Double Vanity, Granite Counters
Master Bedroom 
Dimensions - 15x14Level - FirstFeatures - Ceiling Fan(s)
Save
Ask
Tour
Hide
Share
Exterior Features
Construction Details 
BlockStucco
Exterior 
LightingRain Gutters
Lot Features 
Waterfront
Patio And Porch 
CoveredEnclosedFront PorchScreened
Pool Features 
GuniteHeatedIn GroundScreen EnclosurePrivate
Private Pool 
Yes
Roof 
Tile
View 
LakeWaterPool
Waterfront 
Yes
Waterfront Features 
Lake Front
Waterview 
LakeWaterPool
Windows/Doors 
BlindsDrapes
Community Features
Association Dues 
767
Financing Terms Available 
CashConventionalFHAVA Loan
HOA Fee Frequency 
Quarterly
MLS Area 
33981 - Port Charlotte
Roads 
AsphaltPaved
Township 
41S
Schools
School District
Unknown
Elementary School
Myakka River Elementary
Middle School
L.A. Ainger Middle
High School
Lemon Bay High
Listing courtesy of GRANT TEAM REAL ESTATE, LLC (941) 205-8481


Listing information is provided by Participants of the Stellar MLS. IDX information is provided exclusively for personal, non-commercial use, and may not be used for any purpose other than to identify prospective properties consumers may be interested in purchasing. Information is deemed reliable but not guaranteed. Properties displayed may be listed or sold by various participants in the MLS Copyright 2026, Stellar MLS.
Last checked: 2026-08-12 05:04 PM EDT

Neighborhood & Commute
Source: Walkscore
Disclosure: Community information and market data powered by Constellation Data Labs. Information is deemed reliable but not guaranteed.
Save
Ask
Tour
Hide
Share