
Save
Ask
Tour
Hide
Share
$316,990
New Listing

975 LEATHERWOOD DRIVE
DUNDEE, FL 33838

For Sale|Single Family Residence|Active
4
Beds
2
Total Baths
2
Full Baths
1,802
SqFt
$176
/SqFt
2026
Built
Subdivision:
WOODLAND RANCH ESTATES
County:
Polk

Due to the health concerns created by Coronavirus we are offering personal 1-1 online video walkthough tours where possible.
Call Now: (407) 803-4049
Is this the listing for you? We can help make it yours.
(407) 803-4049
Upcoming Open Houses
Due to COVID-19, we recommend you verify Open Houses before attending.
Fri, Aug 14, 10:00 AM - 6:00 PM
Sat, Aug 15, 10:00 AM - 6:00 PM
Sun, Aug 16, 10:00 AM - 6:00 PM
975 LEATHERWOOD DRIVE
Save
Ask
Tour
Hide
Share

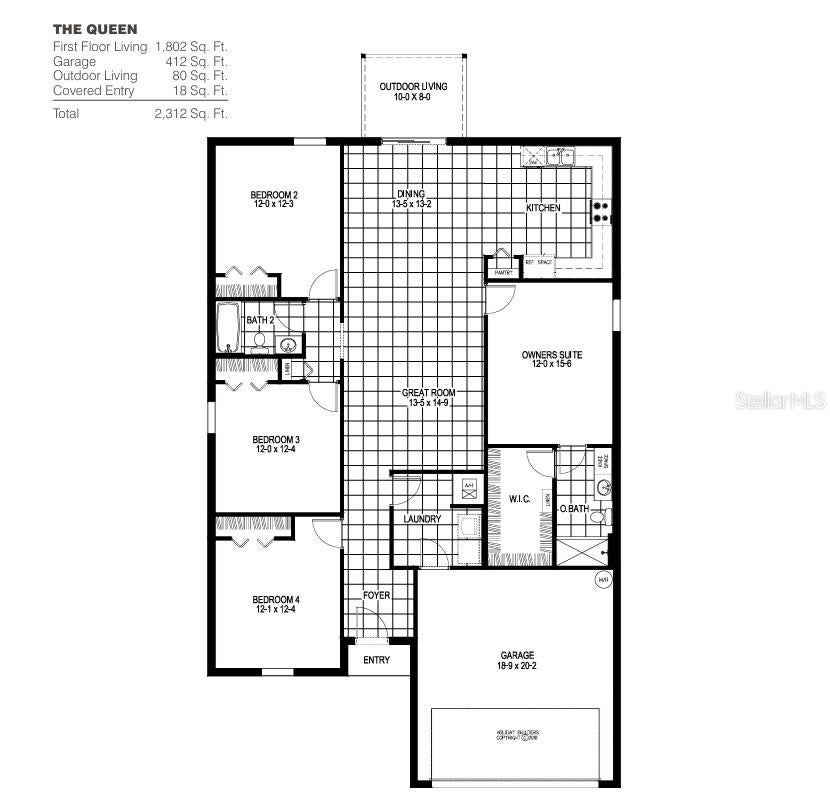
BRAND NEW HOME!! READY NOW!! The QUEEN model has 4 bedrooms, 2 baths and 2 car garage. Designed for privacy and comfort, this home features three bedrooms on one side while the Owner’s Suite is situated on the other side. As you enter through the foyer, you’ll notice the Great Room and Dining Area offers a seamless flow and abundant natural light from the sliding glass doors leading to the backyard. The kitchen, positioned at the back of the home, is conveniently adjacent to the dining room. With ample counter space and cabinets, it provides the perfect setting for culinary endeavors and storage of all your essentials. The laundry room, located within the home, flows seamlessly into the two-car garage, enhancing convenience and functionality. Constructed using CBS (Concrete Block System), this home incorporates energy-smart features throughout, including a digital thermostat, a ventilation and A/C system, a roof vent and soffit for attic ventilation, and dual-pane energy-efficient windows. Includes a 1-year transferable builder warranty and a 10-year structural warranty.

Save
Ask
Tour
Hide
Share
Listing Snapshot
Price 
$316,990
Days On Site 
0 Days
Bedrooms 
4
Inside Area (SqFt) 
1,802 sqft
Total Baths 
2
Full Baths 
2
Partial Baths 
N/A
Lot Size 
0.16 Acres
Year Built 
2026
MLS® Number 
C7529397
Status 
Active
Property Tax 
$521
HOA/Condo/Coop Fees 
$65 monthly
Sq Ft Source 
Builder
Friends & Family
Recent Activity
6 hours agoListing updated with changes from the MLS®
22 hours agoListing first seen on site
General Features
Acres 
0.16
Attached Garage 
Yes
Direction Faces 
West
Foundation 
Slab
Garage 
Yes
Garage Spaces 
2
Levels 
One
Parking 
Attached
Pets 
Yes
Property Condition 
New Construction
Property Sub Type 
Single Family Residence
Sewer 
Public Sewer
SqFt Total 
2312
Utilities 
Electricity AvailableElectricity ConnectedSewer AvailableSewer ConnectedUnderground UtilitiesWater AvailableWater Connected
Water Source 
Public
Zoning 
R2
Interior Features
Appliances 
DishwasherMicrowaveRange
Cooling 
Central Air
Flooring 
CarpetTile
Furnished 
Unfurnished
Heating 
ElectricHeat Pump
Interior 
Open FloorplanWalk-In Closet(s)
Laundry Features 
Inside
Balcony/Porch/Lanai 
Dimensions - 10x8Level - First
Bedroom 2 
Dimensions - 12x12Level - First
Bedroom 3 
Dimensions - 12x12Level - First
Bedroom 4 
Dimensions - 12x12Level - First
Dining Room 
Dimensions - 14x9Level - First
Great Room 
Dimensions - 13x15Level - First
Kitchen 
Dimensions - 12x12Level - First
Master Bedroom 
Dimensions - 12x15Level - First
Save
Ask
Tour
Hide
Share
Exterior Features
Construction Details 
BlockStucco
Patio And Porch 
CoveredRear Porch
Roof 
Shingle
Community Features
Association Dues 
780
Community Features 
Sidewalks
Financing Terms Available 
CashConventionalFHAUSDA LoanVA Loan
HOA Fee Frequency 
Annually
MLS Area 
33838 - Dundee
Roads 
Paved
Township 
28
Schools
School District
Unknown
Elementary School
Dundee Elem
Middle School
Dundee Ridge Middle
High School
Haines City Senior High
Listing courtesy of HOLIDAY BUILDERS GULF COAST (321) 610-5940


Listing information is provided by Participants of the Stellar MLS. IDX information is provided exclusively for personal, non-commercial use, and may not be used for any purpose other than to identify prospective properties consumers may be interested in purchasing. Information is deemed reliable but not guaranteed. Properties displayed may be listed or sold by various participants in the MLS Copyright 2026, Stellar MLS.
Last checked: 2026-08-10 12:33 PM EDT

Neighborhood & Commute
Source: Walkscore
Disclosure: Community information and market data powered by Constellation Data Labs. Information is deemed reliable but not guaranteed.
Save
Ask
Tour
Hide
Share
