Save
Ask
Tour
Hide
Share
$399,000
New Listing

23174 RANGER AVENUE
PORT CHARLOTTE, FL 33954

Single Family Residence|Coming Soon
4
Beds
3
Total Baths
2
Full Baths
1
Partial Bath
2,493
SqFt
$160
/SqFt
1995
Built
Subdivision:
PORT CHARLOTTE SEC 15
County:
Charlotte

Due to the health concerns created by Coronavirus we are offering personal 1-1 online video walkthough tours where possible.
Call Now: (407) 803-4049
Is this the listing for you? We can help make it yours.
(407) 803-4049
Upcoming Open Houses
Due to COVID-19, we recommend you verify Open Houses before attending.
Fri, Aug 14, 8:00 AM - 2:00 PM
Sat, Aug 15, 8:00 AM - 2:00 PM
23174 RANGER AVENUE23174 RANGER AVENUE23174 RANGER AVENUE23174 RANGER AVENUE
Save
Ask
Tour
Hide
Share


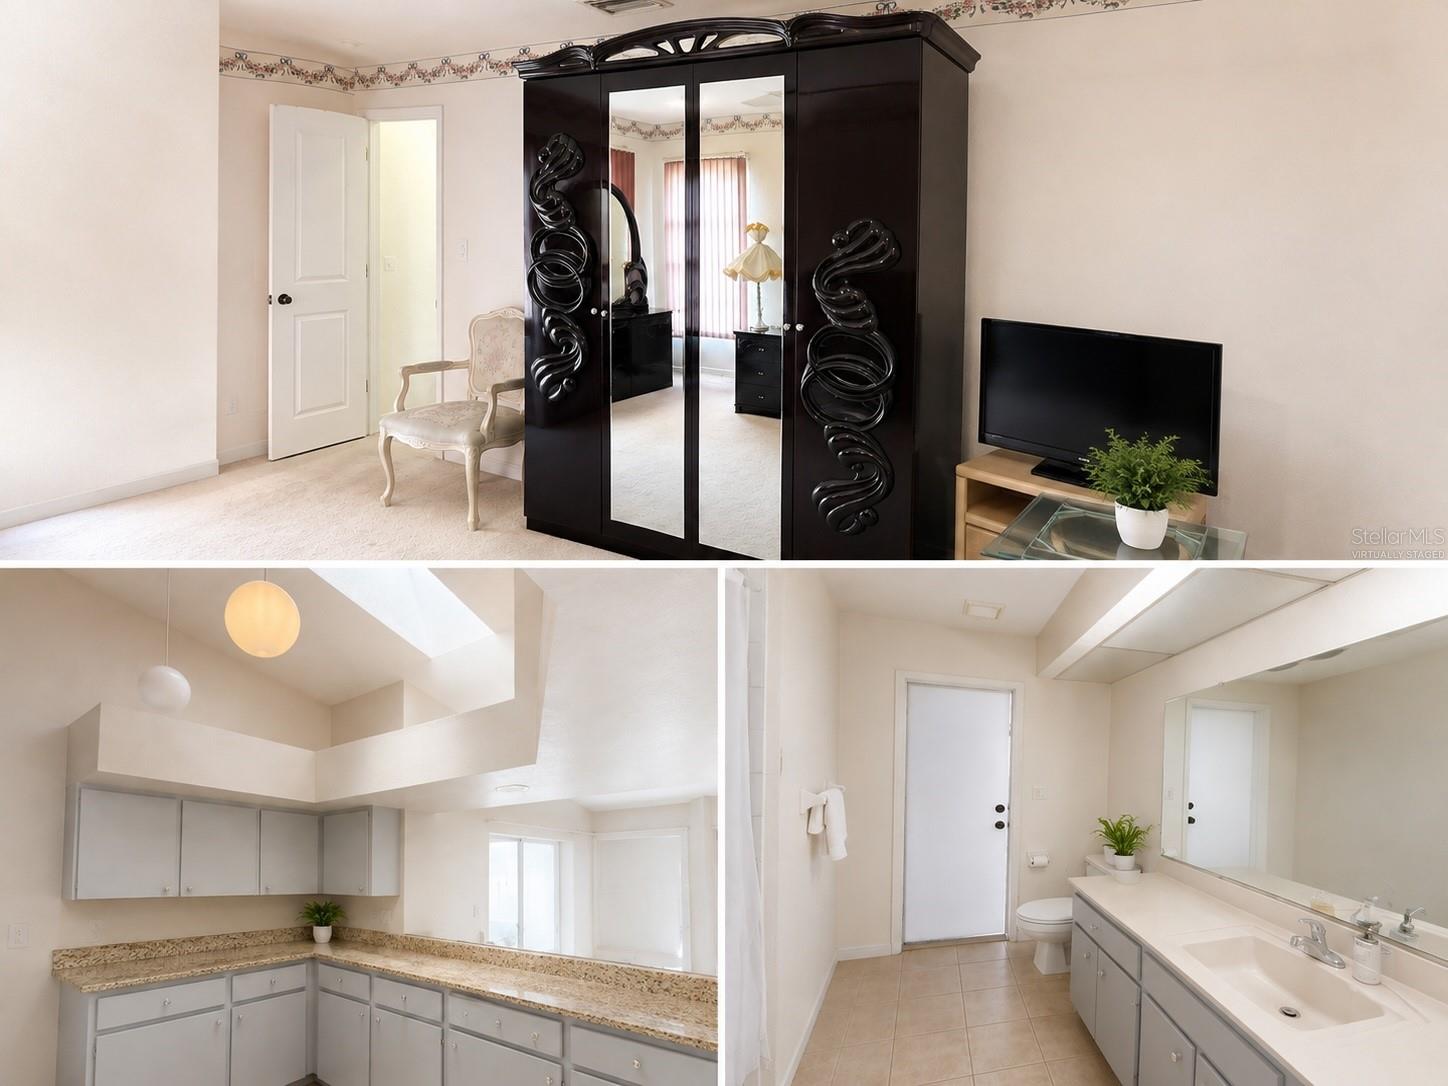
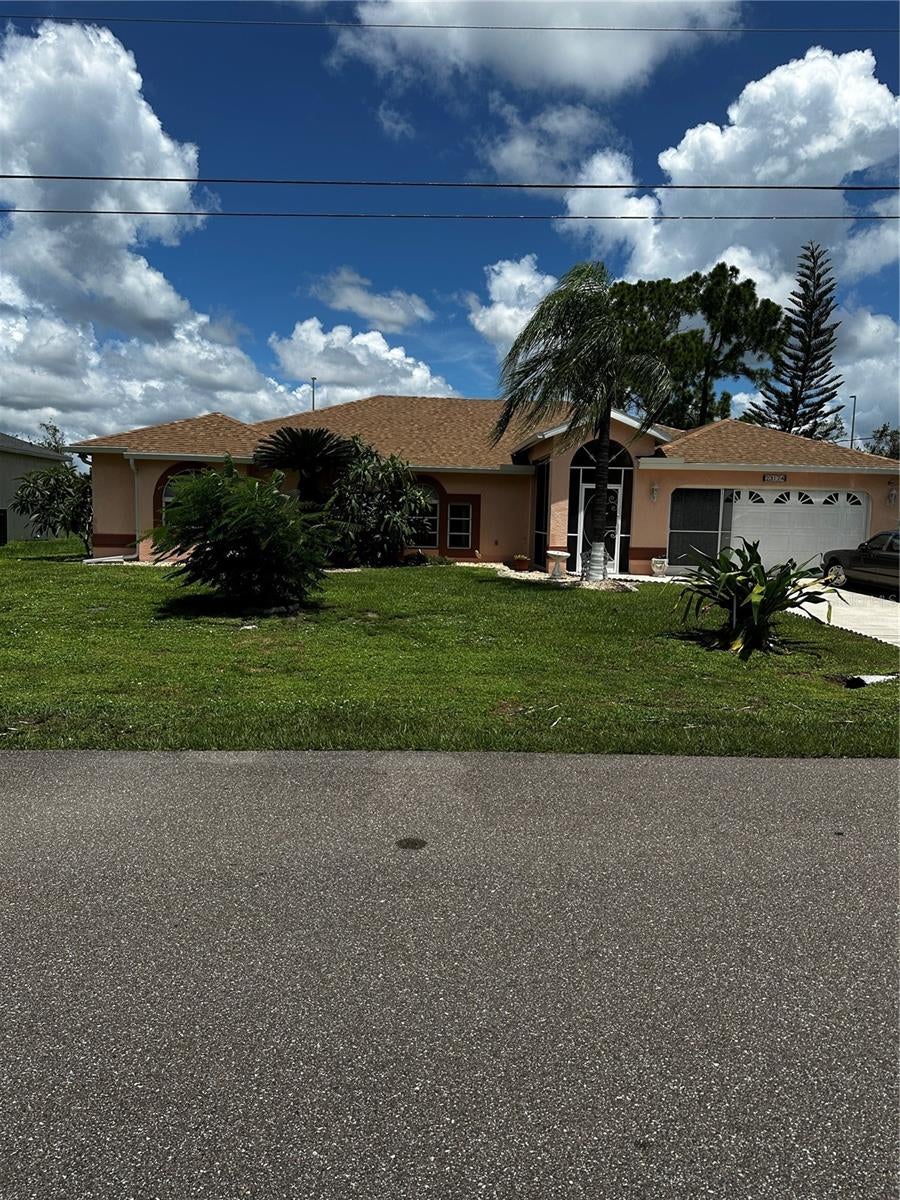
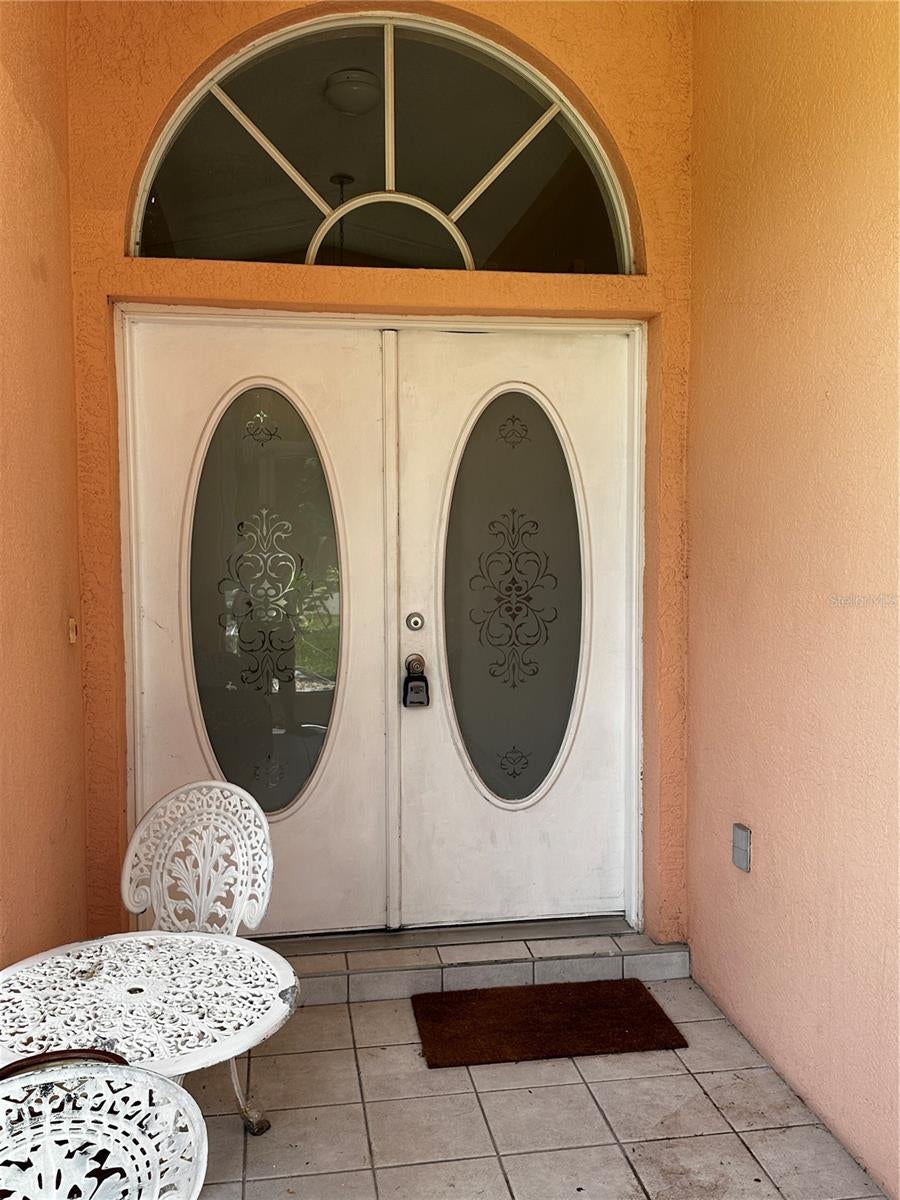
Virtually Staged. Welcome to this spacious, custom 4-bedroom, 2.5-bath pool home in highly desirable Port Charlotte Section 15! Offering over-sized living spaces, this home features a formal living room, family room, dining room, breakfast dinette, and an indoor laundry room—providing plenty of room for everyday living and entertaining. Major updates include a newer roof and HVAC system for added peace of mind. Step outside to your private backyard oasis with a large pool, mature star fruit and papaya trees, and fragrant blooming plumeria. Conveniently located just minutes from I-75 and Kings Highway, shopping, restaurants, medical facilities, and the Tampa Bay Rays Spring Training complex, with easy access to Charlotte Harbor and beautiful Gulf beaches. Don’t miss this opportunity to own a spacious home in one of Port Charlotte’s most sought-after neighborhoods. Schedule your private showing today! All measurements are approximate; buyer invited to confirm.

Save
Ask
Tour
Hide
Share
Listing Snapshot
Price 
$399,000
Days On Site 
0 Days
Bedrooms 
4
Inside Area (SqFt) 
2,493 sqft
Total Baths 
3
Full Baths 
2
Partial Baths 
1
Lot Size 
0.23 Acres
Year Built 
1995
MLS® Number 
C7529405
Status 
Coming Soon
Property Tax 
$2,738
HOA/Condo/Coop Fees 
N/A
Sq Ft Source 
Public Records
Friends & Family
Recent Activity
6 hours agoListing updated with changes from the MLS®
15 hours agoListing first seen on site
General Features
Acres 
0.23
Attached Garage 
Yes
Direction Faces 
South
Foundation 
Slab
Garage 
Yes
Garage Spaces 
2
Levels 
One
Parking 
DrivewayGarage Door OpenerOn StreetAttached
Pets 
Yes
Property Sub Type 
Single Family Residence
Security 
Closed Circuit Camera(s)Smoke Detector(s)
Sewer 
Public Sewer
SqFt Total 
3377
Style 
FloridaRanch
Utilities 
Cable AvailableCable ConnectedElectricity ConnectedSewer ConnectedWater Connected
Water Source 
Public
Zoning 
RSF3.5
Interior Features
Appliances 
DishwasherDisposalDryerElectric Water HeaterMicrowaveRangeRefrigeratorWasher
Cooling 
Central Air
Flooring 
CarpetTileVinyl
Furnished 
Unfurnished
Heating 
CentralElectric
Interior 
Cathedral Ceiling(s)High CeilingsStone CountersWalk-In Closet(s)
Laundry Features 
Laundry Room
Window Features 
Skylight(s)BlindsDisplay Window(s)
Balcony/Porch/Lanai 
Dimensions - 35x19Level - FirstFeatures - Ceiling Fan(s)
Bathroom 2 
Dimensions - 9x9Level - First
Bathroom 3 
Dimensions - 5x5Level - First
Bedroom 2 
Dimensions - 11x12Level - FirstFeatures - Ceiling Fan(s)
Bedroom 3 
Dimensions - 10x12Level - FirstFeatures - Ceiling Fan(s)
Bedroom 4 
Dimensions - 10x12Level - FirstFeatures - Ceiling Fan(s)
Dinette 
Dimensions - 12x12Level - FirstFeatures - Ceiling Fan(s)
Dining Room 
Dimensions - 13x12Level - First
Kitchen 
Dimensions - 13x13Level - FirstFeatures - Breakfast Bar, Pantry, Stone Counters
Laundry 
Dimensions - 10x5Level - First
Living Room 
Dimensions - 19x14Level - First
Master Bathroom 
Dimensions - 14x14Level - FirstFeatures - Double Vanity
Master Bedroom 
Dimensions - 14x24Level - FirstFeatures - Ceiling Fan(s)
Save
Ask
Tour
Hide
Share
Exterior Features
Construction Details 
BlockStucco
Exterior 
OtherOutdoor ShowerPrivate EntrancePrivate YardRain Gutters
Lot Features 
LandscapedLevelPrivatePaved
Patio And Porch 
CoveredPatioRear Porch
Pool Features 
GuniteIn GroundPrivate
Private Pool 
Yes
Roof 
Shingle
Windows/Doors 
Skylight(s)BlindsDisplay Window(s)
Community Features
Community Features 
Street Lights
Financing Terms Available 
CashConventionalFHAVA Loan
MLS Area 
33954 - Port Charlotte
Roads 
AsphaltPaved
Township 
40S
Schools
School District
Unknown
Elementary School
Kingsway
Middle School
Port Charlotte Middle
High School
Port Charlotte High
Listing courtesy of TORTUGA SANDS REALTY (941) 564-5020


Listing information is provided by Participants of the Stellar MLS. IDX information is provided exclusively for personal, non-commercial use, and may not be used for any purpose other than to identify prospective properties consumers may be interested in purchasing. Information is deemed reliable but not guaranteed. Properties displayed may be listed or sold by various participants in the MLS Copyright 2026, Stellar MLS.
Last checked: 2026-08-10 12:33 PM EDT

Neighborhood & Commute
Source: Walkscore
Disclosure: Community information and market data powered by Constellation Data Labs. Information is deemed reliable but not guaranteed.
Save
Ask
Tour
Hide
Share