
3 S BUENA VISTA AVENUEENGLEWOOD, FL 34223
Due to the health concerns created by Coronavirus we are offering personal 1-1 online video walkthough tours where possible.
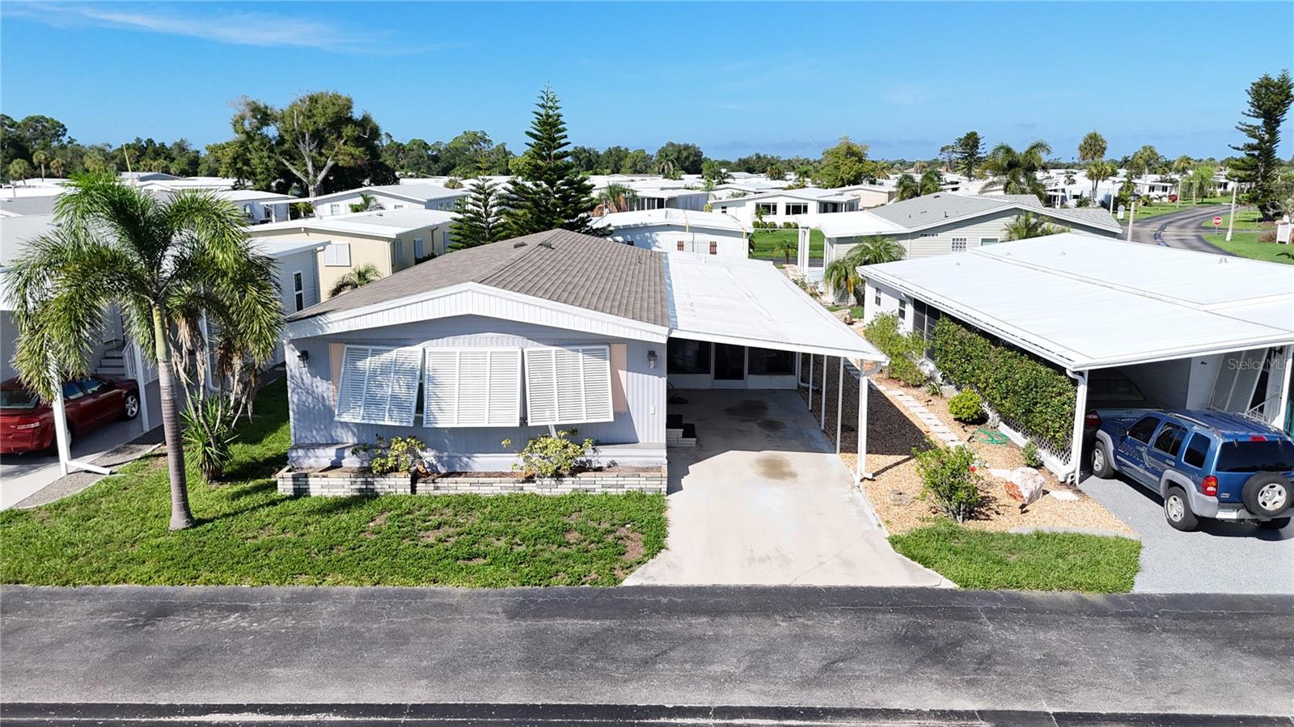
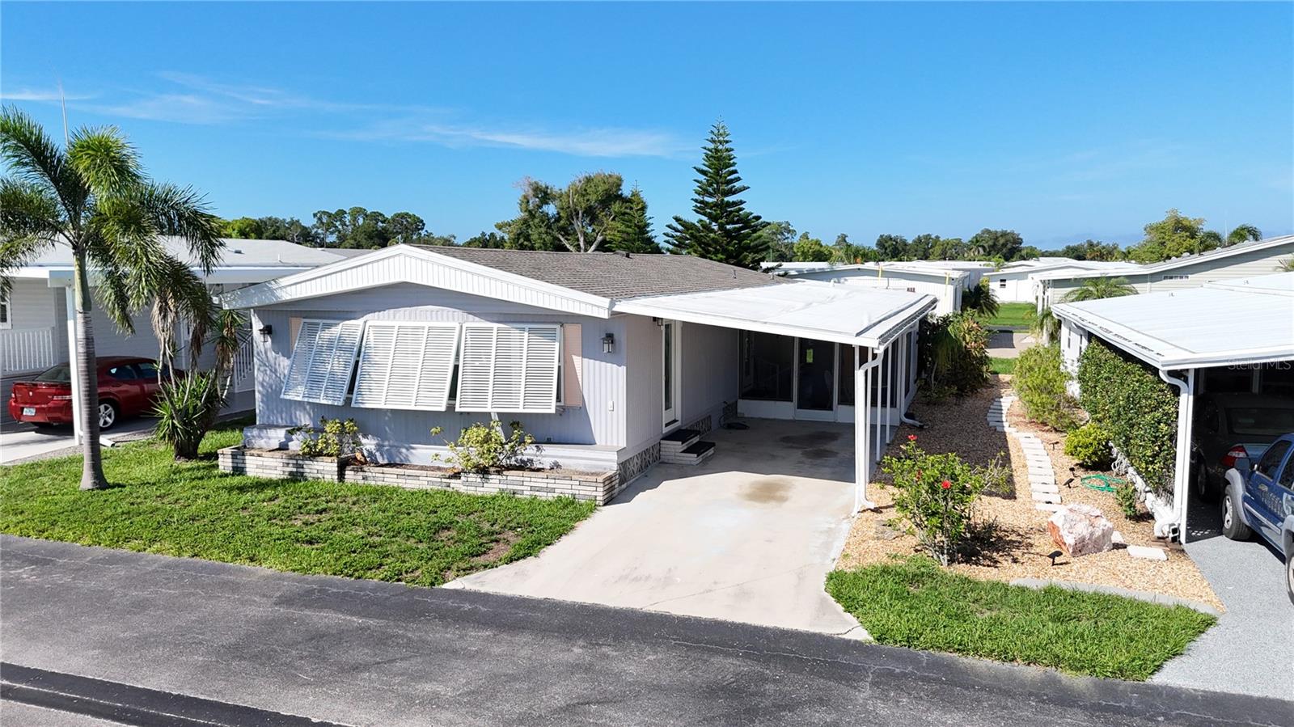
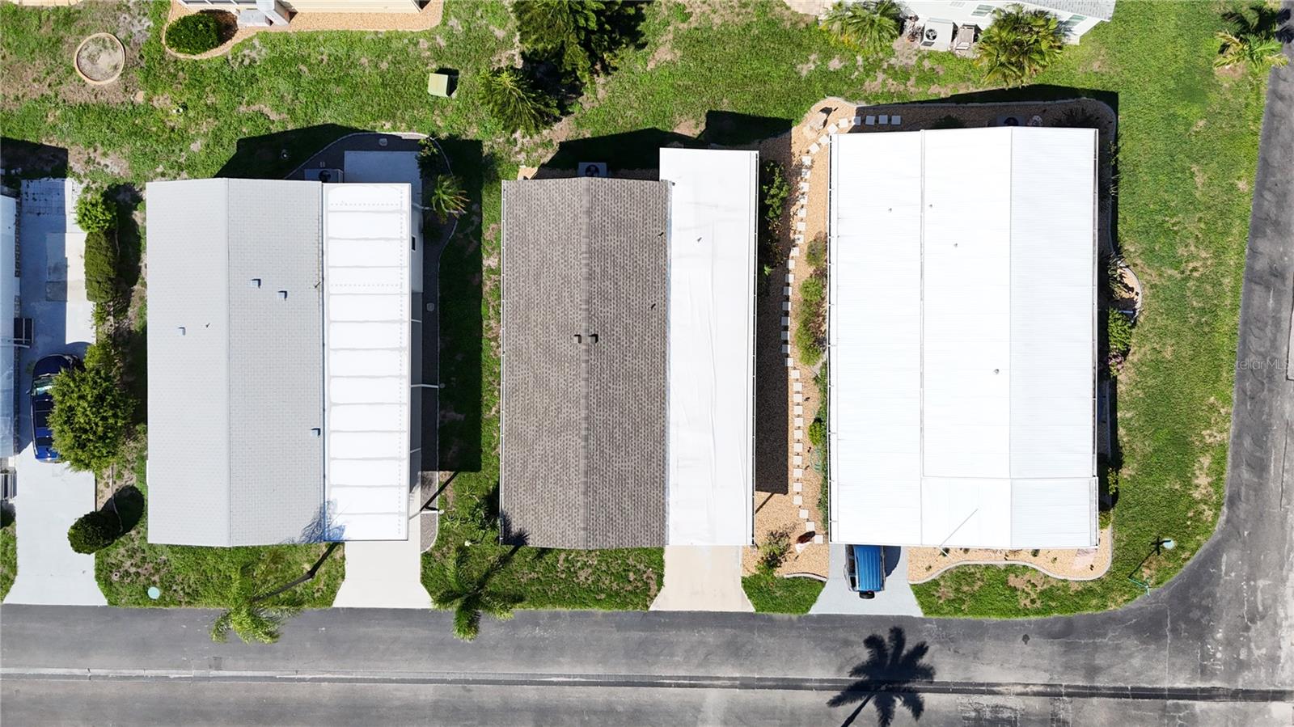
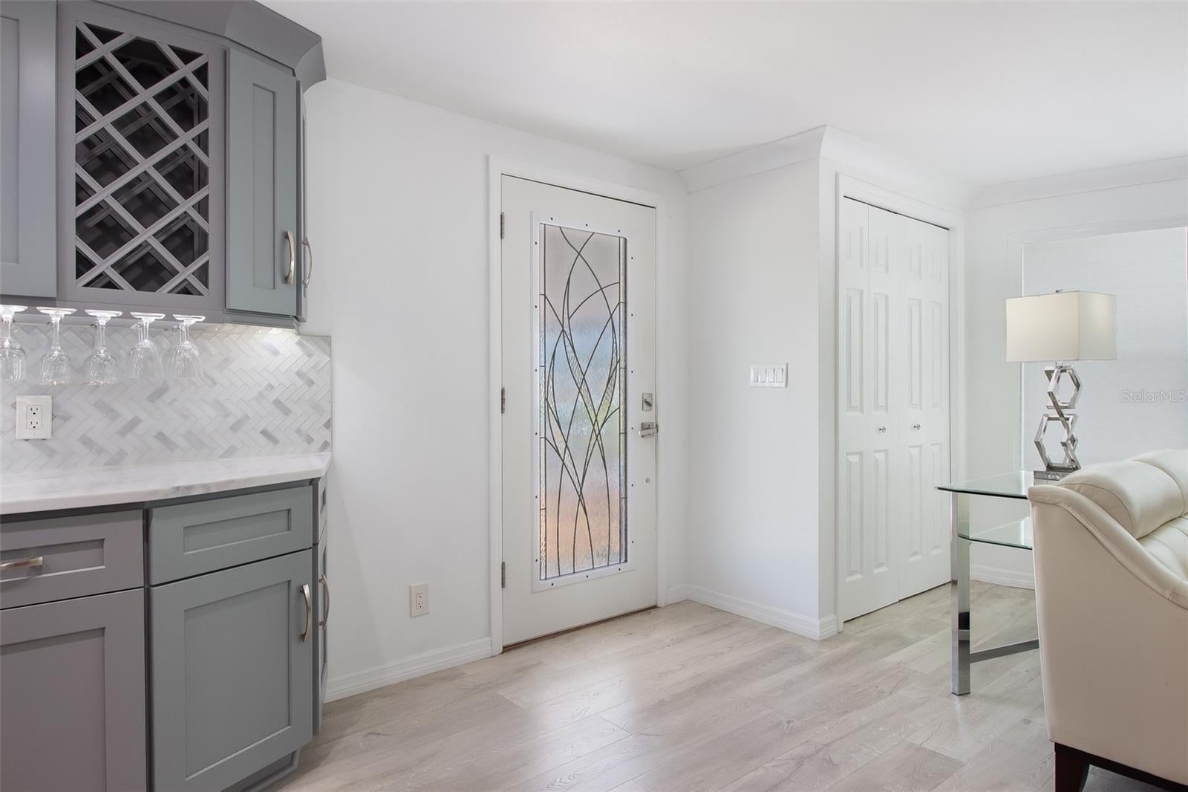
Welcome home to your beautifully 2020 REMODELED, FULLY FURNISHED 2-bedroom, 2-bathroom retreat in Alameda Isles, one of Englewood’s most desirable 55+ WATERFRONT communities! Stylish from top to bottom and loaded with major updates, this move-in-ready home combines modern finishes, incredible functionality, and the Florida lifestyle you’ve been dreaming about. Open the decorative prismatic front door and prepare to be WOWED! The bright, open-concept floor plan is perfect for entertaining, featuring crown molding, luxury vinyl plank flooring throughout, LED lighting, recessed ceiling fans, and an abundance of windows filling the home with natural light. At the heart of the home is the SHOWSTOPPING kitchen overlooking the main living areas, so you’ll never miss a conversation! Enjoy abundant soft-close cabinetry, quartz countertops, ornate backsplash, gorgeous black stainless steel appliances, wine bar, built-in pantry with pull-out drawers, and a charming coffee bar. The extended island steals the show with a stainless steel sink, additional storage, outlets, breakfast-bar seating, and 3 modern pendant lights. A cozy dining area provides the perfect place for home-cooked meals, while the screened lanai offers 2 wonderful spaces for morning coffee, reading, visiting with neighbors, or enjoying the Florida sunshine. The comfortable primary suite boasts a large walk-in closet, additional storage closet, recessed ceiling fan, and en-suite bath with dual sinks, double mirrors, linen closet, and shower. Bedroom #2 offers a private closet and recessed ceiling fan, with the guest bath conveniently located across the hall. Outside, you'll appreciate the covered carport plus a combined laundry and storage area. For added peace of mind, major improvements include a NEW ROOF in 2023, NEW A/C AND DUCTWORK in 2025, NEW GUTTERS in 2025, updated electrical panel, 2019 water heater, NEW double-pane WINDOWS, and new interior doors throughout. And then there's Alameda Isles! This active 55+ waterfront community delivers resort-style living with a heated pool and therapeutic spa, fitness center, tennis, pickleball, bocce, shuffleboard, putting green, golf driving cage, woodworking shop, billiards, library, craft room, sauna, scenic walking areas, lakes with fountains, and a clubhouse overlooking the marina with year-round activities and social events. Boaters will love the 58-slip marina with Gulf access, with boat slips and RV/boat storage subject to availability and applicable fees. Golf enthusiasts will appreciate Boca Royale Golf & Country Club just across the road, while Englewood Beach, Venice, shopping, dining, restaurants, and Gulf Coast attractions are just a short drive away. Whether you're searching for a full-time residence, seasonal escape, or the perfect place to enjoy retirement, this beautifully remodeled and fully furnished home is ready for you. Alameda Isles isn't just a neighborhood, it's the Florida lifestyle you've been waiting for!
| 13 hours ago | Listing updated with changes from the MLS® | |
| 13 hours ago | Listing first seen on site |

Listing information is provided by Participants of the Stellar MLS. IDX information is provided exclusively for personal, non-commercial use, and may not be used for any purpose other than to identify prospective properties consumers may be interested in purchasing. Information is deemed reliable but not guaranteed. Properties displayed may be listed or sold by various participants in the MLS Copyright 2026, Stellar MLS.
Last checked: 2026-08-13 05:35 AM EDT

Did you know? You can invite friends and family to your search. They can join your search, rate and discuss listings with you.