
6199 GRAND CYPRESS BOULEVARDNORTH PORT, FL 34287
Due to the health concerns created by Coronavirus we are offering personal 1-1 online video walkthough tours where possible.
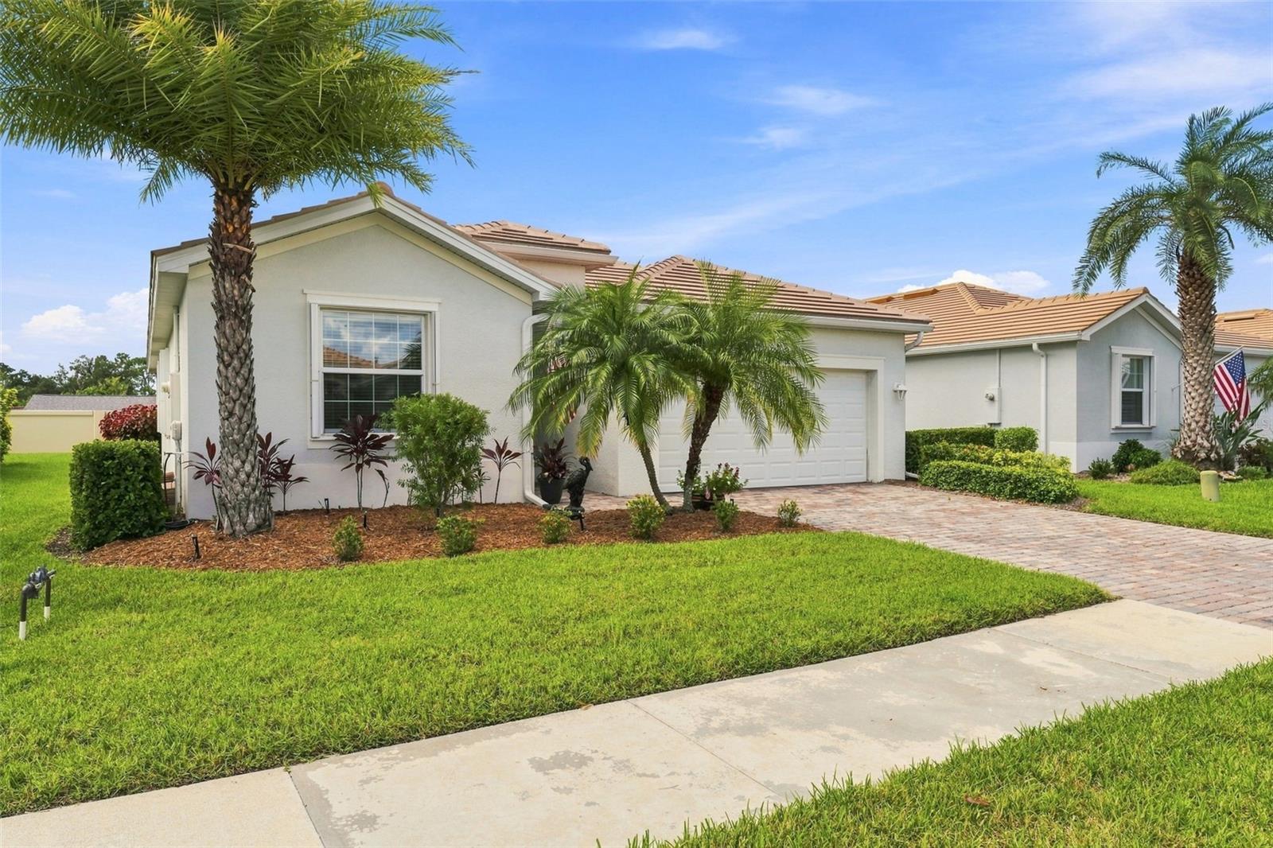
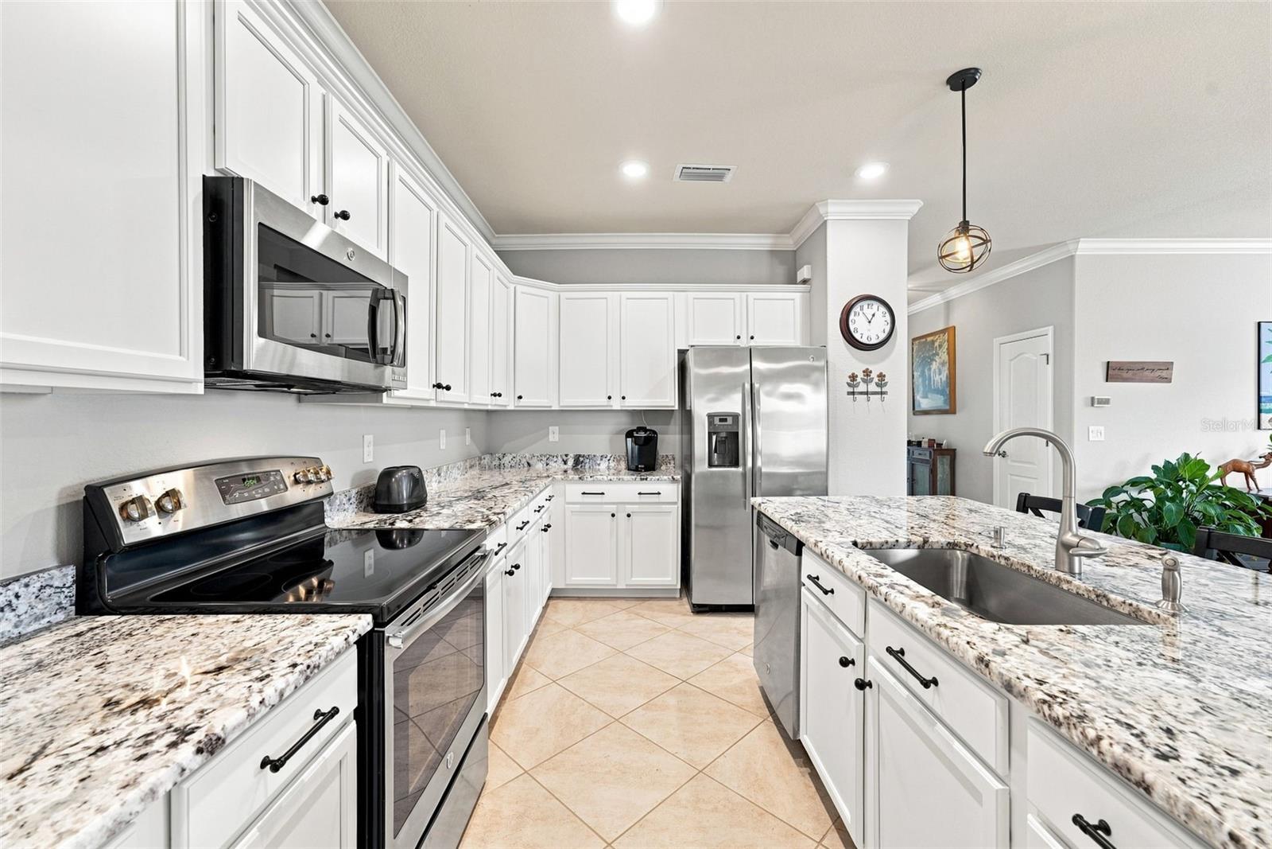
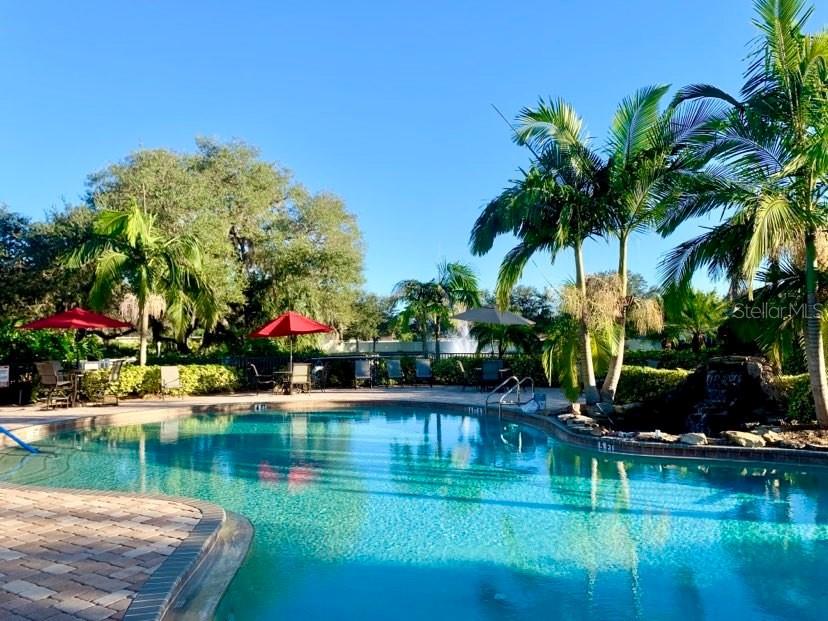
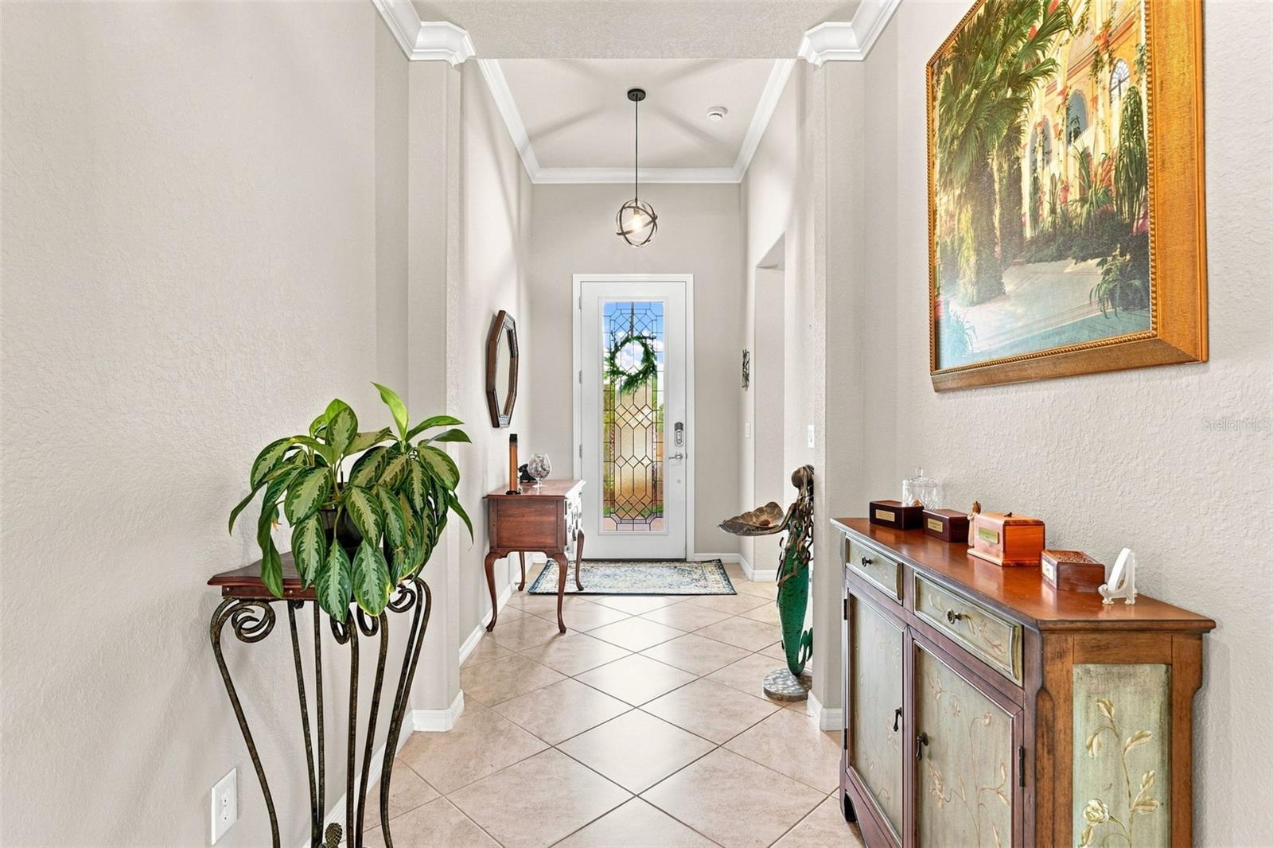
Beautifully Updated Florida Home in The Villas at Charleston Park. Welcome to effortless Florida living in this beautifully updated home nestled within the desirable gated community of The Villas at Charleston Park in North Port. Blending modern comfort, elegant finishes, and an inviting indoor-outdoor lifestyle, this exceptional residence is designed for both everyday enjoyment and entertaining. From the moment you arrive, the home's impressive curb appeal sets the tone. Mature landscaping, a new tile roof (2025), brick paver driveway, and welcoming paver walkway create a warm and elegant first impression. Inside, you'll discover a thoughtfully refreshed interior featuring updated flooring, fresh paint, and crown molding throughout. At the heart of the home is the beautifully updated 2026 kitchen, offering granite countertops, stainless steel appliances, abundant cabinetry with pull-out shelving and soft close doors, a walk-in pantry, tile flooring, and a generous center island with breakfast-bar seating. It's a space designed to bring guests together. The desirable split-bedroom floor plan provides four bedrooms and three full bathrooms, offering exceptional flexibility and privacy. The spacious primary suite features luxury vinyl plank flooring, two walk-in closets, a ceiling fan, and a spa-inspired ensuite bath complete with dual vanities, a walk-in shower, and a relaxing soaking tub. Bedroom two with luxury vinyl flooring offers its own private ensuite bath, creating an ideal retreat for guests, extended family, or in-law living. Step outside onto the lanai, where Florida's year-round lifestyle truly comes to life. Whether you're enjoying morning coffee, unwinding after a long day, or hosting friends and family, this inviting outdoor space provides the perfect setting. Numerous major updates provide added peace of mind, including a complete A/C update (2024), new tile roof (2025), and accordion storm shutters (2026) for convenient storm protection and security. NO CDD FEES in this community, and located in Flood Zone X.Residents of The Villas at Charleston Park enjoy a beautifully maintained, low-maintenance community featuring lush landscaping, scenic ponds with illuminated fountains, sidewalks, and charming lantern-lit streets. Resort-style amenities include a tropical swimming pool and sun deck, clubhouse, fitness center, library, billiards room, and a variety of social activities. The location offers the best of both worlds—a peaceful country setting just minutes from everything you need. You're conveniently close to Wellen Park, the Legacy Trail, shopping, dining, golf courses, Gulf beaches, public boat launches, MLB spring training baseball, medical centers, schools, and everyday conveniences. With the Legacy Trail just two miles away, outdoor recreation and scenic biking and walking are right at your doorstep. Whether you're looking for a full-time residence, seasonal escape, or a place to enjoy the best of the Florida lifestyle, this beautifully updated home offers comfort, style, privacy, and an exceptional location.Come experience all this special home and community have. Schedule your private showing today!
| 2 hours ago | Listing updated with changes from the MLS® | |
| 2 hours ago | Listing first seen on site |

Listing information is provided by Participants of the Stellar MLS. IDX information is provided exclusively for personal, non-commercial use, and may not be used for any purpose other than to identify prospective properties consumers may be interested in purchasing. Information is deemed reliable but not guaranteed. Properties displayed may be listed or sold by various participants in the MLS Copyright 2026, Stellar MLS.
Last checked: 2026-08-27 02:52 PM EDT
