Save
Ask
Tour
Hide
Share
$135,000
New Listing

6432 KEENA COURT
NORTH PORT, FL 34287

For Sale|Manufactured Home|Active
2
Beds
2
Total Baths
2
Full Baths
1,248
SqFt
$108
/SqFt
1983
Built
Subdivision:
HOLIDAY PARK
County:
Sarasota

Due to the health concerns created by Coronavirus we are offering personal 1-1 online video walkthough tours where possible.
Call Now: (407) 803-4049
Is this the listing for you? We can help make it yours.
(407) 803-4049
6432 KEENA COURT6432 KEENA COURT6432 KEENA COURT6432 KEENA COURT
Save
Ask
Tour
Hide
Share

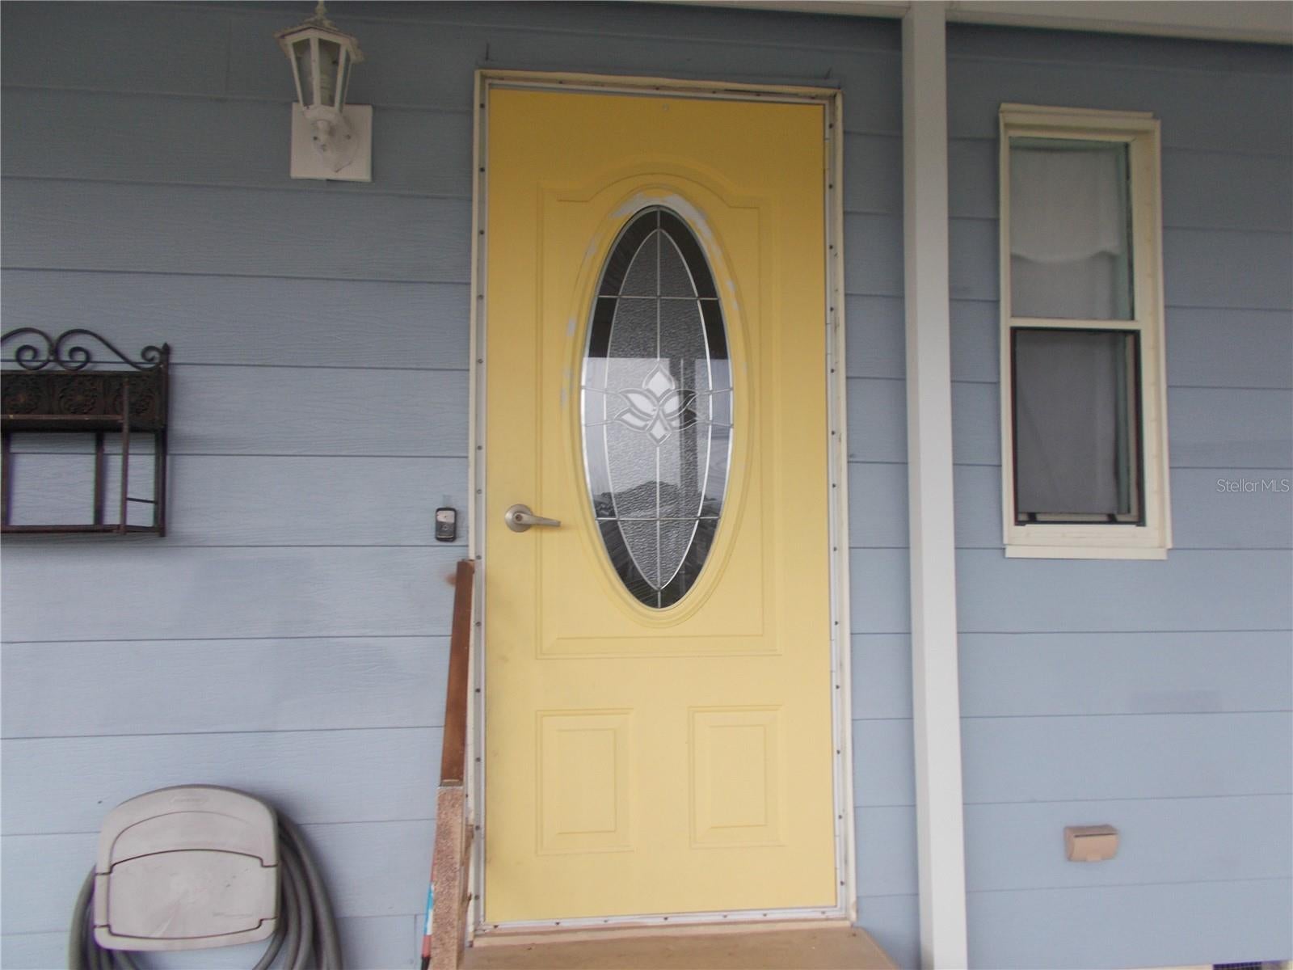
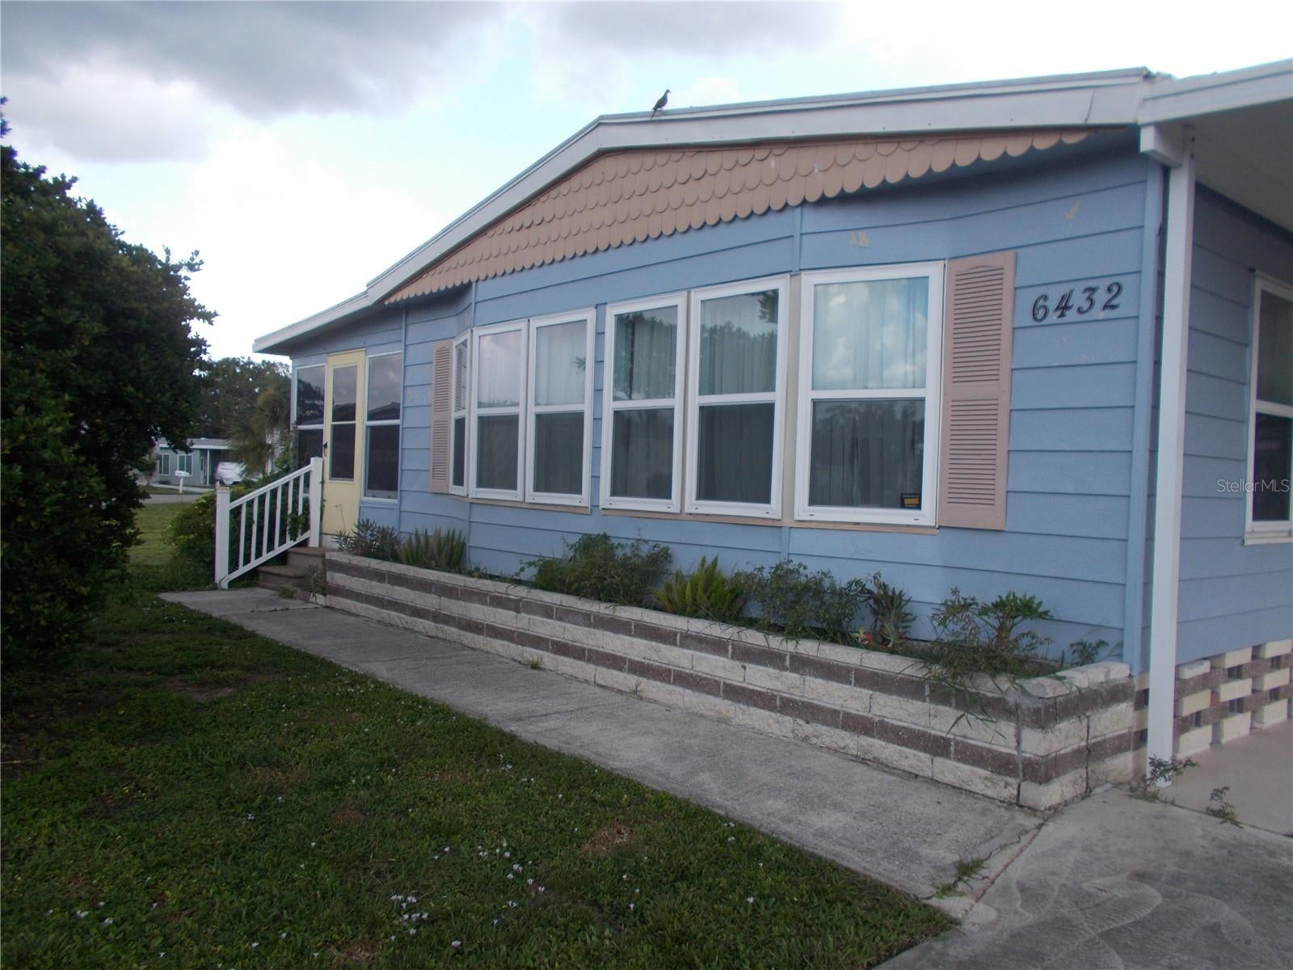
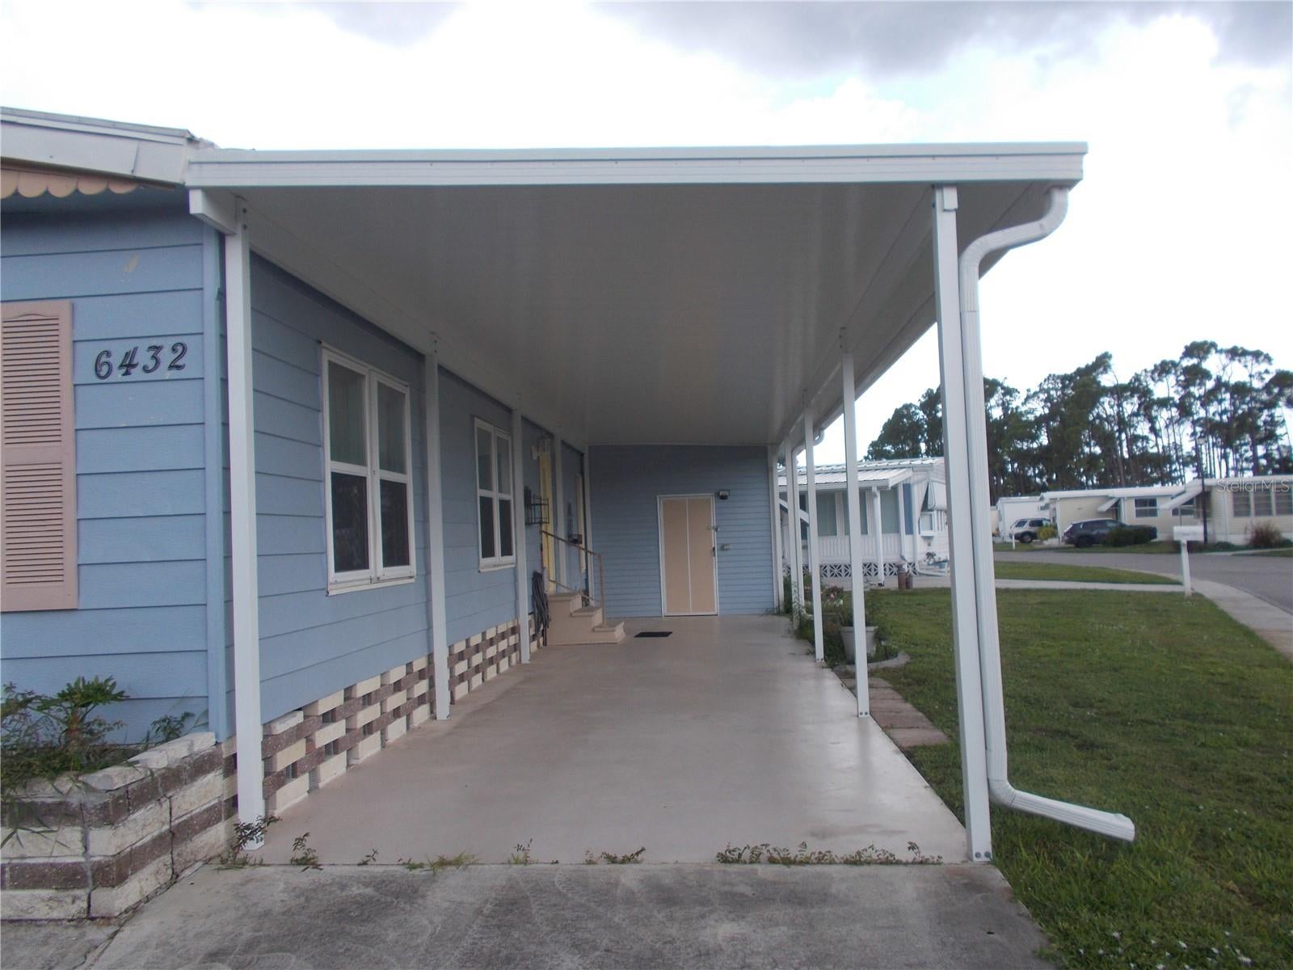
Welcome to 6432 Keena Court. This is a 2-bedroom, 2 bath doublewide home located is the Mobile Home Gated Community of Holiday Park and IN THE PET SECTION. This home has a split floorplan with the Primary Bedroom in the back of the home. You have a Dining Room with built ins, right off the Kitchen. The Living Room is in the front of the home, and you have a study and a Florida Room. Your washer and dryer are in the home. As per owner the Roof was installed in 2022 and a new carport in 2023. In Holiday Park you own the land with a deed and your $195.00 monthly maintenance fee ($2340.00 a year) is included in your taxes. The community features 2 clubhouses, 2 swimming pools, a library, a fitness room, tennis courts, pickleball & bocce courts, to name a few. You are close to shopping, dining, entertainment, numerous golf courses, sports facilities, and SW Florida's renowned beaches. Come take a look!

Save
Ask
Tour
Hide
Share
Listing Snapshot
Price 
$135,000
Days On Site 
0 Days
Bedrooms 
2
Inside Area (SqFt) 
1,248 sqft
Total Baths 
2
Full Baths 
2
Partial Baths 
N/A
Lot Size 
0.13 Acres
Year Built 
1983
MLS® Number 
C7529649
Status 
Active
Property Tax 
$4,674.2
HOA/Condo/Coop Fees 
$0.42 monthly
Sq Ft Source 
Public Records
Friends & Family
Recent Activity
5 hours agoListing updated with changes from the MLS®
10 hours agoListing first seen on site
General Features
Acres 
0.13
Carport 
1
Direction Faces 
North
Levels 
One
Number Of Stories 
1
Pets 
Cats OKDogs OK
Property Sub Type 
Manufactured Home
Sewer 
Public Sewer
SqFt Total 
1970
Style 
Other
Utilities 
Cable AvailableElectricity ConnectedSewer ConnectedWater Connected
Water Source 
Public
Zoning 
RMH
Interior Features
Appliances 
DishwasherDryerElectric Water HeaterRangeRefrigeratorWasher
Basement 
Crawl Space
Cooling 
Central AirWall/Window Unit(s)
Fireplace 
Yes
Fireplace Features 
Electric
Flooring 
CarpetVinyl
Furnished 
Furnished
Heating 
Central
Interior 
Built-in FeaturesVaulted Ceiling(s)
Laundry Features 
Laundry Room
Bathroom 2 
Dimensions - 7x9Level - First
Bedroom 2 
Dimensions - 11x12Level - FirstFeatures - Ceiling Fan(s)
Den 
Dimensions - 6x13Level - First
Dining Room 
Dimensions - 10x12Level - First
Florida Room 
Dimensions - 9x14Level - First
Kitchen 
Dimensions - 11x11Level - First
Living Room 
Dimensions - 15x16Level - FirstFeatures - Ceiling Fan(s)
Master Bathroom 
Dimensions - 6x10Level - First
Master Bedroom 
Dimensions - 13x13Level - FirstFeatures - Ceiling Fan(s)
Utility Room 
Dimensions - 5x9Level - First
Save
Ask
Tour
Hide
Share
Exterior Features
Construction Details 
Vinyl Siding
Exterior 
Private Entrance
Lot Features 
Corner LotCul-De-Sac
Other Structures 
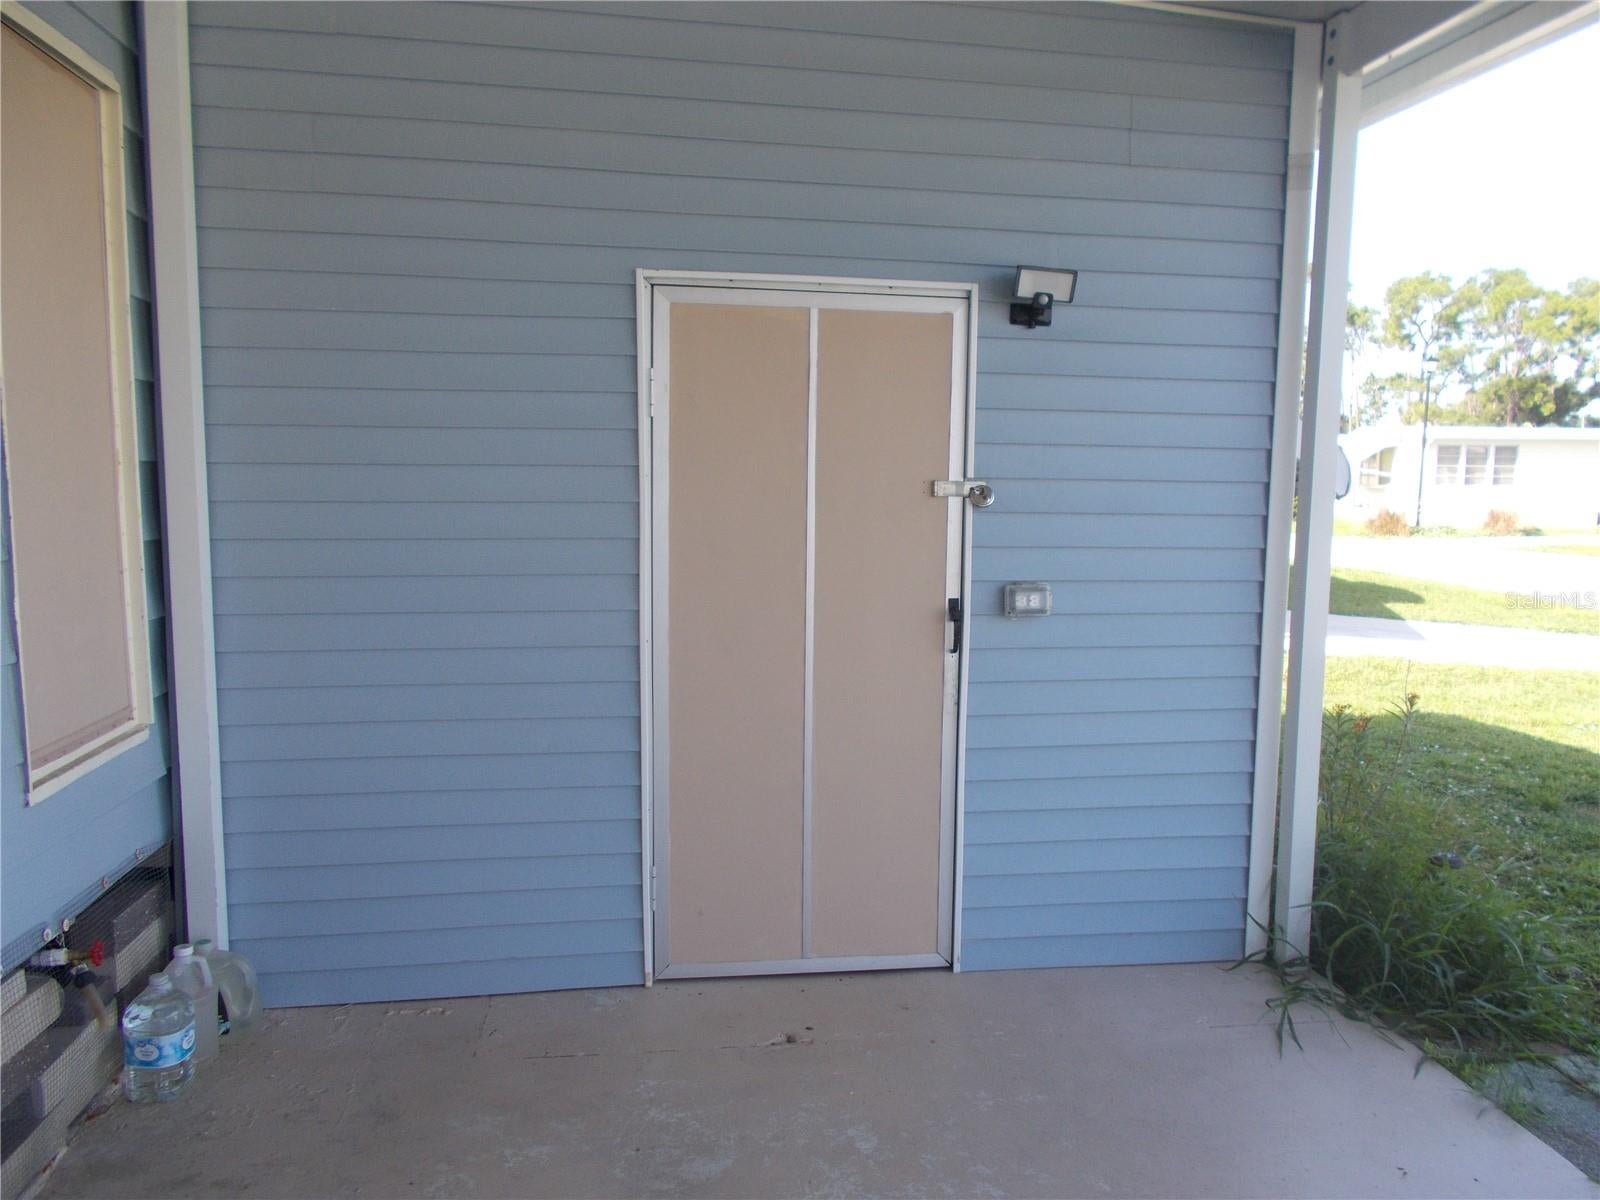
Shed(s)
Pool Features 
GuniteHeatedIn Ground
Community Features
Association Amenities 
Fitness CenterGatedLaundryPoolRecreation FacilitiesSecurityShuffleboard CourtStorageTennis Court(s)
Association Dues 
5
Community Features 
GatedFitness CenterTennis Court(s)
Financing Terms Available 
Cash
HOA Fee Frequency 
Annually
MLS Area 
34287 - North Port/Venice
Roads 
Paved
Senior Community 
Yes
Township 
39S
Listing courtesy of COLDWELL BANKER SUNSTAR REALTY (941) 456-8884


Listing information is provided by Participants of the Stellar MLS. IDX information is provided exclusively for personal, non-commercial use, and may not be used for any purpose other than to identify prospective properties consumers may be interested in purchasing. Information is deemed reliable but not guaranteed. Properties displayed may be listed or sold by various participants in the MLS Copyright 2026, Stellar MLS.
Last checked: 2026-08-22 07:04 PM EDT

Neighborhood & Commute
Source: Walkscore
Disclosure: Community information and market data powered by Constellation Data Labs. Information is deemed reliable but not guaranteed.
Save
Ask
Tour
Hide
Share