Save
Ask
Tour
Hide
Share
$329,900
New Listing

1276 WHITE OAK TRAIL 3
PORT CHARLOTTE, FL 33948

For Sale|Townhouse|Active
3
Beds
2
Total Baths
2
Full Baths
1,561
SqFt
$211
/SqFt
2003
Built
Subdivision:
HERITAGE VILLAS AT HERITAGE OA
County:
Charlotte

Due to the health concerns created by Coronavirus we are offering personal 1-1 online video walkthough tours where possible.
Call Now: (407) 803-4049
Is this the listing for you? We can help make it yours.
(407) 803-4049
1276 WHITE OAK TRAIL 31276 WHITE OAK TRAIL 31276 WHITE OAK TRAIL 31276 WHITE OAK TRAIL 3
Save
Ask
Tour
Hide
Share

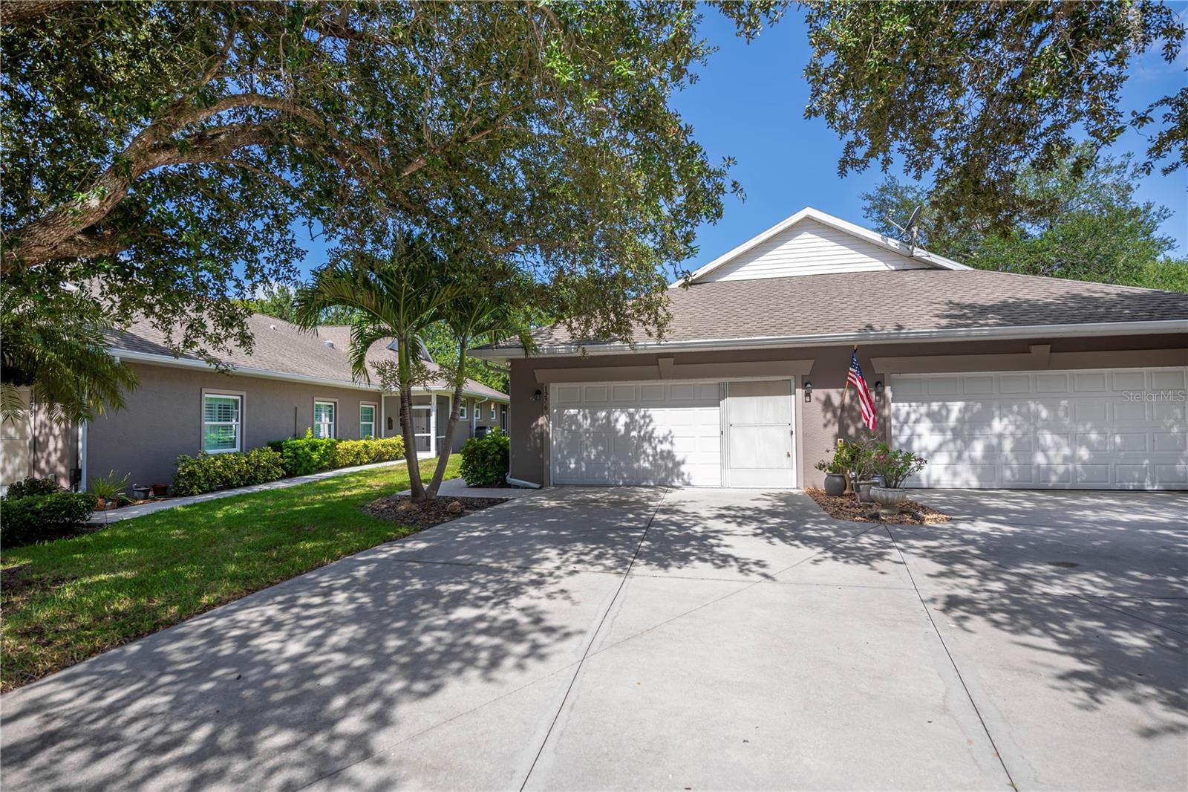
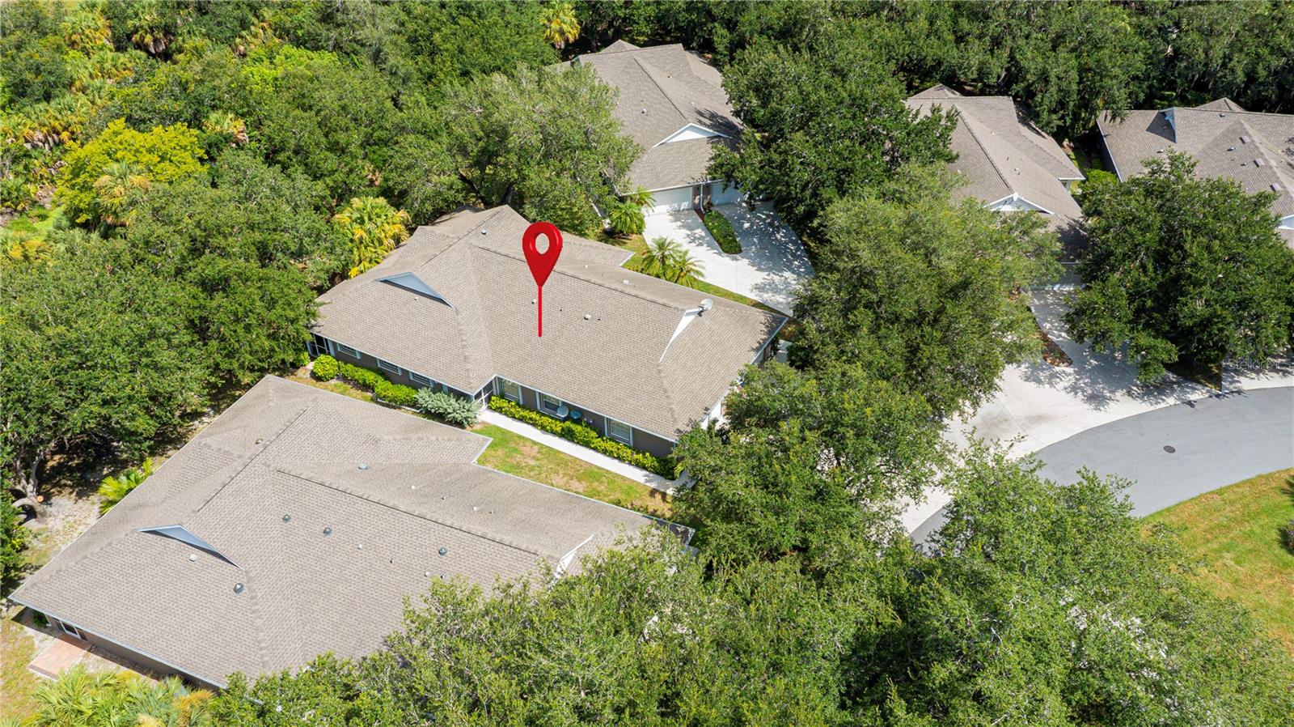
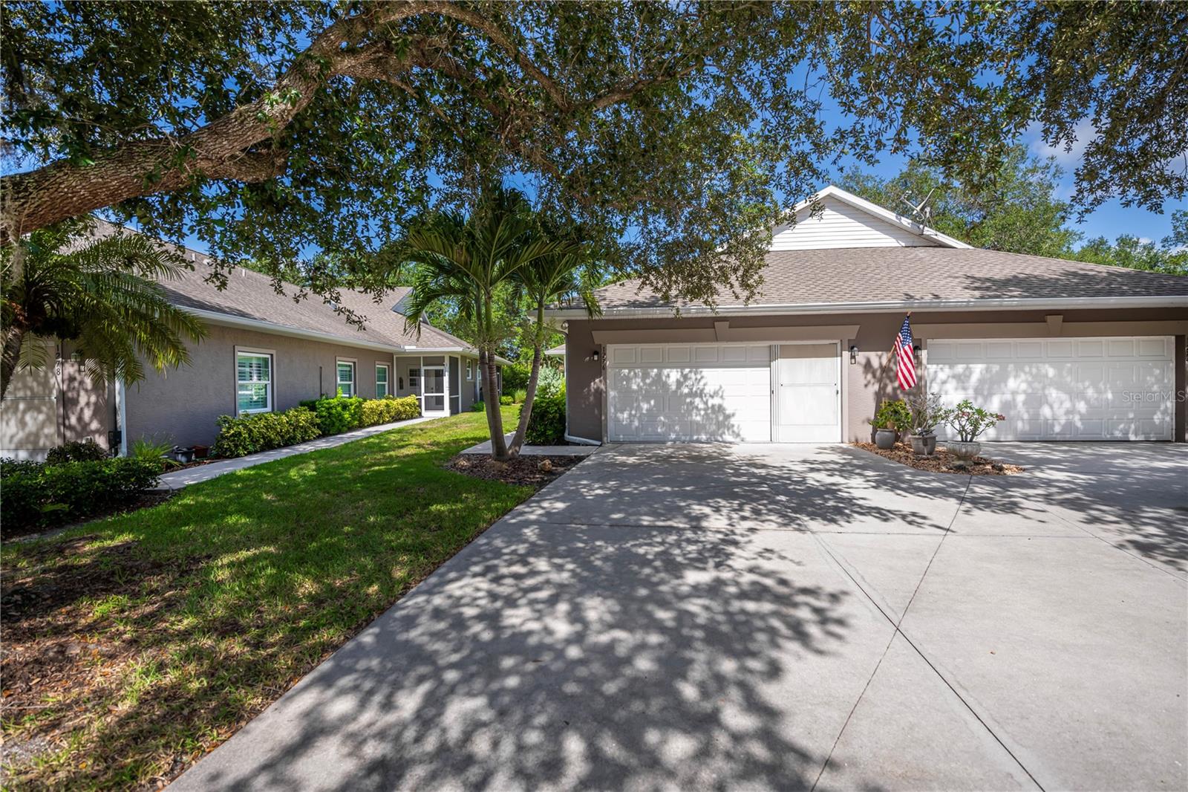
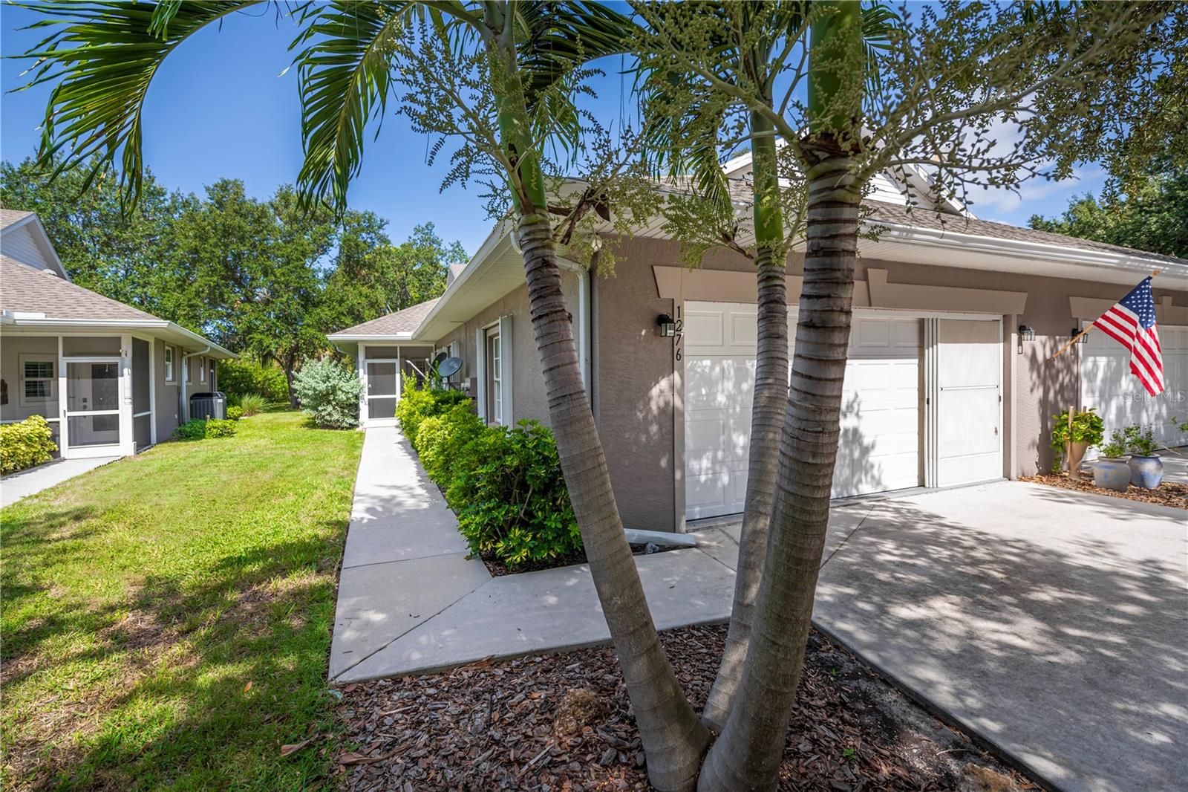
Heritage Oak Park Villa is a rare find, with only 16 of its kind on this peaceful cul-de-sac. Enjoy a private wooded view from the screened lanai in this spacious 1,561 sq. ft. home featuring 3 bedrooms, 2 full baths, and a large 2-car garage. The open layout boasts a great room with tray ceiling, glass sliders to the lanai, and a kitchen perfect for entertaining, complete with a breakfast bar, raised panel cabinets, and stainless appliances, including a brand-new microwave and range. A roomy dining area and built-in desk space sit just off the kitchen. The master suite offers lanai access, a walk-in closet, built-in jewelry cabinet, and an ensuite bath with walk-in shower, dual sinks, private toilet area, walkin tub/shower and extra removable storage cabinet. The split floorplan provides two additional bedrooms and a second bath with a tub/shower combo. Additional perks include volume ceilings, tile throughout (carpet in the master), accordion hurricane shutters, custom top treatments on windows and slider, ceiling fans, new roof (2018), new A/C and heat (2020), and new water heater (2020). The garage is equipped with pull-down attic stairs, storage shelves, workbench, extra fridge, and a generator. Exterior maintenance is handled by the condo association, with low quarterly fees of $975. Heritage Oak Park is a vibrant gated community offering a clubhouse, heated pool, fitness center, tennis & pickleball courts, walking trails, and a full calendar of activities planned by an on-site director. Built around all the old oak trees, you feel like you are in the country, yet it is only walking distance of Publix, the YMCA, Charlotte County Library, and only a short drive to major shopping & restaurants!

Save
Ask
Tour
Hide
Share
Listing Snapshot
Price 
$329,900
Days On Site 
0 Days
Bedrooms 
3
Inside Area (SqFt) 
1,561 sqft
Total Baths 
2
Full Baths 
2
Partial Baths 
N/A
Lot Size 
N/A
Year Built 
2003
MLS® Number 
C7529672
Status 
Active
Property Tax 
$4,542.41
HOA/Condo/Coop Fees 
$975
Sq Ft Source 
Public Records
Friends & Family
Recent Activity
2 hours agoListing updated with changes from the MLS®
4 hours agoListing first seen on site
General Features
Attached Garage 
Yes
Direction Faces 
Southeast
Foundation 
Slab
Garage 
Yes
Garage Spaces 
2
Levels 
One
Parking 
DrivewayGarage Door OpenerWorkshop in GarageAttached
Pets 
Breed RestrictionsCats OKDogs OKNumber LimitYes
Property Sub Type 
Townhouse
Security 
Gated CommunitySecurity GateSmoke Detector(s)
Sewer 
Public Sewer
SqFt Total 
2193
Style 
Ranch
Utilities 
Cable AvailableElectricity ConnectedPhone AvailableSewer ConnectedWater Connected
Water Source 
Public
Zoning 
RMF15
Interior Features
Appliances 
DishwasherDisposalDryerElectric Water HeaterIce MakerMicrowaveRangeRefrigeratorWasher
Cooling 
Central Air
Flooring 
CarpetTile
Furnished 
Unfurnished
Heating 
CentralElectric
Interior 
High CeilingsOpen FloorplanTray Ceiling(s)Walk-In Closet(s)
Laundry Features 
InsideLaundry Room
Window Features 
Window CoveringsWindow Treatments
Balcony/Porch/Lanai 
Dimensions - 8x15Level - FirstFeatures - Ceiling Fan(s)
Bathroom 2 
Level - First
Bedroom 2 
Dimensions - 11x11Level - FirstFeatures - Ceiling Fan(s)
Bedroom 3 
Dimensions - 10x11Level - FirstFeatures - Ceiling Fan(s)
Dining Room 
Dimensions - 13x7Level - First
Great Room 
Dimensions - 22x15Level - FirstFeatures - Ceiling Fan(s)
Kitchen 
Dimensions - 10x11Level - FirstFeatures - Breakfast Bar, Ceiling Fan(s), Pantry
Master Bathroom 
Level - FirstFeatures - Double Vanity
Master Bedroom 
Dimensions - 15x12Level - FirstFeatures - Ceiling Fan(s)
Save
Ask
Tour
Hide
Share
Exterior Features
Construction Details 
BlockStucco
Exterior 
Rain Gutters
Lot Features 
LandscapedPaved
Patio And Porch 
CoveredRear PorchScreened
Pool Features 
GuniteHeatedIn Ground
Roof 
Shingle
View 
Trees/WoodsWater
Waterview 
Trees/WoodsWater
Windows/Doors 
Window CoveringsWindow Treatments
Community Features
Association Amenities 
ClubhouseFitness CenterGatedPoolRecreation FacilitiesSecurityShuffleboard CourtTennis Court(s)
Community Features 
GatedClubhouseFitness CenterPoolTennis Court(s)Street Lights
Financing Terms Available 
CashConventional
MLS Area 
33948 - Port Charlotte
Roads 
Paved
Township 
40S
Schools
School District
Unknown
Elementary School
Liberty Elementary
Middle School
Murdock Middle
High School
Port Charlotte High
Listing courtesy of COLDWELL BANKER SUNSTAR REALTY (941) 769-2016


Listing information is provided by Participants of the Stellar MLS. IDX information is provided exclusively for personal, non-commercial use, and may not be used for any purpose other than to identify prospective properties consumers may be interested in purchasing. Information is deemed reliable but not guaranteed. Properties displayed may be listed or sold by various participants in the MLS Copyright 2026, Stellar MLS.
Last checked: 2026-08-19 03:03 PM EDT

Neighborhood & Commute
Source: Walkscore
Disclosure: Community information and market data powered by Constellation Data Labs. Information is deemed reliable but not guaranteed.
Save
Ask
Tour
Hide
Share