Save
Ask
Tour
Hide
Share
$725,000
New Listing

16883 ACAPULCO ROAD
PUNTA GORDA, FL 33955

For Sale|Single Family Residence|Active
4
Beds
2
Total Baths
2
Full Baths
2,101
SqFt
$345
/SqFt
2023
Built
Subdivision:
PUNTA GORDA ISLES SEC 21
County:
Charlotte

Due to the health concerns created by Coronavirus we are offering personal 1-1 online video walkthough tours where possible.
Call Now: (407) 803-4049
Is this the listing for you? We can help make it yours.
(407) 803-4049
Upcoming Open Houses
Due to COVID-19, we recommend you verify Open Houses before attending.
Sun, Aug 23, 1:00 PM - 4:00 PM
16883 ACAPULCO ROAD16883 ACAPULCO ROAD16883 ACAPULCO ROAD16883 ACAPULCO ROAD
Save
Ask
Tour
Hide
Share

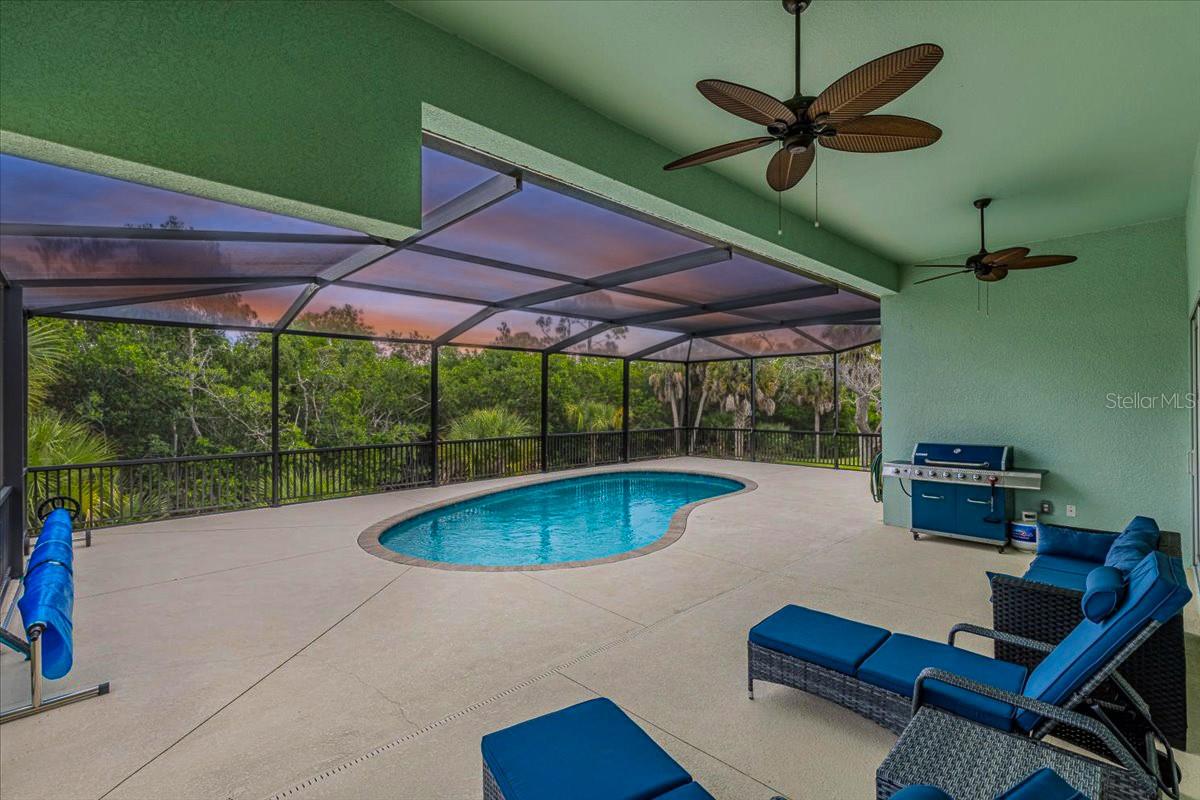
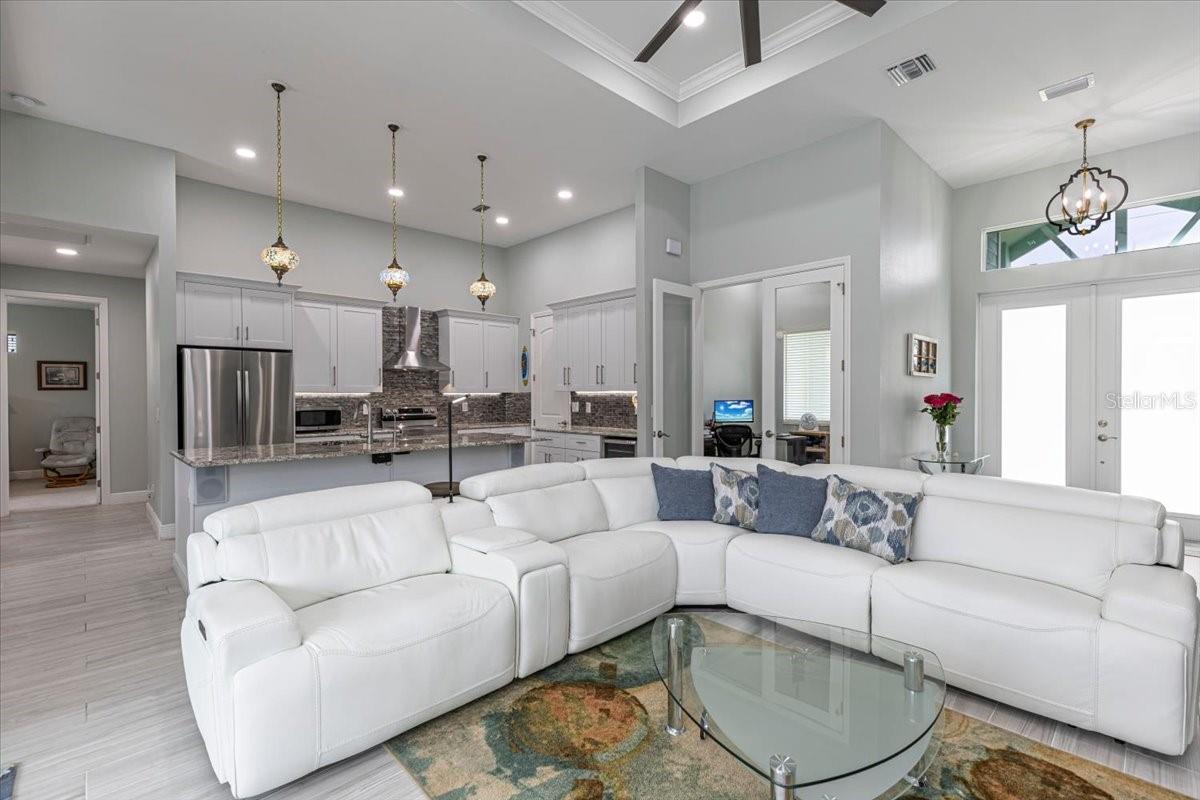
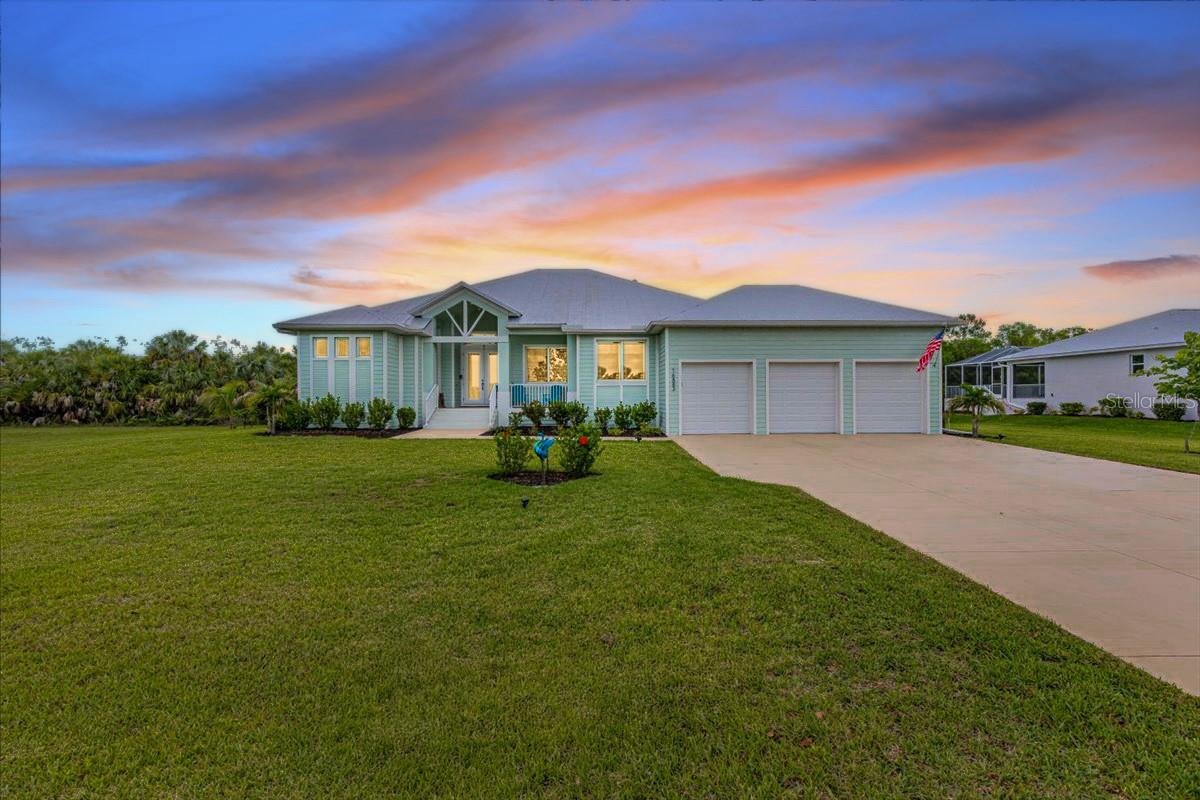
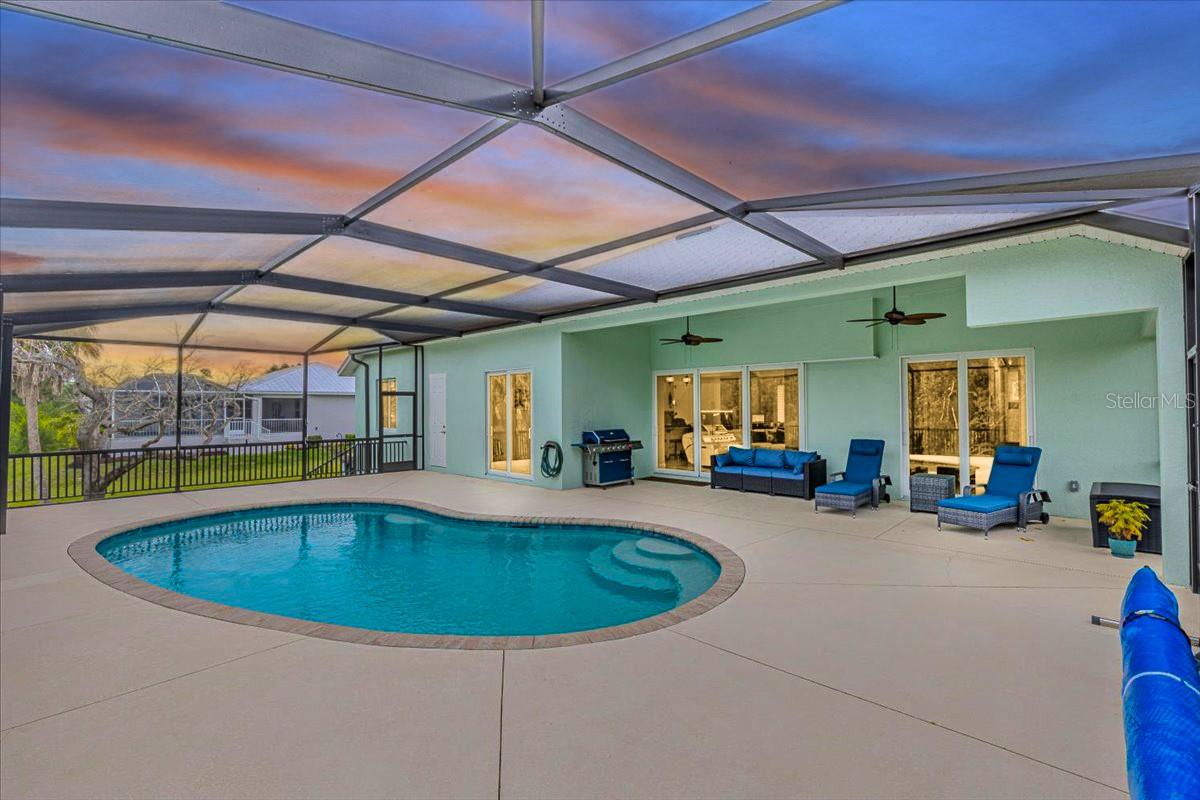
Exceptionally maintained custom-built 2023 pool home offering superior-quality construction, an oversized double lot, and an impressive oversized 3+ car garage with 12-ft ceilings and plenty of room for a car lift! A rare find for car enthusiasts, collectors, or anyone needing extra space for vehicles, golf carts, recreational toys, storage, or a workshop. Built with Florida living in mind, the home features hurricane-impact windows and doors throughout, plus an extra-high stem wall designed to provide added protection from flooding. Inside, the open-concept floor plan showcases quality craftsmanship throughout with wood-look tile flooring, tray ceilings with crown molding, recessed lighting, and expansive 8-ft impact sliding glass doors opening to the lanai and pool. The gourmet kitchen features premium granite countertops, tile backsplash, wine fridge, custom lighting, and a large walk-in pantry. The private primary suite offers pool access, two custom walk-in closets, and a spa-inspired bath with dual granite vanities and a floor-to-ceiling tiled shower with dual shower heads. Two spacious guest bedrooms and a dedicated home office complete the split-bedroom layout. Enjoy beautiful Florida sunsets from the screened lanai with a sparkling pool, covered seating area, tropical landscaping, and fruit trees. The oversized double lot provides exceptional privacy and separation from neighboring homes. Burnt Store Lakes offers public water and sewer, a community park, and kayak launch with direct access to Charlotte Harbor. Nearby Burnt Store Marina provides boating, waterfront dining, golf, and optional dockage. A truly unique home combining custom construction, added storm protection, privacy, luxury, and an exceptional garage rarely found in newer homes!

Save
Ask
Tour
Hide
Share
Listing Snapshot
Price 
$725,000
Days On Site 
0 Days
Bedrooms 
4
Inside Area (SqFt) 
2,101 sqft
Total Baths 
2
Full Baths 
2
Partial Baths 
N/A
Lot Size 
0.44 Acres
Year Built 
2023
MLS® Number 
C7529733
Status 
Active
Property Tax 
$7,849.89
HOA/Condo/Coop Fees 
$86.33 monthly
Sq Ft Source 
Public Records
Friends & Family
Recent Activity
6 hours agoListing updated with changes from the MLS®
15 hours agoListing first seen on site
General Features
Acres 
0.44
Attached Garage 
Yes
Direction Faces 
South
Foundation 
BlockSlab
Garage 
Yes
Garage Spaces 
3
Levels 
One
Number Of Stories 
1
Parking 
Garage Door OpenerGuestOversizedWorkshop in GarageAttached
Pets 
Cats OKDogs OK
Property Sub Type 
Single Family Residence
Security 
Smoke Detector(s)
Sewer 
Public Sewer
SqFt Total 
3351
Style 
CoastalKey West
Utilities 
Cable AvailableCable ConnectedElectricity ConnectedSewer ConnectedWater Connected
Water Source 
Public
Zoning 
RSF3.5
Interior Features
Appliances 
CooktopDishwasherDisposalDryerElectric Water HeaterMicrowaveRefrigeratorWasherWine Refrigerator
Cooling 
Central Air
Flooring 
CarpetTile
Furnished 
Negotiable
Heating 
Central
Interior 
Dry BarEat-in KitchenHigh CeilingsOpen FloorplanStone CountersWalk-In Closet(s)
Laundry Features 
Laundry Room
Window Features 
Window CoveringsStorm Window(s)Window Treatments
Bedroom 1 
Level - FirstFeatures - Ceiling Fan(s)
Bedroom 2 
Level - FirstFeatures - Ceiling Fan(s)
Bedroom 3 
Level - FirstFeatures - Ceiling Fan(s)
Den 
Level - FirstFeatures - Ceiling Fan(s)
Great Room 
Level - FirstFeatures - Ceiling Fan(s)
Kitchen 
Level - FirstFeatures - Breakfast Bar, Granite Counters, Kitchen Island, Pantry
Master Bathroom 
Level - FirstFeatures - Double Vanity, Granite Counters
Master Bedroom 
Level - FirstFeatures - Ceiling Fan(s), Double Vanity, Stone Counters
Save
Ask
Tour
Hide
Share
Exterior Features
Construction Details 
BlockConcrete
Lot Features 
LandscapedPaved
Patio And Porch 
CoveredFront Porch
Pool Features 
In GroundScreen EnclosurePrivate
Private Pool 
Yes
Roof 
Metal
View 
Trees/Woods
Waterview 
Trees/Woods
Windows/Doors 
Window CoveringsStorm Window(s)Window Treatments
Community Features
Accessibility Features 
Accessible EntranceAccessible Full Bath
Association Amenities 
ParkPlaygroundTrail(s)
Association Dues 
1036
Community Features 
ParkPlayground
Financing Terms Available 
CashConventionalFHAUSDA LoanVA Loan
HOA Fee Frequency 
Annually
Horse Property 
None
MLS Area 
33955 - Punta Gorda
Roads 
Paved
Township 
42S
Listing courtesy of REALTY ONE GROUP MVP (612) 210-8515


Listing information is provided by Participants of the Stellar MLS. IDX information is provided exclusively for personal, non-commercial use, and may not be used for any purpose other than to identify prospective properties consumers may be interested in purchasing. Information is deemed reliable but not guaranteed. Properties displayed may be listed or sold by various participants in the MLS Copyright 2026, Stellar MLS.
Last checked: 2026-08-22 07:11 AM EDT

Neighborhood & Commute
Source: Walkscore
Disclosure: Community information and market data powered by Constellation Data Labs. Information is deemed reliable but not guaranteed.
Save
Ask
Tour
Hide
Share