Save
Ask
Tour
Hide
Share
$328,990
New Listing

24504 BUCKINGHAM WAY
PORT CHARLOTTE, FL 33980

For Sale|Single Family Residence|Active
3
Beds
2
Total Baths
2
Full Baths
2,095
SqFt
$157
/SqFt
2008
Built
Subdivision:
KING S GATE SEC 04
County:
Charlotte

Due to the health concerns created by Coronavirus we are offering personal 1-1 online video walkthough tours where possible.
Call Now: (407) 803-4049
Is this the listing for you? We can help make it yours.
(407) 803-4049
24504 BUCKINGHAM WAY24504 BUCKINGHAM WAY24504 BUCKINGHAM WAY24504 BUCKINGHAM WAY
Save
Ask
Tour
Hide
Share

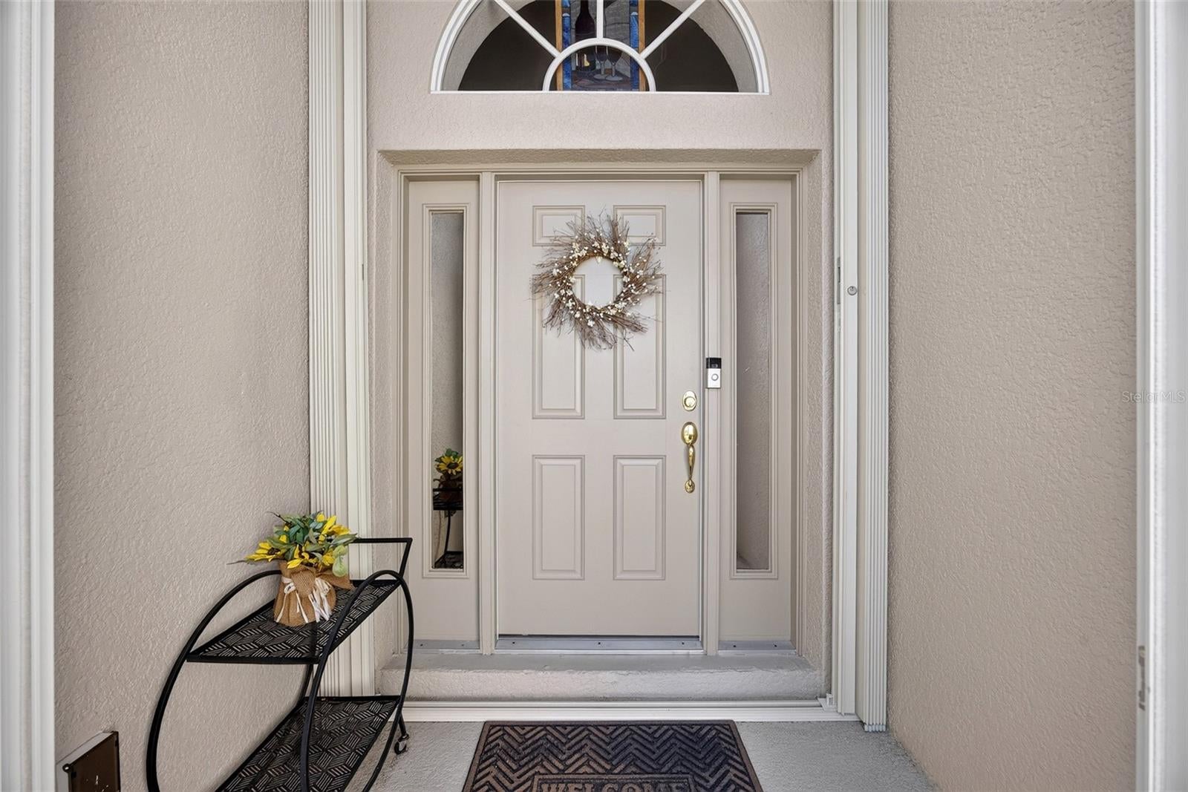
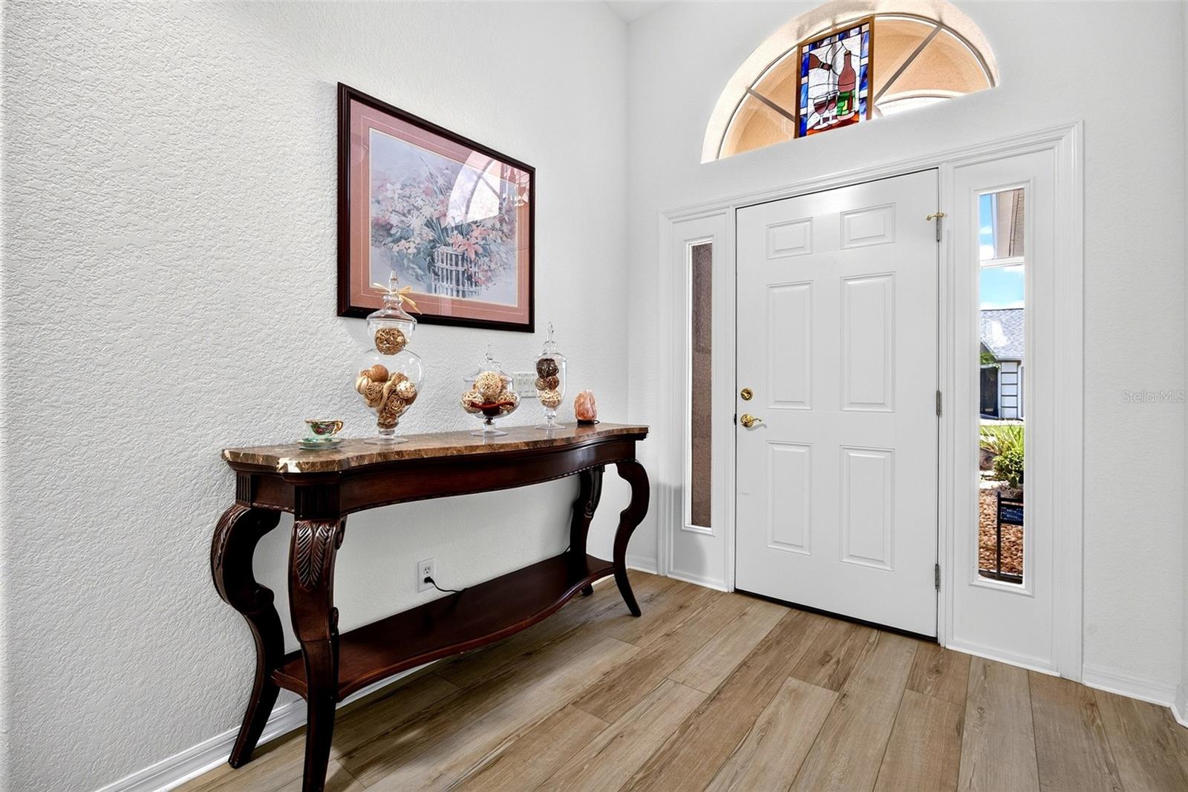
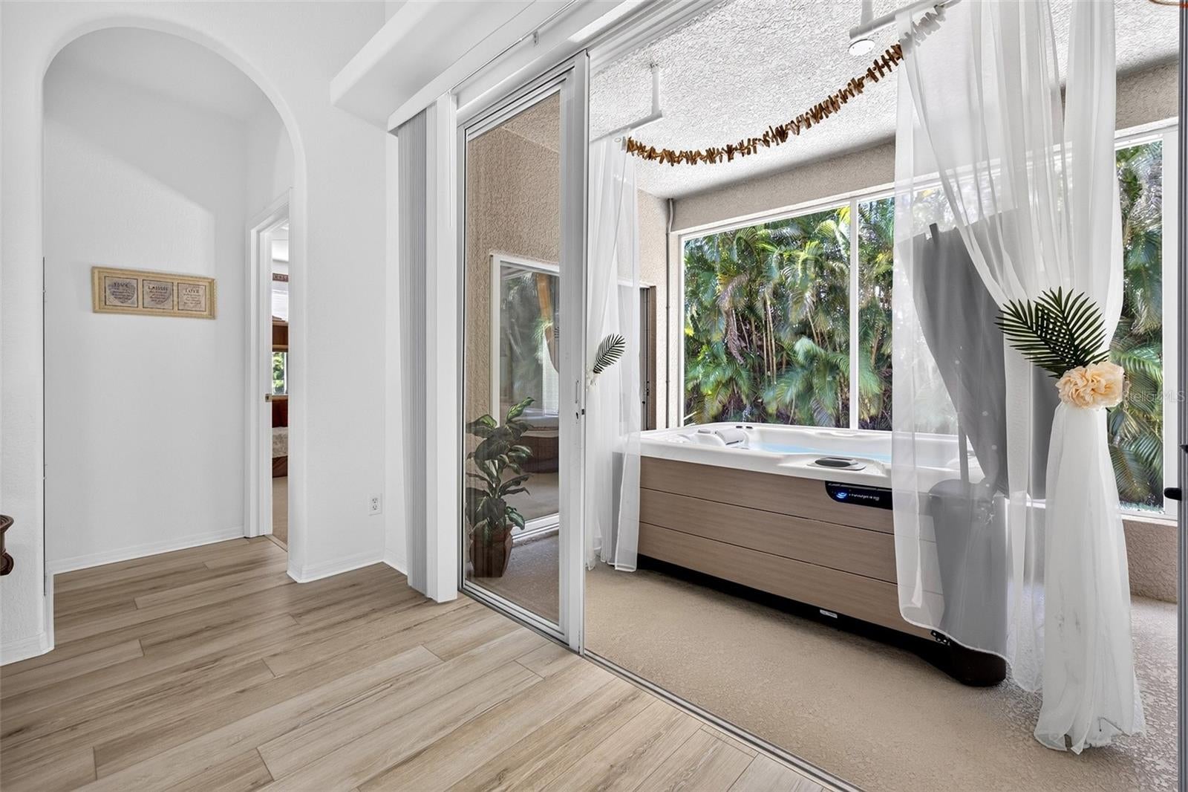
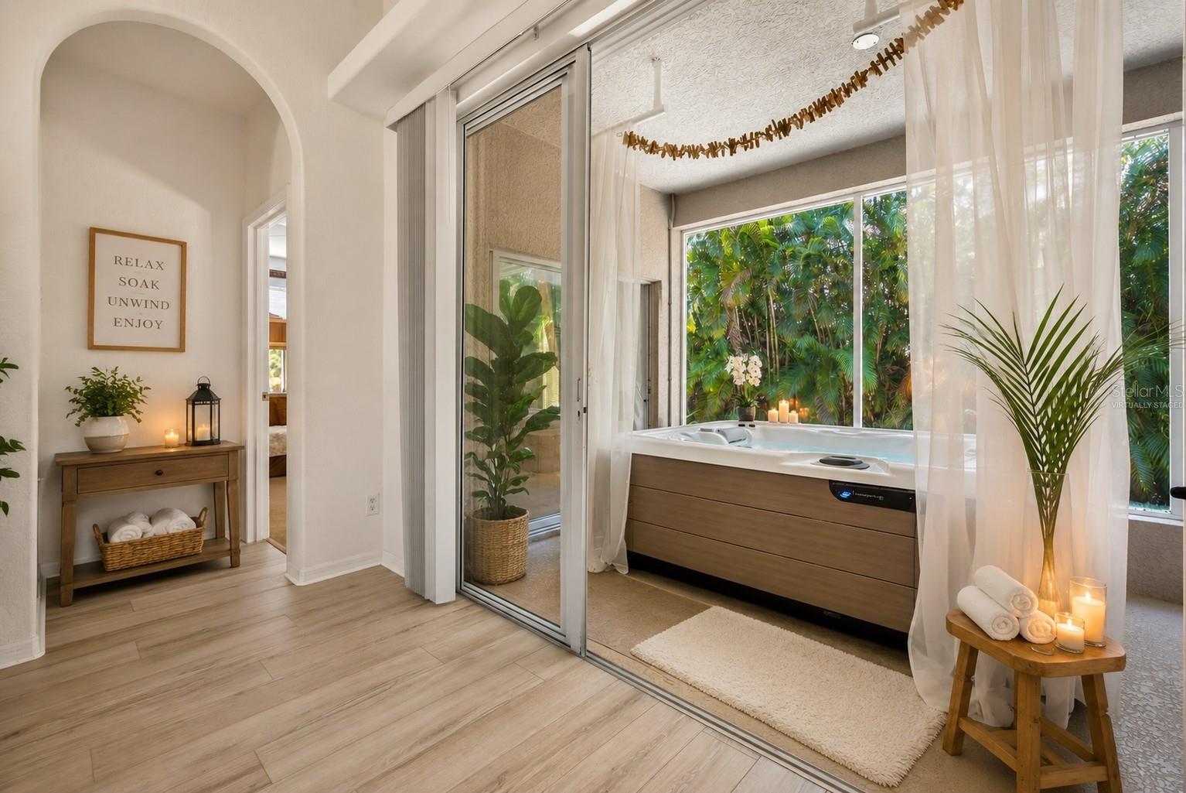
Virtually Staged. BEAUTIFUL 3 BEDROOM, 2 BATH, 2 CAR GARAGE HOME IN THE GATED 55+ GOLF AND LAKEFRONT COMMUNITY OF KINGS GATE. The covered screened lanai is a luxurious retreat offering a saltwater self-sustaining spa and plenty of privacy from the lush tropical landscaping to entertain or just relax and unwind. Step inside to a spacious open layout featuring nearly 2,100 sf of living area, high ceilings, tall entryways, luxury vinyl flooring in main living areas and exceptional storage space. The updated kitchen offers Cambria quartz counter tops with transferable warranty, soft close kitchen cabinetry, stainless appliances, center island, breakfast bar plus solar attic fan and solar tubes in kitchen and dining areas making the home cheery and bright. The kitchen flows into the family room which opens to lanai and hot tub/spa – a great space for entertaining. Generous master features private ensuite with his and hers walk-in closets, dual sinks, soaking tub and walk-in shower. There are also two additional nicely sized bedrooms, both with walk-in closets, sharing a separate full guest bath. Additional notable features include convenient inside laundry room with deep sink, outside paver patio for grilling and relaxing, accordion hurricane shutters with panels for front bay window, mature exterior landscaping, underground utilities and Not in a flood zone. Located in the resort-style gated golfing community of Kings Gate surrounded by manicured grounds with 18-hole executive golf course, clubhouse, fitness center, tennis courts, pool, bocce ball, shuffleboard plus many social activities. Monthly HOA fee also includes internet and basic cable TV. Quiet neighborhood near I-75, restaurants, shopping, parks and just a short drive to downtown Punta Gorda with fishing, boating, community events and entertainment. Move-in-ready and perfect for your new snowbird or permanent home. Schedule your private showing today!

Save
Ask
Tour
Hide
Share
Listing Snapshot
Price 
$328,990
Days On Site 
0 Days
Bedrooms 
3
Inside Area (SqFt) 
2,095 sqft
Total Baths 
2
Full Baths 
2
Partial Baths 
N/A
Lot Size 
0.13 Acres
Year Built 
2008
MLS® Number 
C7529962
Status 
Active
Property Tax 
$2,686.26
HOA/Condo/Coop Fees 
$454 monthly
Sq Ft Source 
Public Records
Friends & Family
Recent Activity
15 hours agoListing updated with changes from the MLS®
20 hours agoListing first seen on site
General Features
Acres 
0.13
Attached Garage 
Yes
Direction Faces 
Southwest
Foundation 
Slab
Garage 
Yes
Garage Spaces 
2
Levels 
One
Number Of Stories 
1
Parking 
DrivewayGarage Door OpenerAttached
Pets 
Number LimitYes
Property Sub Type 
Single Family Residence
Sewer 
Public Sewer
SqFt Total 
2710
Utilities 
Electricity ConnectedSewer ConnectedUnderground UtilitiesWater Connected
Water Source 
Public
Zoning 
PD
Interior Features
Appliances 
DishwasherDisposalDryerElectric Water HeaterMicrowaveRangeRefrigeratorWasher
Cooling 
Central Air
Flooring 
Carpet
Furnished 
Unfurnished
Heating 
CentralElectric
Interior 
High CeilingsWalk-In Closet(s)
Laundry Features 
InsideLaundry Room
Spa 
Yes
Window Features 
Blinds
Bathroom 2 
Dimensions - 5x9Level - First
Bedroom 2 
Dimensions - 16x12Level - FirstFeatures - Ceiling Fan(s)
Bedroom 3 
Dimensions - 15x16Level - FirstFeatures - Ceiling Fan(s)
Dining Room 
Dimensions - 15x8Level - First
Family Room 
Dimensions - 13x20Level - FirstFeatures - Ceiling Fan(s)
Kitchen 
Dimensions - 13x15Level - FirstFeatures - Kitchen Island
Laundry 
Dimensions - 9x7Level - First
Living Room 
Dimensions - 15x11Level - FirstFeatures - Ceiling Fan(s)
Master Bathroom 
Dimensions - 19x6Level - FirstFeatures - Double Vanity
Master Bedroom 
Dimensions - 19x20Level - FirstFeatures - Ceiling Fan(s)
Save
Ask
Tour
Hide
Share
Exterior Features
Construction Details 
BlockStucco
Exterior 
LightingRain Gutters
Lot Features 
LandscapedPavedPrivate
Patio And Porch 
CoveredFront PorchPatioRear PorchScreened
Roof 
Shingle
Spa 
Yes
Spa Features 
Above GroundHeated
View 
Trees/Woods
Waterview 
Trees/Woods
Windows/Doors 
Blinds
Community Features
Association Amenities 
Cable TVClubhouseFitness CenterGatedGolf CoursePoolRecreation FacilitiesShuffleboard CourtSpa/Hot TubTennis Court(s)
Association Dues 
454
Community Features 
GatedClubhouseFitness CenterGolfPoolRestaurantTennis Court(s)Street Lights
Financing Terms Available 
CashConventionalFHAVA Loan
HOA Fee Frequency 
Monthly
MLS Area 
33980 - Port Charlotte
Roads 
Paved
Senior Community 
Yes
Township 
40S
Schools
School District
Unknown
Elementary School
Kingsway
Middle School
Port Charlotte Middle
High School
Charlotte High
Listing courtesy of COMPASS FLORIDA (941) 205-8478


Listing information is provided by Participants of the Stellar MLS. IDX information is provided exclusively for personal, non-commercial use, and may not be used for any purpose other than to identify prospective properties consumers may be interested in purchasing. Information is deemed reliable but not guaranteed. Properties displayed may be listed or sold by various participants in the MLS Copyright 2026, Stellar MLS.
Last checked: 2026-09-06 06:24 AM EDT

Neighborhood & Commute
Source: Walkscore
Disclosure: Community information and market data powered by Constellation Data Labs. Information is deemed reliable but not guaranteed.
Save
Ask
Tour
Hide
Share