
24221 WESTGATE BOULEVARDPORT CHARLOTTE, FL 33980
Due to the health concerns created by Coronavirus we are offering personal 1-1 online video walkthough tours where possible.
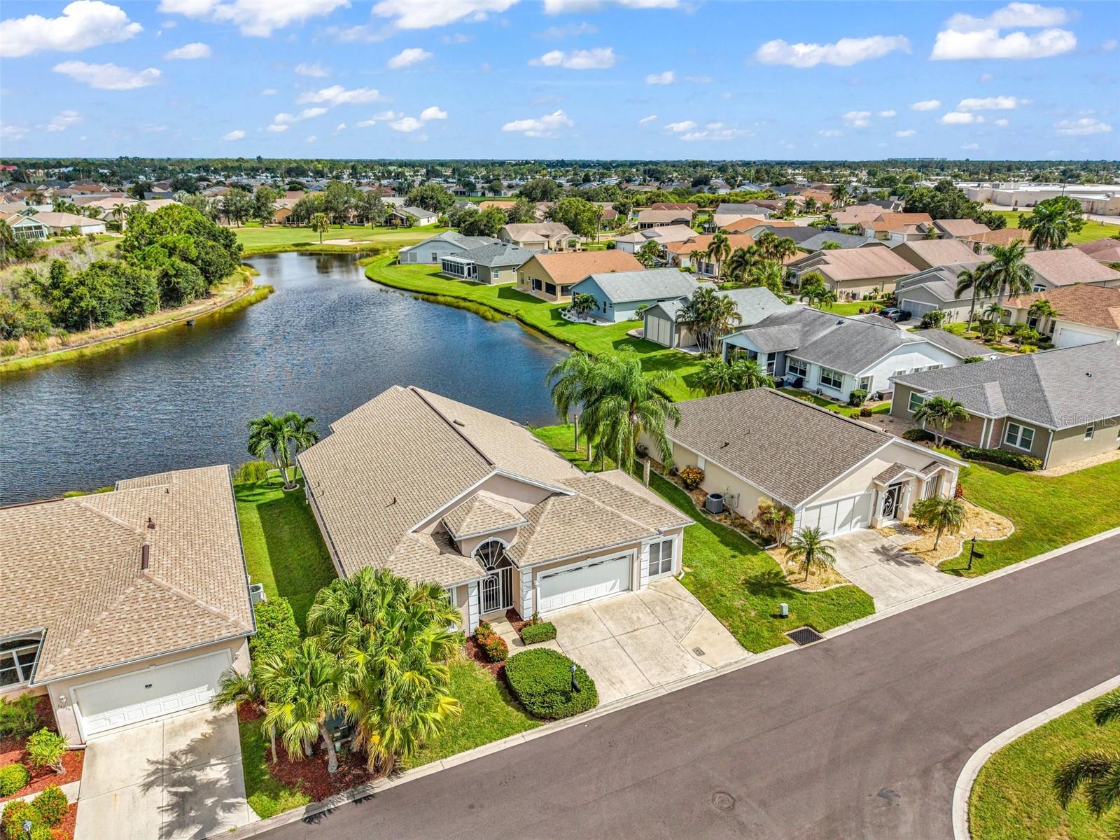
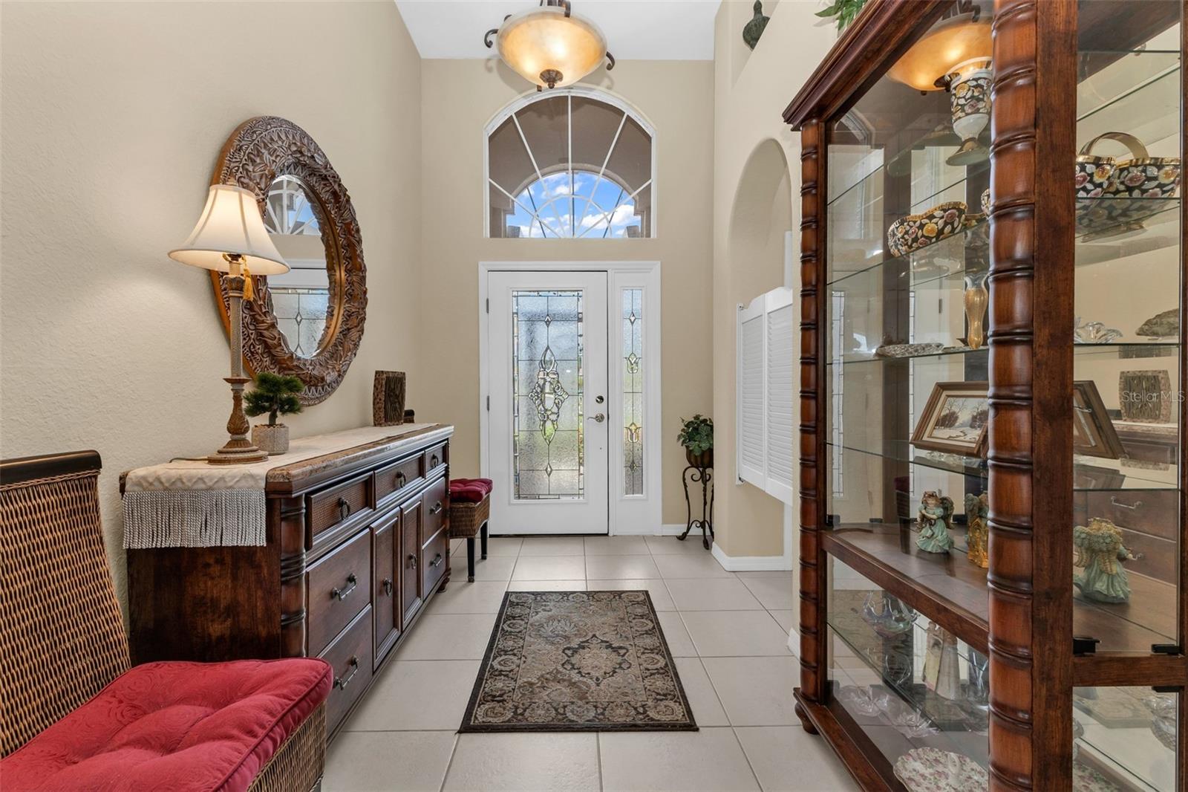
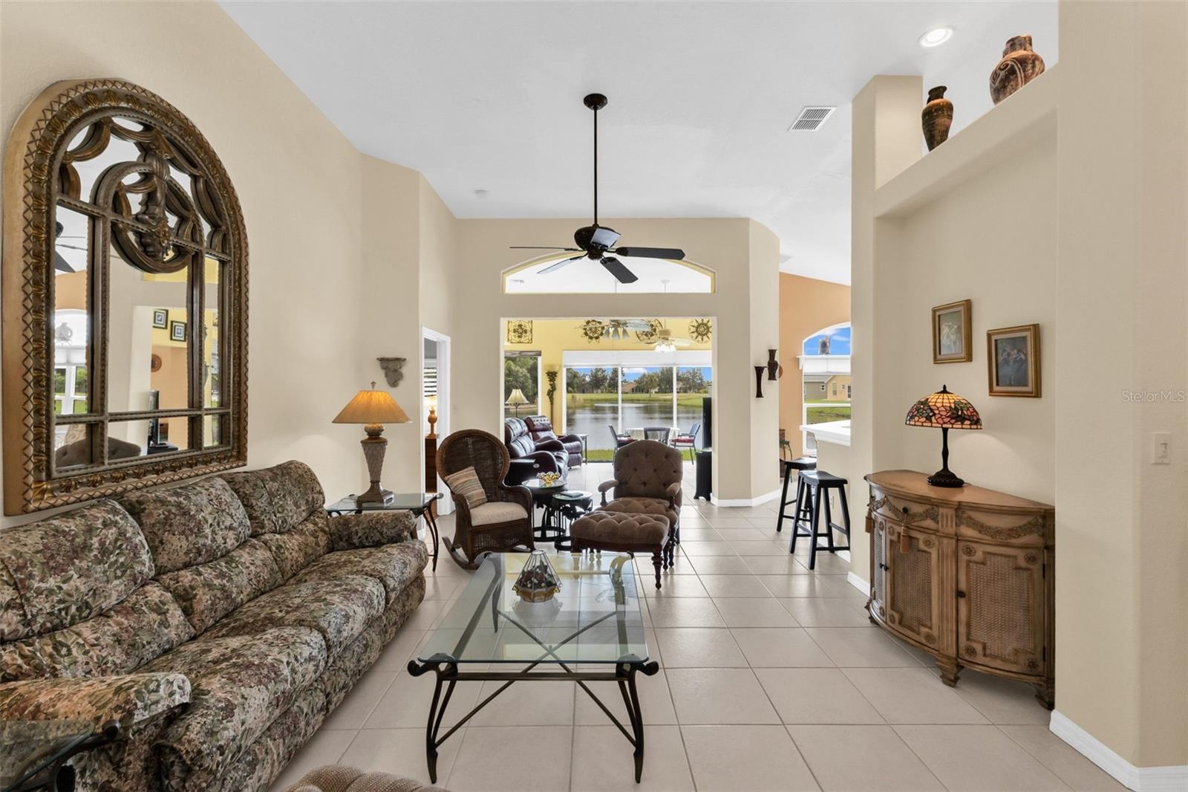
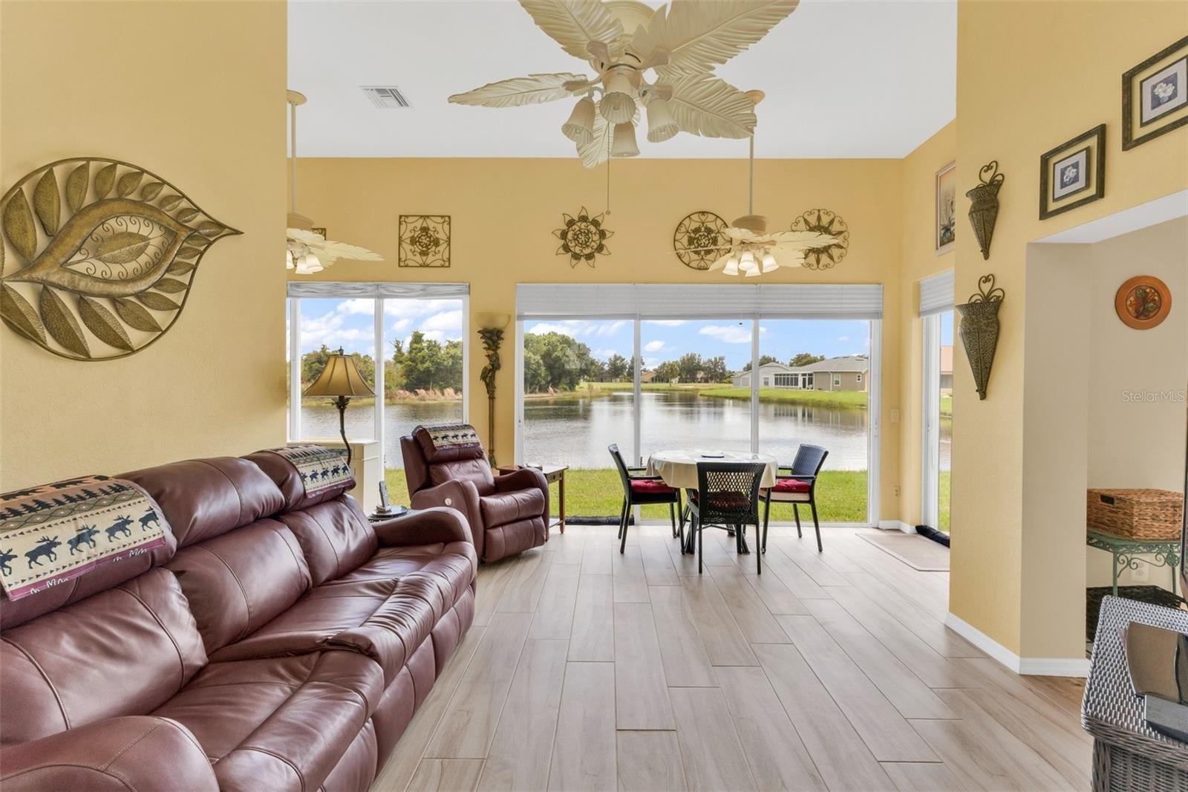
AWESOME ASHTON with 2 1/2 car garage and a LARGE BONUS room overlooking SENSATIONAL water view in the gated golf course/active resort of HIGHLY DESIRABLE Kings Gate, a 55+ community that is NOT in a flood zone and does NOT require flood insurance. Gorgeous curb appeal at this TURNKEY home (golf cart negotiable) - step inside and your eyes will briefly notice the towering high 12 foot ceilings before coming down to see the large living room and then being drawn to that BONUS room and the sensational water view it provides. Nice paver patio off of the bonus room as well. Great updates at this house including seawall, impact glass on a number of windows, roll down hurricane shutters across the back, LVP flooring in den and both bedrooms, plantation shutters, roll down screen on garage and more. The living room - kitchen - dining room and BONUS room all interact seamlessly - allowing a number of options for ENTERTAINMENT and or RELAXATION. Large den with French doors can be used as additional TV room, hobby room, 3rd bedroom - whatever best fits your lifestyle. Master bedroom in back left of home with guest bedroom in front left of home provide both you and your guests the privacy desired. There's no question though you are going to LOVE that water view - easily viewed from living room, kitchen, BONUS room and paver patio. Enjoy your morning cup of coffee or your favorite evening beverage overlooking the water - heck - fish from your back yard if you desire. And if you haven't been to Kings Gate before - you're going to love the options for activity (Olympic size heated swimming pool and spa, tennis courts, pickle ball, lawn bowling, shuffle board, bocce, horseshoes, gym, billiards, library, euchre, bingo, bridge, Texas hold em, poker, mahjong and more). The onsite AND NEWLY REMODELED Lions Den restaurant and bar is super convenient and also offers Tuesday night Karaoke and monthly trivia contests. Many residents love the fact that they are just a golf cart ride away from the shopping plaza that provides you access to grocery store (ALDI), drug store, bank, restaurants and shopping. Want to explore outside of Kings Gate – you are minutes away from the restaurants and shops of downtown Punta Gorda and Fisherman's village. And if you want to explore more of Florida's fun spots you’re near I75 to quickly head north or south. An AWESOME home with a MILLON dollar view in a PREMIER gated community won't last long. Call today for a private showing and a golf cart tour of the community/amenities.
| 2 hours ago | Listing updated with changes from the MLS® | |
| yesterday | Listing first seen on site |

Listing information is provided by Participants of the Stellar MLS. IDX information is provided exclusively for personal, non-commercial use, and may not be used for any purpose other than to identify prospective properties consumers may be interested in purchasing. Information is deemed reliable but not guaranteed. Properties displayed may be listed or sold by various participants in the MLS Copyright 2026, Stellar MLS.
Last checked: 2026-08-31 08:18 AM EDT

Did you know? You can invite friends and family to your search. They can join your search, rate and discuss listings with you.