
15336 SPANISH POINT DRIVEPORT CHARLOTTE, FL 33981
Due to the health concerns created by Coronavirus we are offering personal 1-1 online video walkthough tours where possible.
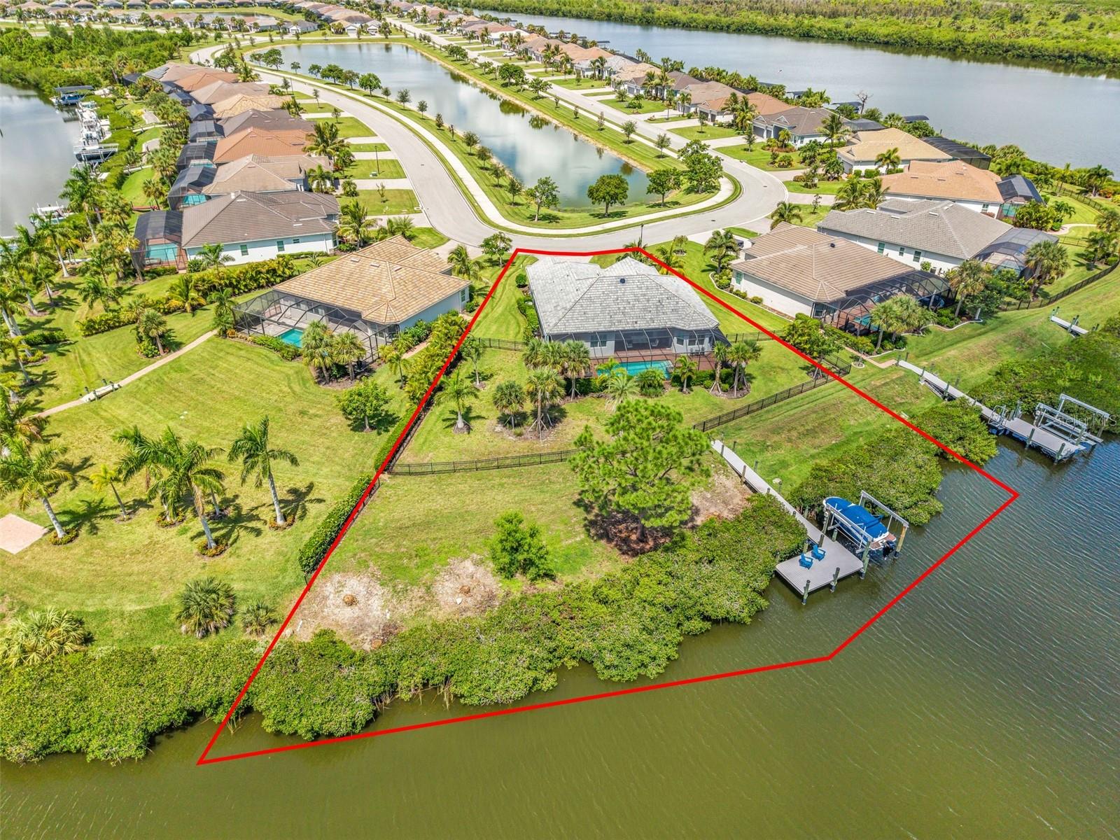
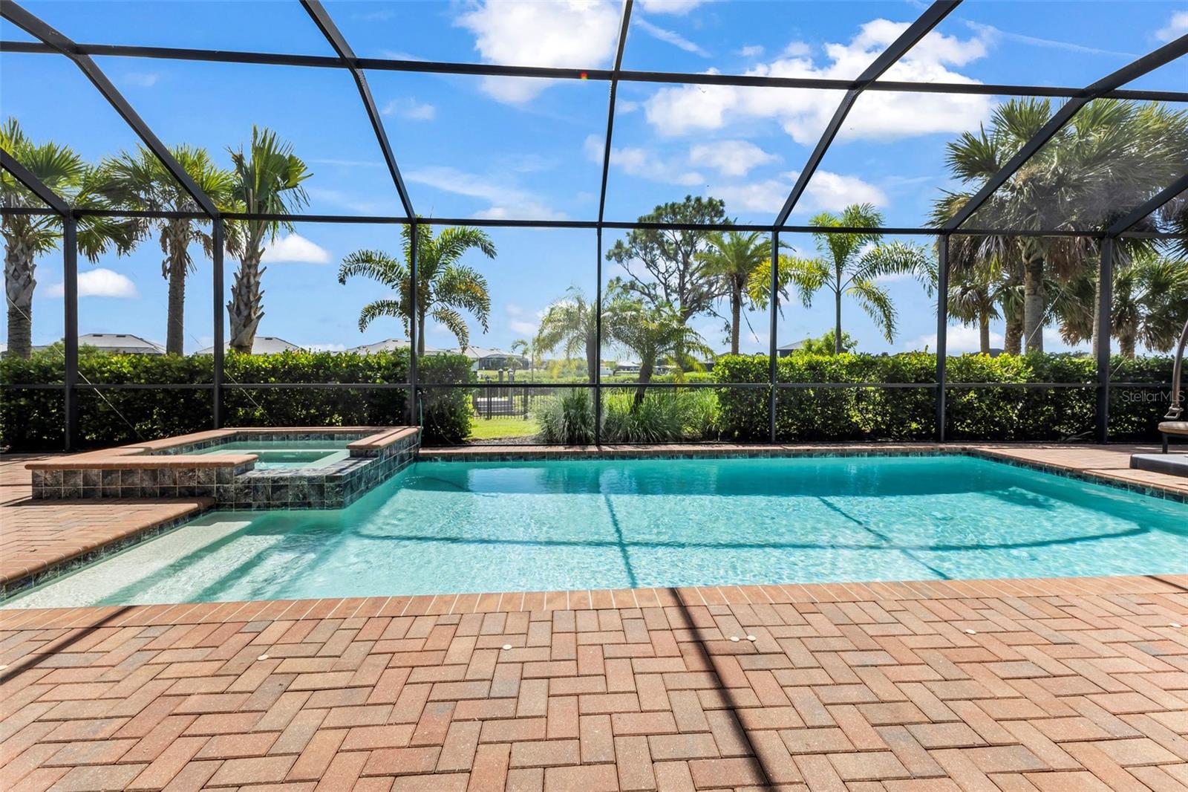
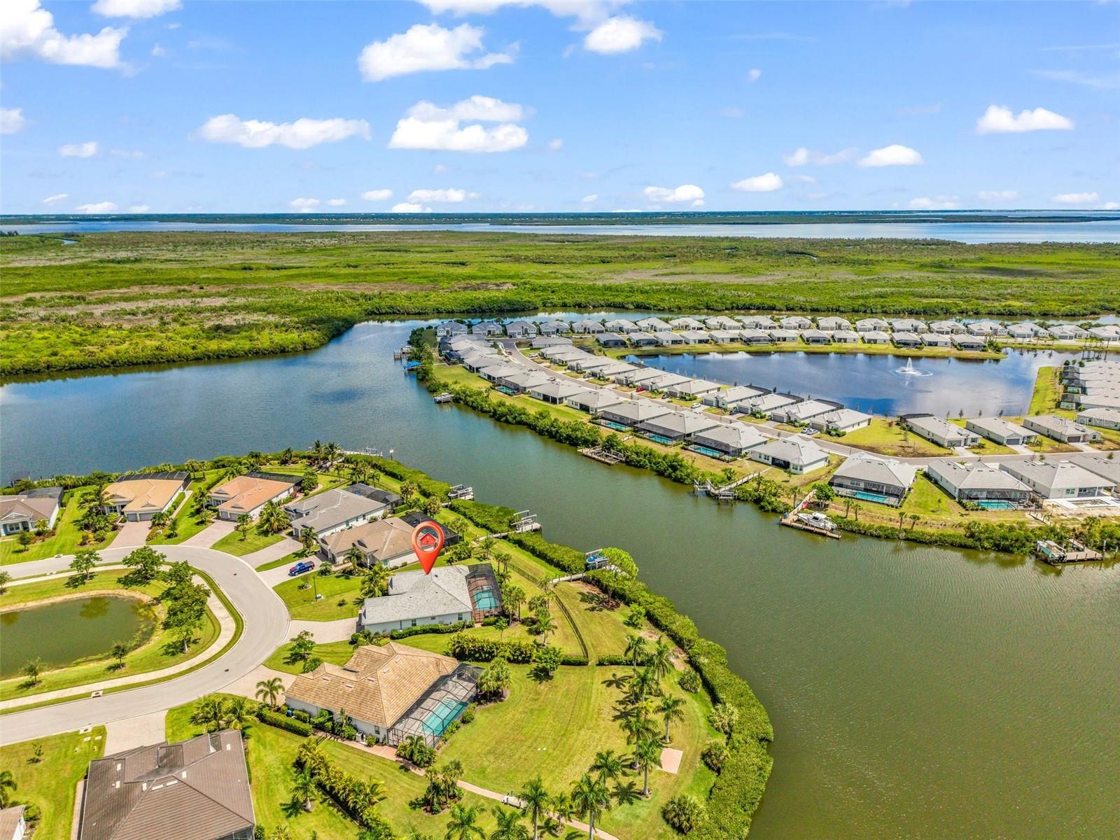
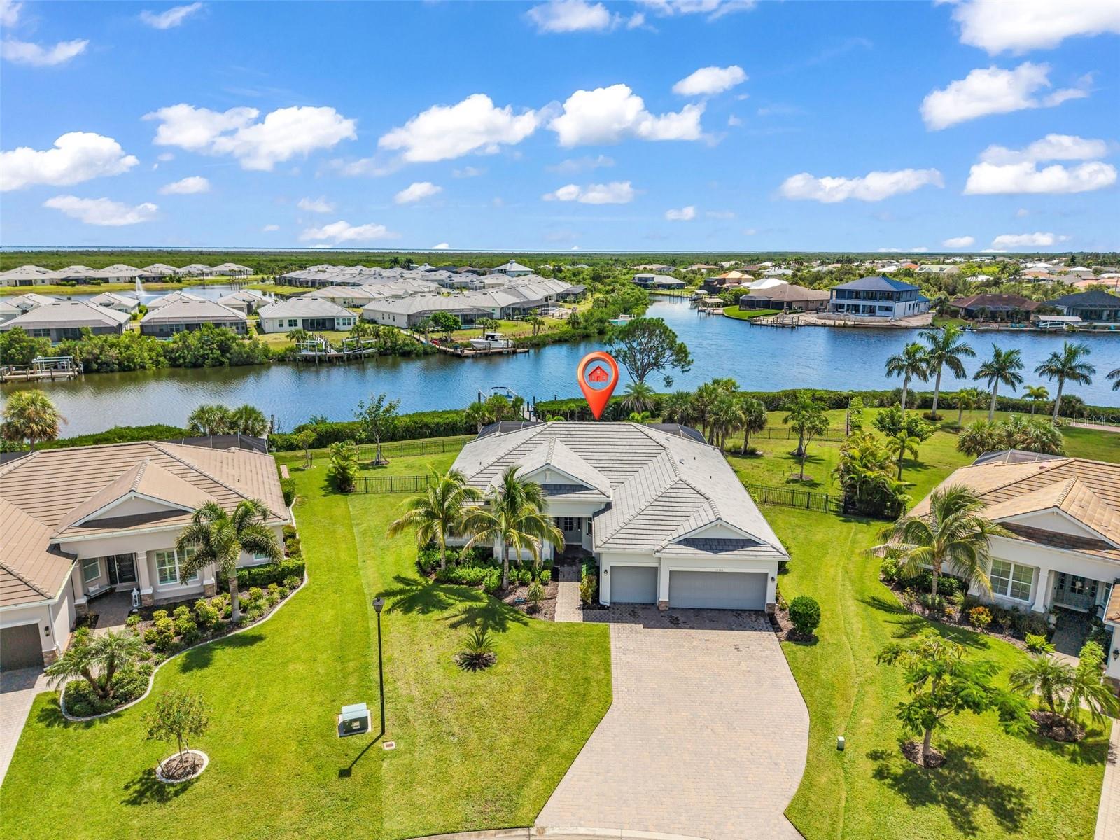
Experience waterfront living in Harbor West, where this 4-bedroom, 2.5-bath home pairs generous indoor living with an exceptional setting along the Aquarius Waterway. Being sold TURNKEY, Built in 2020 and offering 2,361 square feet of heated living space, the home sits on an oversized 0.60-acre tip lot with approximately 210 feet of saltwater canal frontage and sailboat water with no fixed bridges. Inside, a spacious split-bedroom floor plan is filled with natural light and designed to keep the water and outdoor living areas in view. The great room is accented by a coffered ceiling and crown molding, while large sliding doors connect the main living space to the screened lanai. The kitchen serves as a natural gathering place with solid wood cabinetry, granite counters, a large center island, built-in oven, cooktop and stainless steel appliances. Plantation shutters, tile flooring, high ceilings and thoughtful finishes carry throughout the home. The primary suite offers its own comfortable retreat with a coffered ceiling, lanai access, custom walk-in closet and private bath featuring dual sinks, a tiled walk-in shower, vanity area and private water closet. Three additional bedrooms provide flexibility for guests, family or a dedicated home office. An oversized 3-car garage adds valuable storage and workspace, with epoxy flooring, overhead storage racks, steel cabinetry and floored attic storage. Outdoors is where the Florida lifestyle takes center stage. The expansive screened paver lanai surrounds a heated saltwater pool and spa, creating an inviting setting for relaxing, entertaining and enjoying the waterfront backdrop. Beyond the fenced backyard, the 20' x 60' dock is equipped with a 32-foot slip, 13,000-pound boat lift, water, fish-cleaning station, dock boxes and lighting, making it easy to spend the day exploring the surrounding waterways and Gulf Coast. Harbor West is a gated waterfront community where HOA services include grounds maintenance and care of common areas. With Gulf access from your backyard and Englewood Beach, Boca Grande, waterfront dining and shopping within driving distance, this property brings together boating, outdoor living and the relaxed Southwest Florida lifestyle in one distinctive waterfront setting.
| 4 hours ago | Listing updated with changes from the MLS® | |
| 9 hours ago | Listing first seen on site |

Listing information is provided by Participants of the Stellar MLS. IDX information is provided exclusively for personal, non-commercial use, and may not be used for any purpose other than to identify prospective properties consumers may be interested in purchasing. Information is deemed reliable but not guaranteed. Properties displayed may be listed or sold by various participants in the MLS Copyright 2026, Stellar MLS.
Last checked: 2026-09-03 12:20 AM EDT

Did you know? You can invite friends and family to your search. They can join your search, rate and discuss listings with you.