
3950 SAN PIETRO COURTPUNTA GORDA, FL 33950
Due to the health concerns created by Coronavirus we are offering personal 1-1 online video walkthough tours where possible.
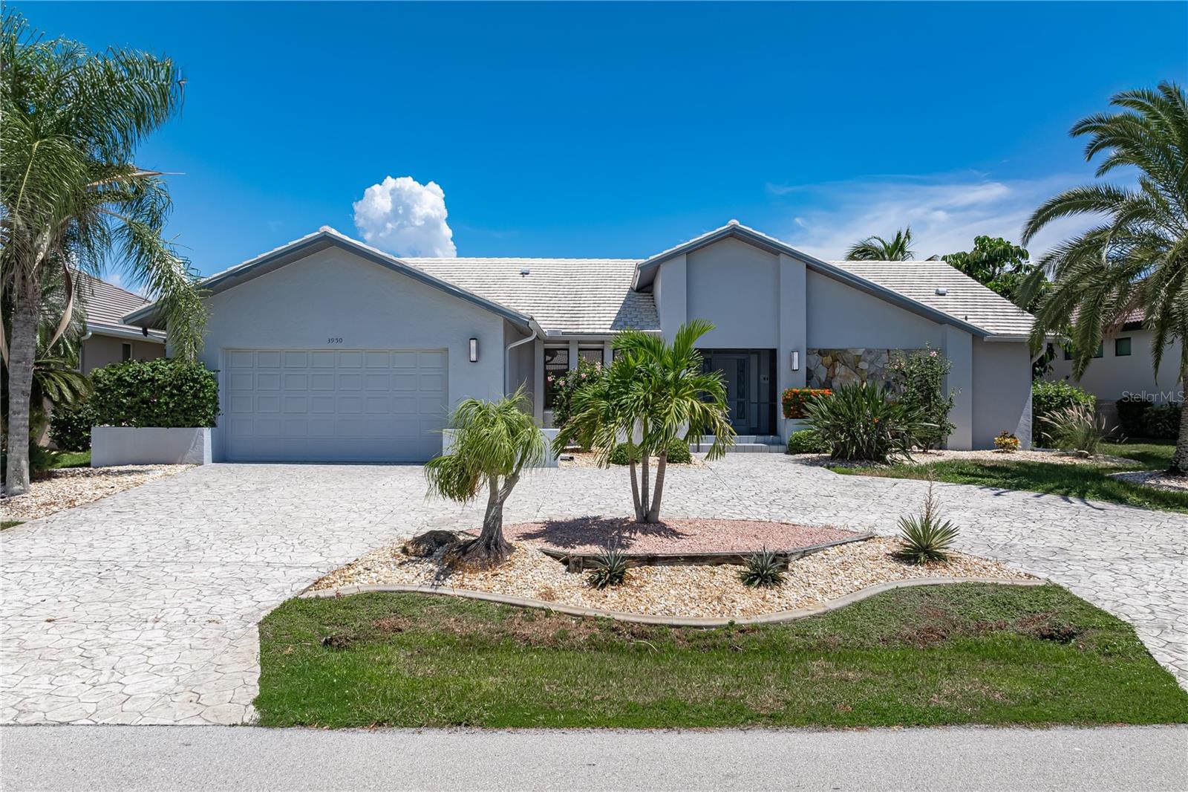
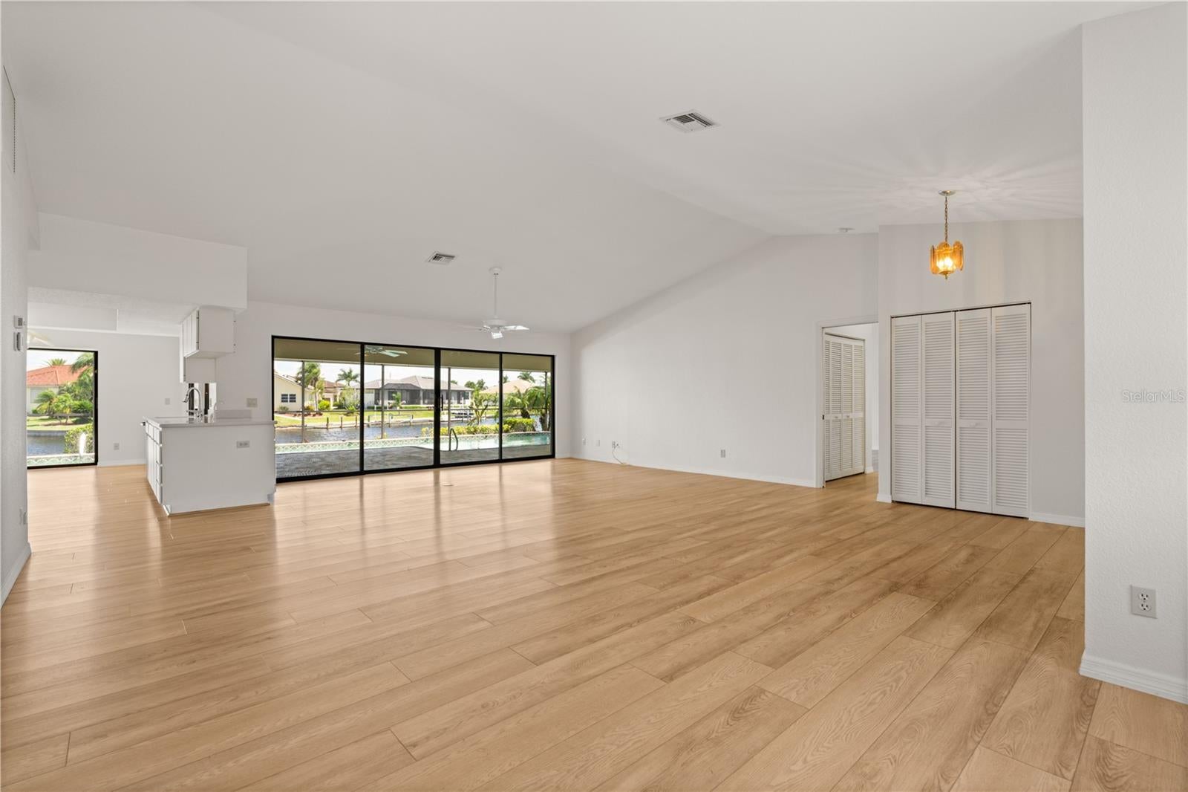
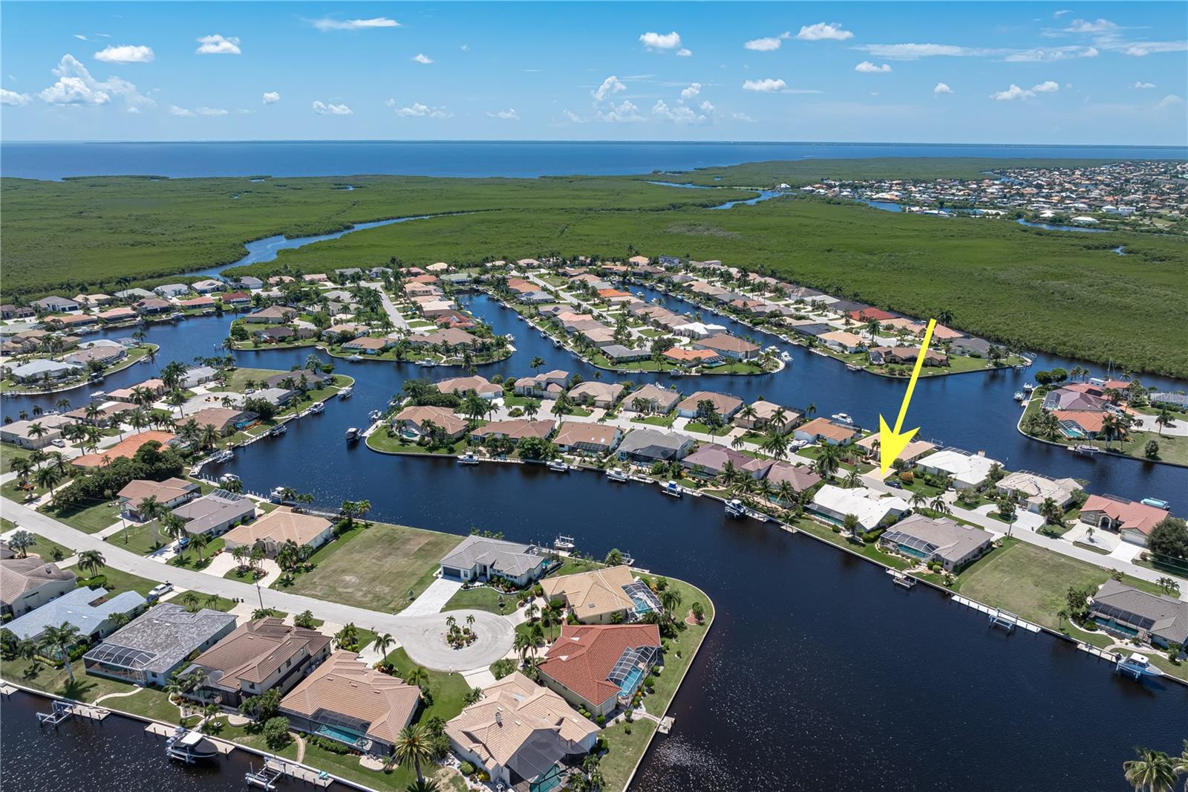
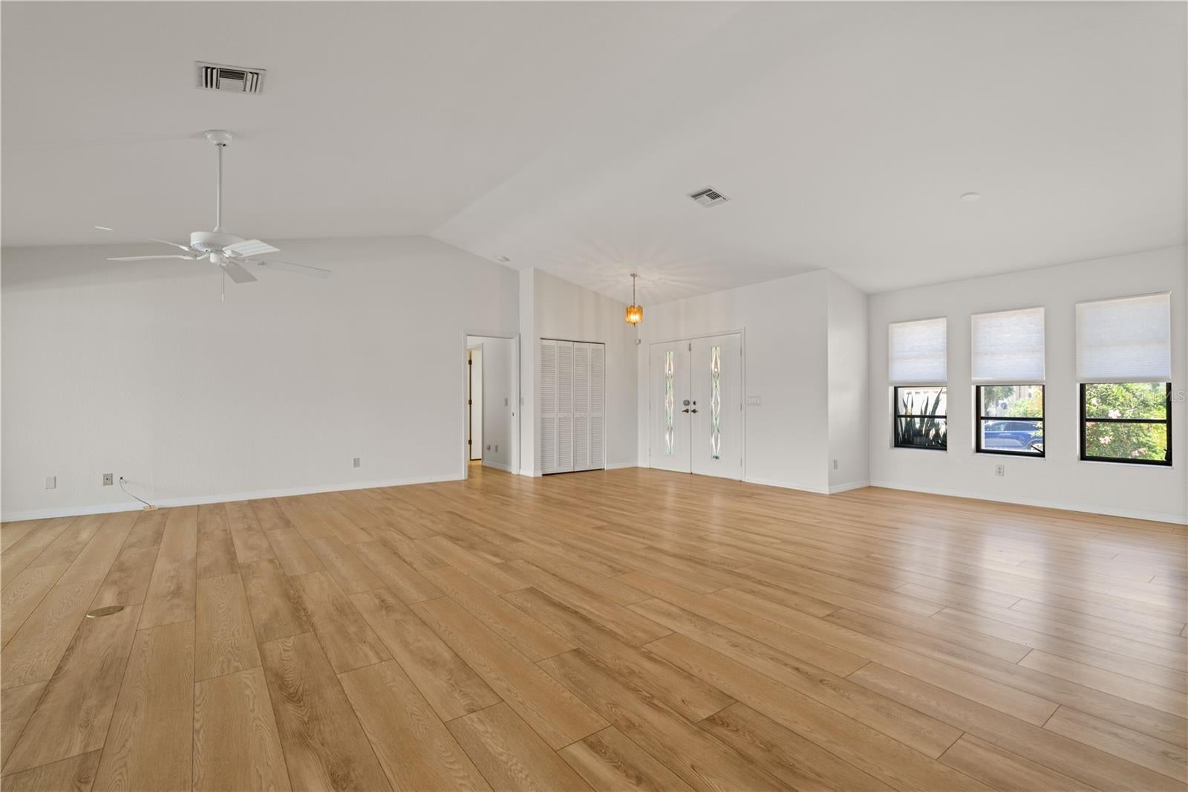
BURNT STORE ISLES WATERFRONT HOME W/PHENOMENAL CANAL BASIN VIEW, 85 FT OF SEAWALL & SAILBOAT ACCESS! Enjoy the waterfront & golf lifestyle available in Burnt Store Isles from this 3 bed/2.5 bath home overlooking a wide canal basin & intersecting canals. Boating is available from your backyard, Twin Isles Country Club & Golf Course is just around the corner, and shopping & dining are conveniently located within the neighborhood. The home features a large, screened lanai w/lap pool & attached spa, private concrete dock and southeastern rear exposure offering fantastic sunrise views over the water. Inside, the spacious, open floor plan features a large great room w/flexible space for dining, centrally located kitchen & split-bedroom design. High ceilings, light wood-look laminate flooring & a wall of sliding glass doors fill the home w/natural light while showcasing the pool & canal beyond. The kitchen offers abundant cabinet & counter space, center island & built-in desk. An adjacent breakfast area features pool & canal views plus sliding glass doors that open directly to the lanai. A large interior laundry room provides additional storage & two workspaces. The spacious master suite features a vaulted ceiling, walk-out access to the lanai, two large walk-in closets & the unexpected luxury of TWO SEPARATE PRIMARY BATHS. One primary bath features a skylight that brings additional natural light into the space. The split-bedroom layout provides privacy for owners & guests alike w/two guest bedrooms located on the opposite side of the home. One guest bedroom features a walk-in closet & en-suite half bath that also serves as a convenient pool bath w/access from the lanai. Outside, the large screened lanai offers plenty of covered space overlooking the in-ground LAP POOL W/ATTACHED, SHADED SPA. Beyond the pool, the wide canal basin & intersecting canals create a phenomenal water view and a beautiful backdrop to the outdoor living area. Along 85 FT OF CITY-MAINTAINED SEAWALL, a private concrete dock provides sailboat access to Charlotte Harbor & beyond. Keep your boat in your backyard & start enjoying some of the best fishing & boating SW Florida has to offer. Other amenities include an oversized attached 2-car garage, circular driveway & tropical landscaping. Burnt Store Isles is a deed-restricted waterfront & golf community w/a voluntary HOA plus an active boat club. Twin Isles Country Club & Golf Course sits at the center of the neighborhood, offering golf, tennis, dining & a social setting. Burnt Store Marketplace anchors BSI w/Publix, Home Depot, restaurants & other shops, keeping everyday conveniences close to home. Historic downtown Punta Gorda, Fishermen's Village & numerous waterfront parks are also nearby. Make an appointment today & start living your Florida dream!
| yesterday | Listing updated with changes from the MLS® | |
| yesterday | Listing first seen on site |

Listing information is provided by Participants of the Stellar MLS. IDX information is provided exclusively for personal, non-commercial use, and may not be used for any purpose other than to identify prospective properties consumers may be interested in purchasing. Information is deemed reliable but not guaranteed. Properties displayed may be listed or sold by various participants in the MLS Copyright 2026, Stellar MLS.
Last checked: 2026-08-29 07:26 PM EDT

Did you know? You can invite friends and family to your search. They can join your search, rate and discuss listings with you.