
310 GREEN DOLPHIN DRIVEPLACIDA, FL 33946
Due to the health concerns created by Coronavirus we are offering personal 1-1 online video walkthough tours where possible.
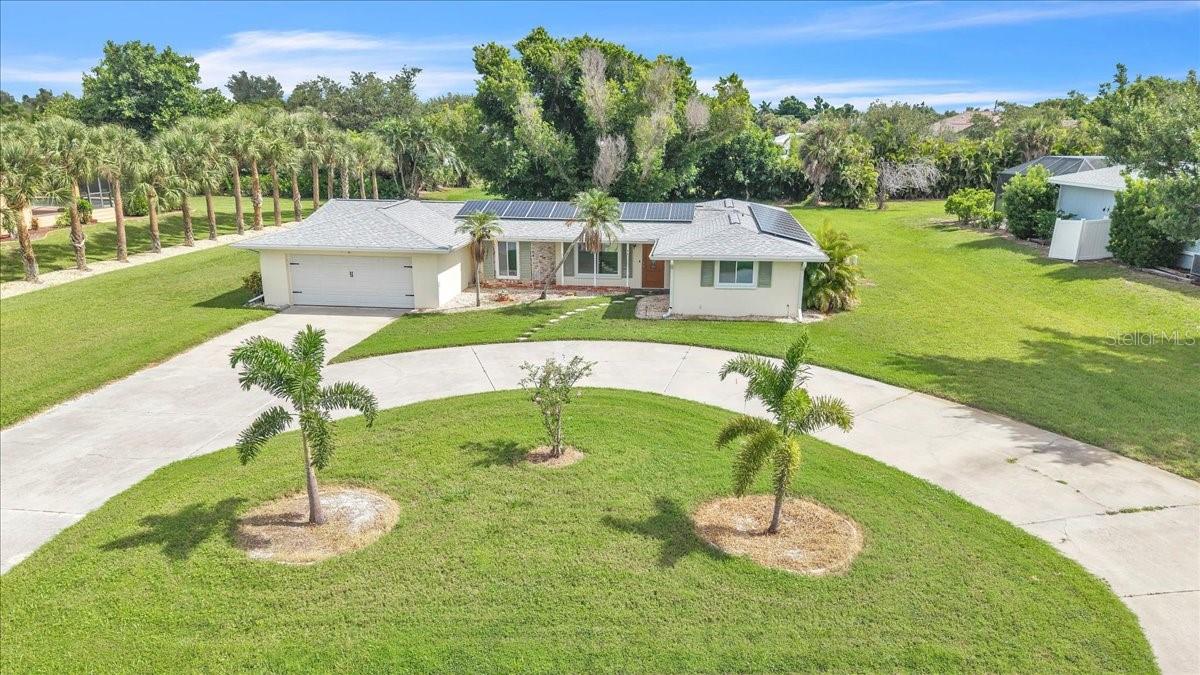
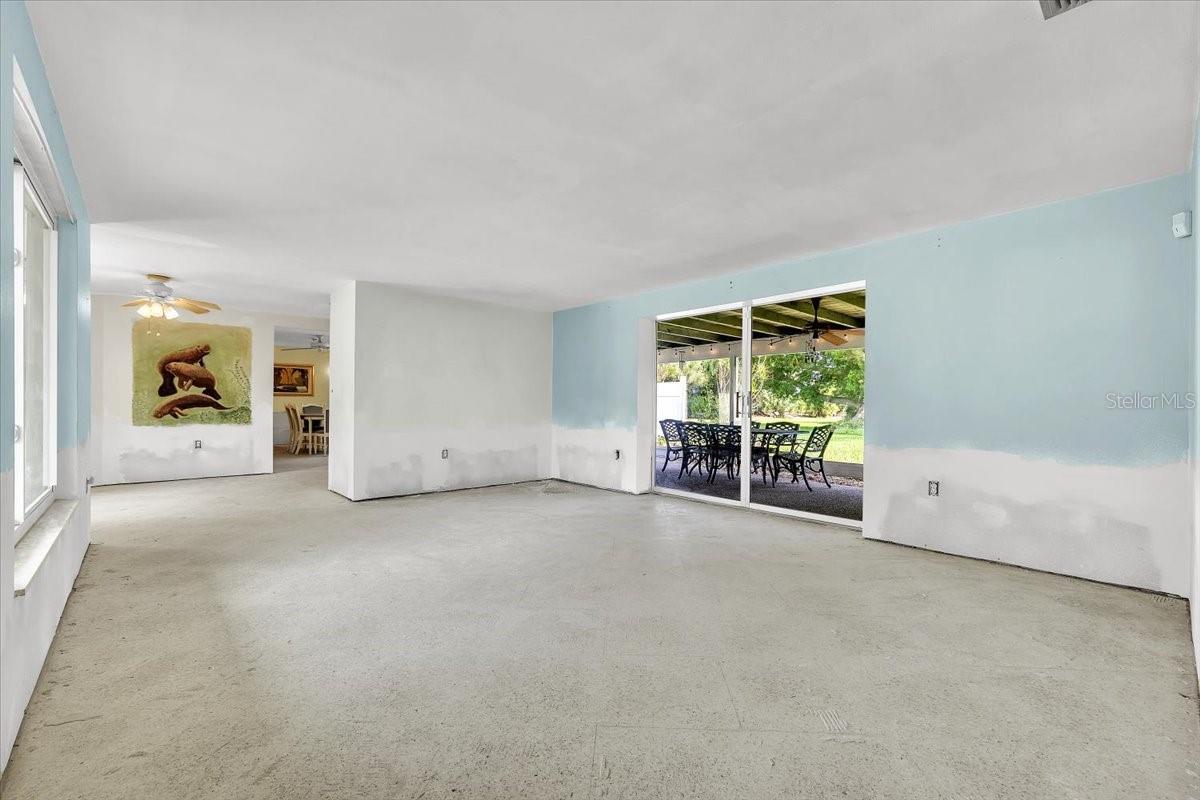
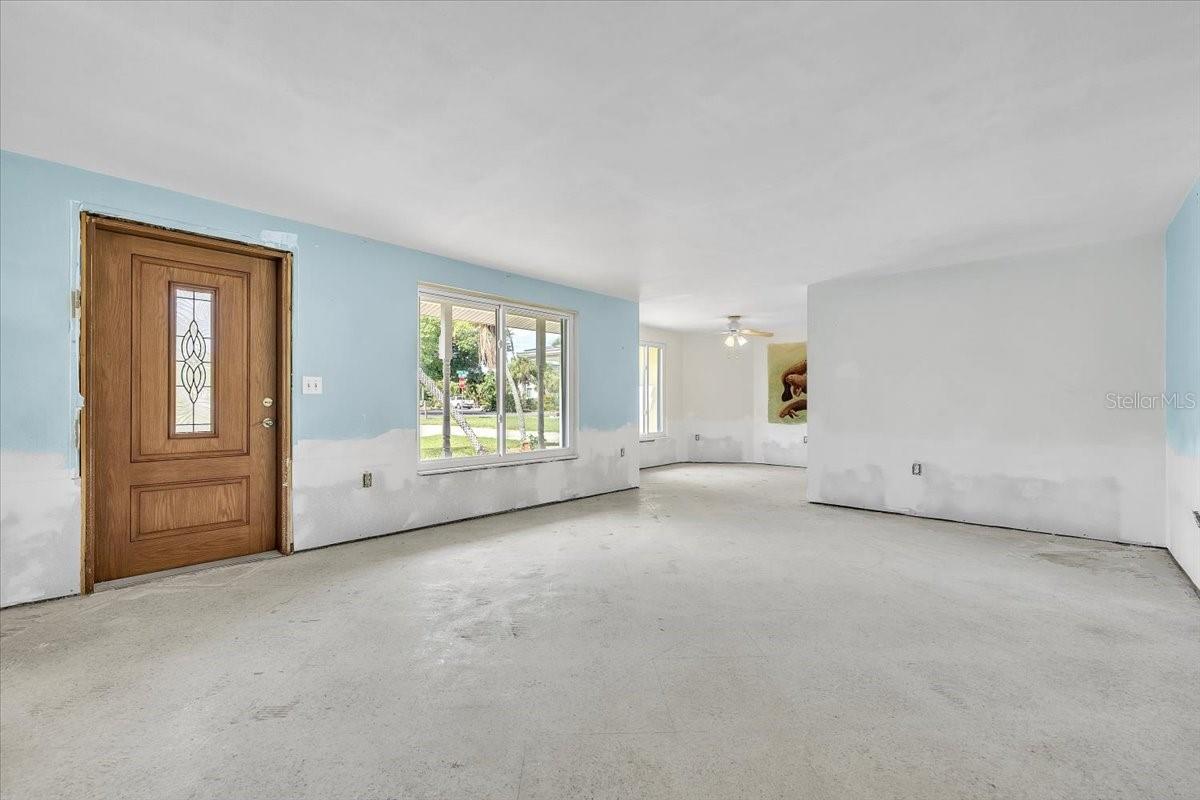
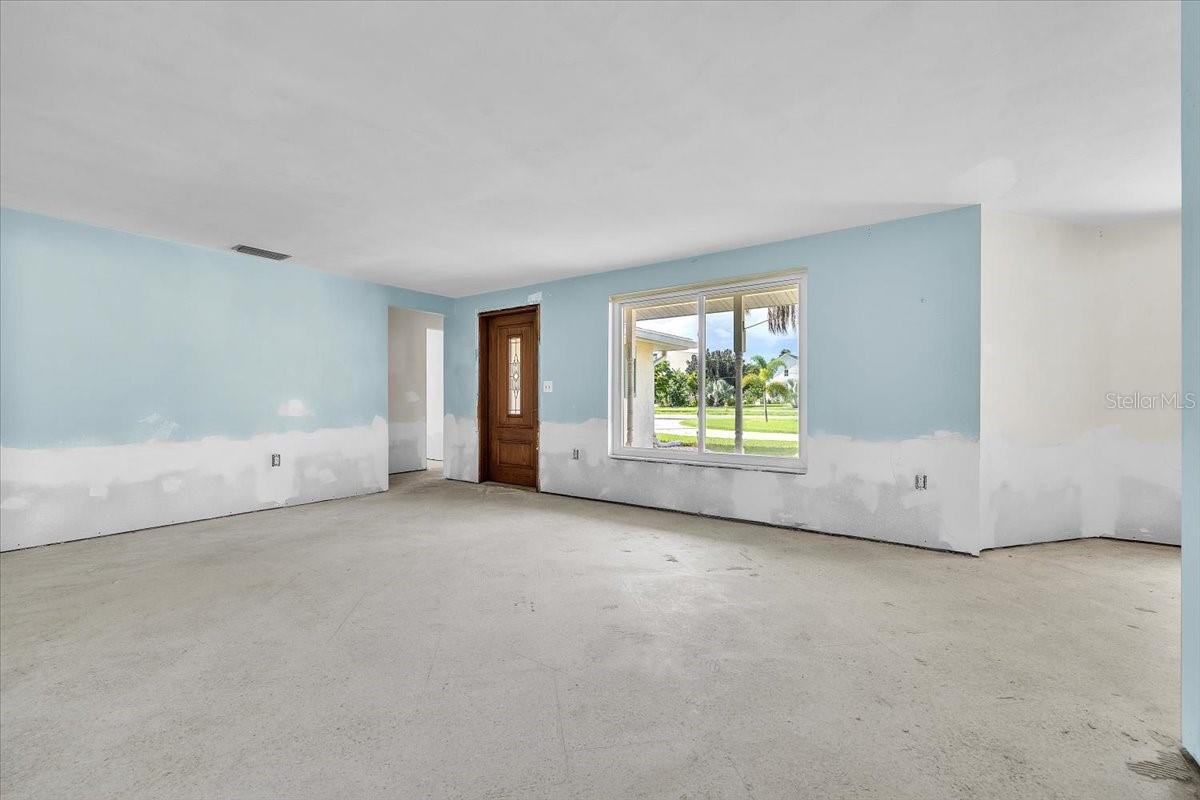
OPPORTUNITY IN DESIRABLE CAPE HAZE! Welcome to 310 Green Dolphin Drive in Placida, a 2-bedroom, 2-bath concrete block home offering 1,391 square feet of living space on an oversized homesite of more than half an acre. Ideally situated along Green Dolphin Drive, with the Intracoastal Waterway just across the street and beautiful coastal residences throughout the surrounding neighborhood, this property offers tremendous potential in a sought-after coastal setting. The property experienced flooding during Hurricanes Helene and Milton, and remediation has been started, including drywall removal and replacement. The home is being sold AS IS, providing an excellent opportunity for the next owner to complete the improvements and customize the property to their own vision. Set back from the road, the home welcomes you with an impressive circular driveway, oversized attached garage, mature palms, and tropical landscaping. OWNED SOLAR PANELS add an energy-conscious feature to the property. Inside, the home offers a spacious and functional floor plan with a generous 27'6" x 17'3" living room, separate dining area, kitchen, two bedrooms, and two full bathrooms. The spacious primary bedroom features a large walk-in closet, while the second bedroom is conveniently located near the additional full bathroom. An expansive screened porch measuring approximately 26'9" x 13'5" extends the living space outdoors and overlooks the spacious backyard with mature trees and an abundance of open green space. The generous homesite provides a peaceful setting with plenty of room to enjoy the outdoors. The oversized attached garage, approximately 21'9" x 30'3", provides abundant space for vehicles, storage, recreational equipment, or a workshop area. Cape Haze has no rental restrictions and is known for its peaceful, low-density coastal atmosphere and natural surroundings, with convenient access to beaches, marinas, boating, kayaking, fishing, nature preserves, shopping, and dining. Gasparilla Island, Little Gasparilla Island, Charlotte Harbor, and the Gulf Coast are all nearby. With its more-than-half-acre homesite, owned solar panels, circular driveway, spacious backyard, oversized garage, expansive screened porch, and desirable Cape Haze location, 310 Green Dolphin Drive offers an exciting opportunity to bring your vision to life and create your own Florida coastal retreat.
| 14 hours ago | Listing updated with changes from the MLS® | |
| 19 hours ago | Listing first seen on site |

Listing information is provided by Participants of the Stellar MLS. IDX information is provided exclusively for personal, non-commercial use, and may not be used for any purpose other than to identify prospective properties consumers may be interested in purchasing. Information is deemed reliable but not guaranteed. Properties displayed may be listed or sold by various participants in the MLS Copyright 2026, Stellar MLS.
Last checked: 2026-09-06 06:24 AM EDT
