
3310 LOVELAND BOULEVARD 1505PUNTA GORDA, FL 33980
Due to the health concerns created by Coronavirus we are offering personal 1-1 online video walkthough tours where possible.
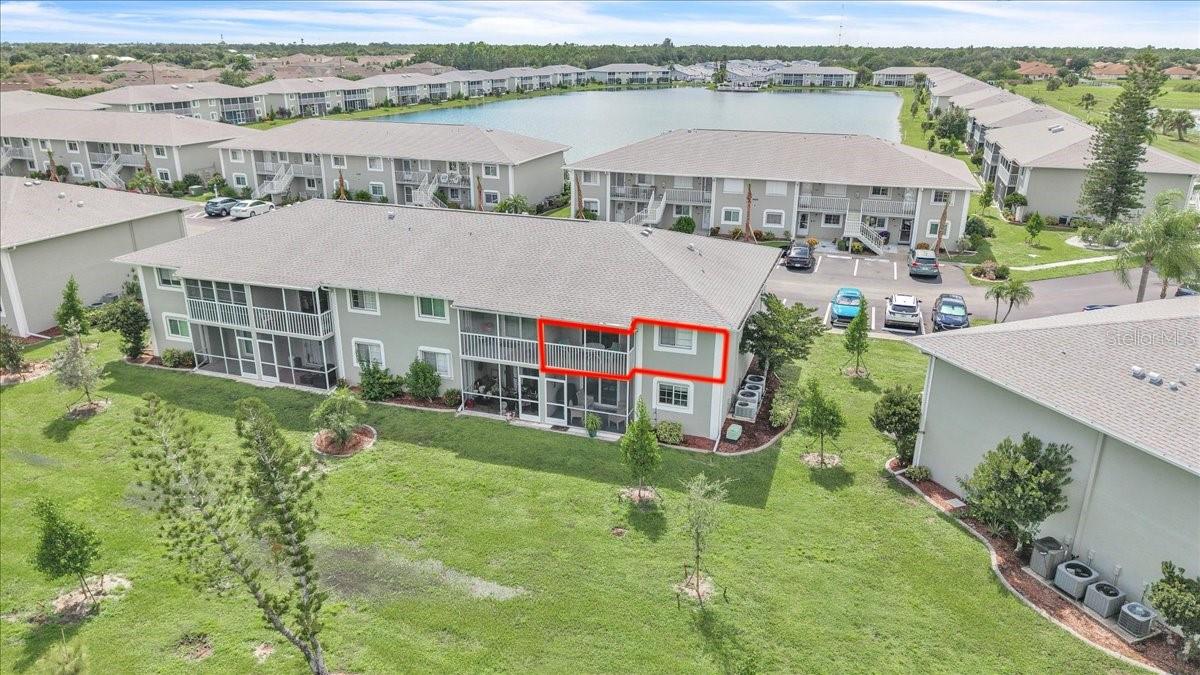
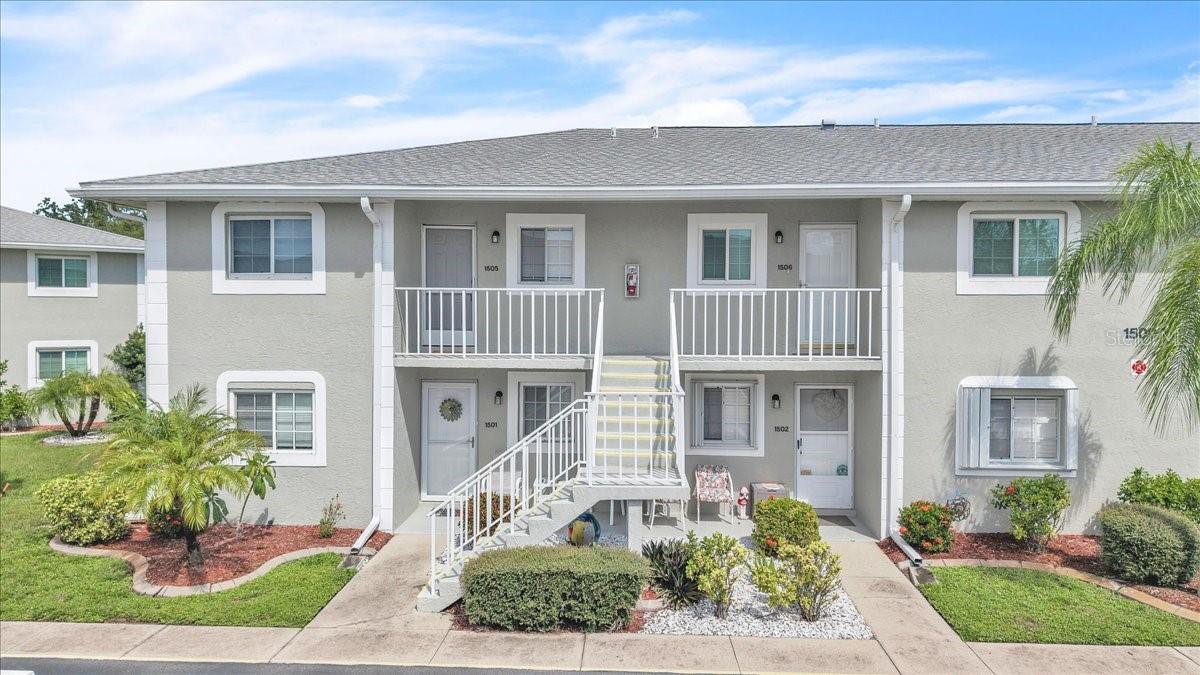
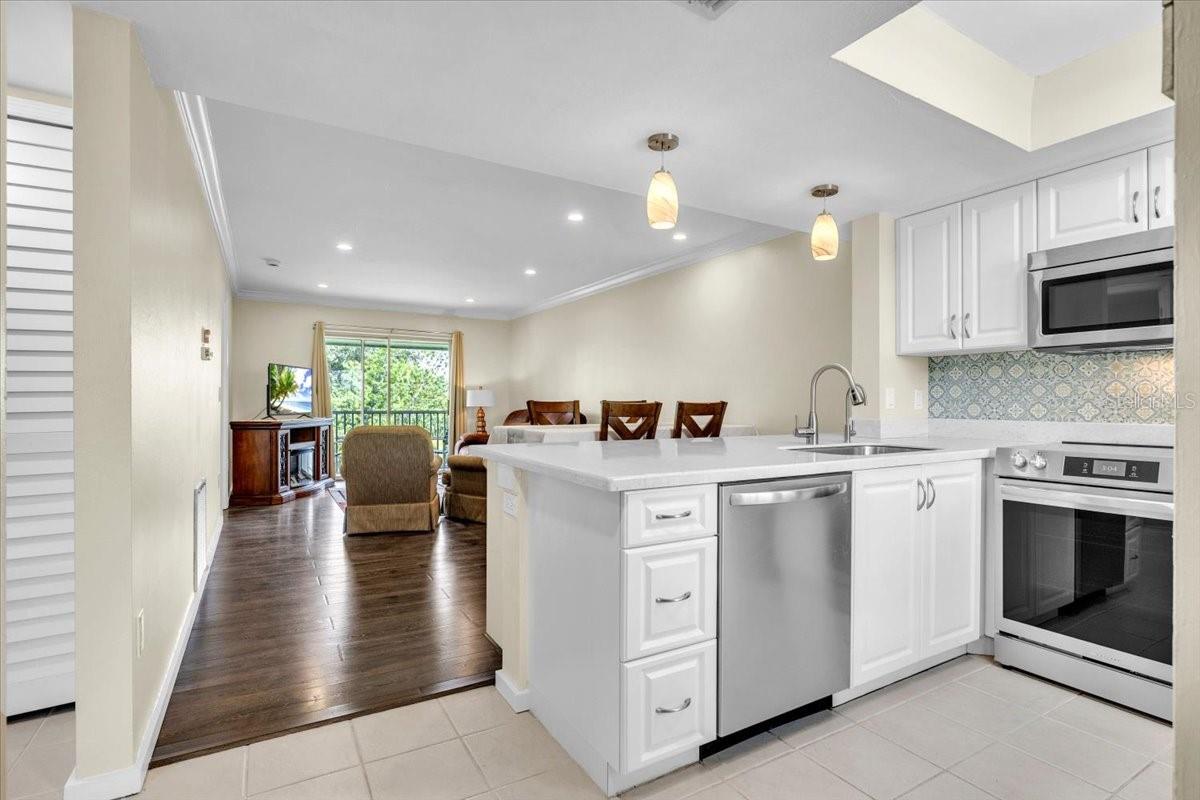
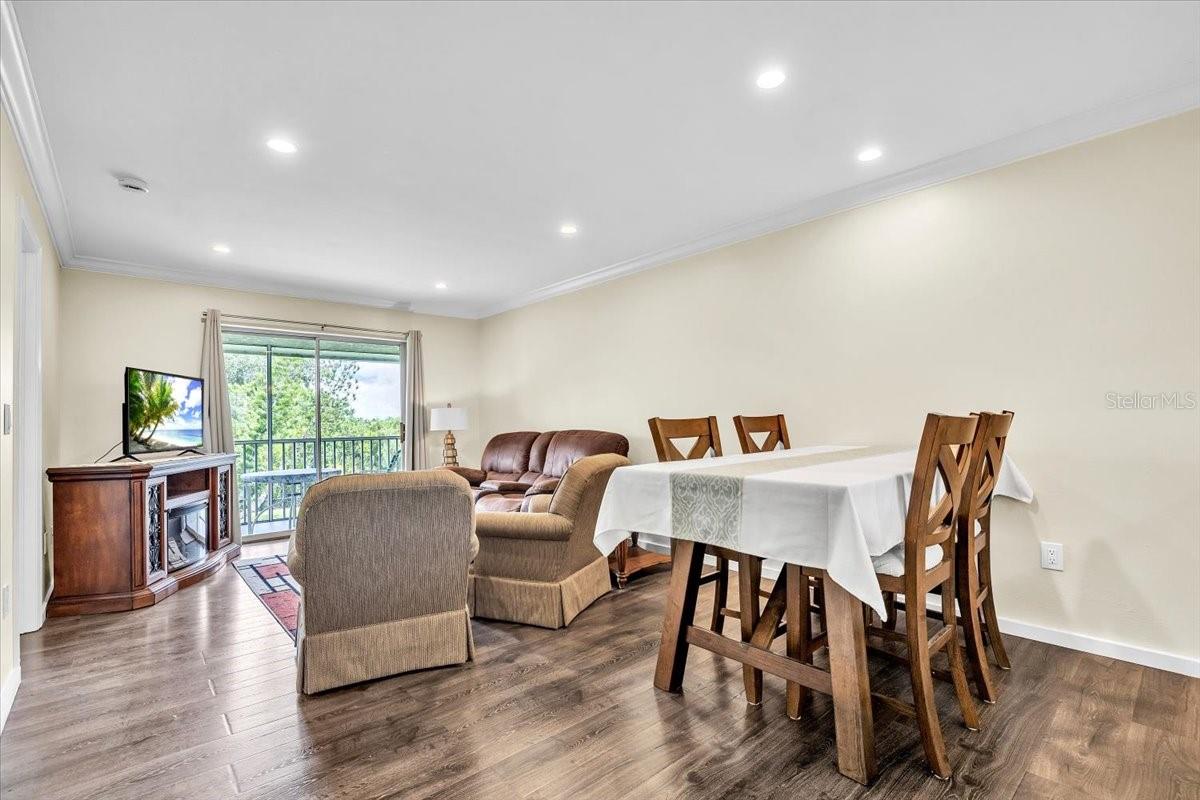
ENJOY PEACEFUL PRESERVE VIEWS & EASY FLORIDA LIVING IN LAKES EDGE! Welcome to this beautifully maintained 2-bedroom, 2-bath second-floor end-unit condo, offered furnished and featuring an updated interior, desirable split-bedroom floor plan, and a screened balcony overlooking a tranquil nature preserve. Step inside to a bright, freshly painted open living space where the kitchen, dining area, and living room flow seamlessly together. Recent enhancements include new crown molding and new smoke detectors, adding to the home's move-in-ready appeal. Newer laminate flooring extends throughout the main living areas and both bedrooms, complemented by recessed lighting and neutral finishes. The updated kitchen features stone countertops, white soft-close cabinetry, stainless steel appliances, a new convection oven, decorative backsplash, pendant lighting, and a generous breakfast bar with seating. A convenient spring water filtration system under the kitchen sink provides filtered water right at the tap. Sliding glass doors open to the screened balcony, creating a peaceful outdoor retreat with preserve views—perfect for morning coffee, reading, or unwinding at the end of the day. The split-bedroom design provides privacy for owners and guests. The primary suite features a walk-in closet and private ensuite bath with a stone-topped vanity and tub/shower combination. The guest bedroom is located on the opposite side of the condo near the updated second full bath, complete with a modern vanity, vessel sink, updated fixtures, and tub/shower combination. Additional features include a 2022 water heater and washer and dryer installed in 2018. Beyond the condo, Lakes Edge offers an attractive lakefront amenity area with a community pool, covered pavilion, waterfront deck and seating areas, and generous green space. Association fees include exterior and grounds maintenance, water, sewer, trash, pest control, and pool maintenance. Owners are permitted one small pet, subject to association restrictions, and rentals are allowed with a minimum one-month lease and additional association guidelines. Conveniently located near shopping, dining, parks, medical facilities, and everyday necessities, with easy access to US-41 and I-75, this furnished, move-in-ready condo offers a wonderful combination of privacy, thoughtful updates, community amenities, and convenient Southwest Florida living. **PLEASE ENJOY THE 3D INTERACTIVE VIRTUAL TOUR ASSOCIATED WITH THIS LISTING**
| an hour ago | Listing updated with changes from the MLS® | |
| 3 hours ago | Listing first seen on site |

Listing information is provided by Participants of the Stellar MLS. IDX information is provided exclusively for personal, non-commercial use, and may not be used for any purpose other than to identify prospective properties consumers may be interested in purchasing. Information is deemed reliable but not guaranteed. Properties displayed may be listed or sold by various participants in the MLS Copyright 2026, Stellar MLS.
Last checked: 2026-09-04 04:33 PM EDT
