
Save
Ask
Tour
Hide
Share
$320,000
New Listing

5344 BRYAN TERRACE
PORT CHARLOTTE, FL 33981

For Sale|Single Family Residence|Active
4
Beds
2
Total Baths
2
Full Baths
1,602
SqFt
$200
/SqFt
2026
Built
Subdivision:
PORT CHARLOTTE SECTION 53
County:
Charlotte

Due to the health concerns created by Coronavirus we are offering personal 1-1 online video walkthough tours where possible.
Call Now: (407) 803-4049
Is this the listing for you? We can help make it yours.
(407) 803-4049
5344 BRYAN TERRACE
Save
Ask
Tour
Hide
Share

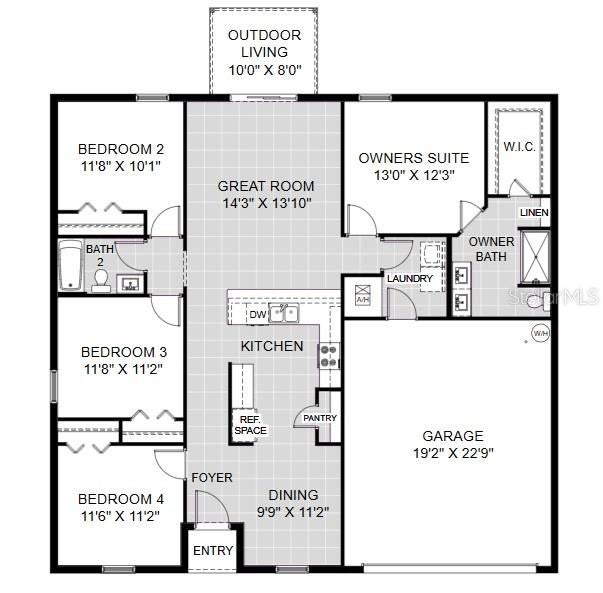
Under Construction. The Oakleaf model’s four bedrooms provide the dedicated space everyone craves. This plan understands the need for individual retreats, ensuring peaceful downtime for all. Beyond restful bedrooms, the two-car garage offers secure storage for vehicles and outdoor equipment, simplifying daily routines. The open-concept kitchen flows into the casual dining area, creating a central hub for family meals and homework sessions. Enjoy weekend gatherings in the spacious living room, designed for connection and making memories. At 1602 square feet, the Oakleaf strikes a balance between comfortable living and manageable upkeep and offers a practical solution for modern family life, offering both togetherness and personal space. Includes a digital thermostat, energy-efficient A/C system, roof vents/soffits for attic ventilation and dual pane windows. This home includes a 1-year transferable builder warranty and a 10-year structural warranty.

Save
Ask
Tour
Hide
Share
Listing Snapshot
Price 
$320,000
Days On Site 
0 Days
Bedrooms 
4
Inside Area (SqFt) 
1,602 sqft
Total Baths 
2
Full Baths 
2
Partial Baths 
N/A
Lot Size 
0.23 Acres
Year Built 
2026
MLS® Number 
C7530314
Status 
Active
Property Tax 
$425
HOA/Condo/Coop Fees 
N/A
Sq Ft Source 
Builder
Friends & Family
Recent Activity
7 hours agoListing updated with changes from the MLS®
9 hours agoListing first seen on site
General Features
Acres 
0.23
Attached Garage 
Yes
Direction Faces 
Northwest
Foundation 
Slab
Garage 
Yes
Garage Spaces 
2
Home Warranty 
Yes
Levels 
One
Number Of Stories 
1
Parking 
DrivewayAttached
Pets 
Yes
Property Condition 
Under ConstructionNew Construction
Property Sub Type 
Single Family Residence
Security 
Smoke Detector(s)
Sewer 
Septic Tank
SqFt Total 
2118
Style 
Traditional
Utilities 
Cable Available
Water Source 
Public
Zoning 
RSF3.5
Interior Features
Appliances 
DishwasherDisposalRange
Cooling 
Central Air
Flooring 
CarpetTile
Furnished 
Unfurnished
Heating 
Electric
Interior 
Walk-In Closet(s)
Laundry Features 
Laundry Room
Bedroom 2 
Dimensions - 11.06x10.01Level - First
Bedroom 3 
Dimensions - 11.08x11.02Level - First
Bedroom 4 
Dimensions - 11.06x11.02Level - First
Dining Room 
Dimensions - 9.09x11.02Level - First
Great Room 
Dimensions - 14.03x13.1Level - First
Kitchen 
Dimensions - 14x9Level - First
Master Bedroom 
Dimensions - 13x12.03Level - First
Save
Ask
Tour
Hide
Share
Exterior Features
Construction Details 
BlockConcrete
Patio And Porch 
CoveredRear Porch
Roof 
Shingle
Community Features
Community Features 
None
Financing Terms Available 
CashConventionalFHAVA Loan
MLS Area 
33981 - Port Charlotte
Roads 
Paved
Listing courtesy of HOLIDAY BUILDERS GULF COAST (321) 610-5940


Listing information is provided by Participants of the Stellar MLS. IDX information is provided exclusively for personal, non-commercial use, and may not be used for any purpose other than to identify prospective properties consumers may be interested in purchasing. Information is deemed reliable but not guaranteed. Properties displayed may be listed or sold by various participants in the MLS Copyright 2026, Stellar MLS.
Last checked: 2026-09-03 12:20 AM EDT

Neighborhood & Commute
Source: Walkscore
Disclosure: Community information and market data powered by Constellation Data Labs. Information is deemed reliable but not guaranteed.
Save
Ask
Tour
Hide
Share
