
4209 FLAMINGO BOULEVARDPORT CHARLOTTE, FL 33948
Due to the health concerns created by Coronavirus we are offering personal 1-1 online video walkthough tours where possible.
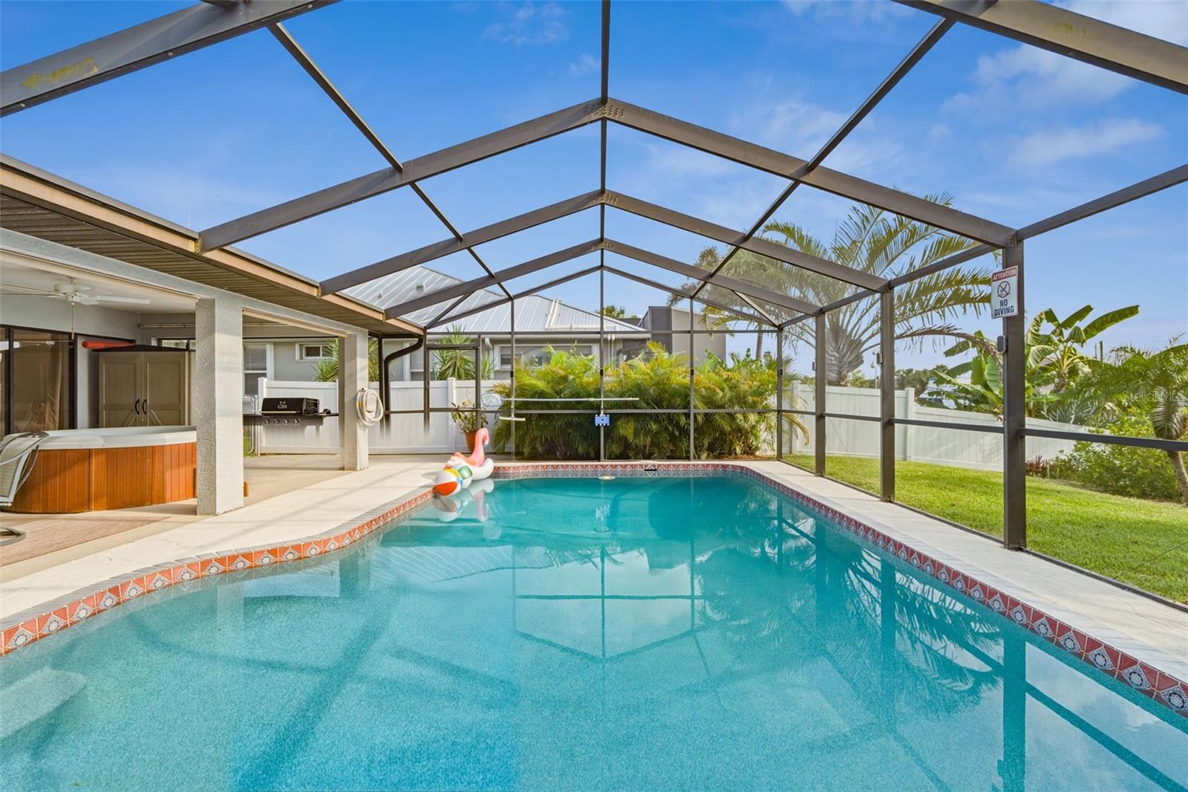
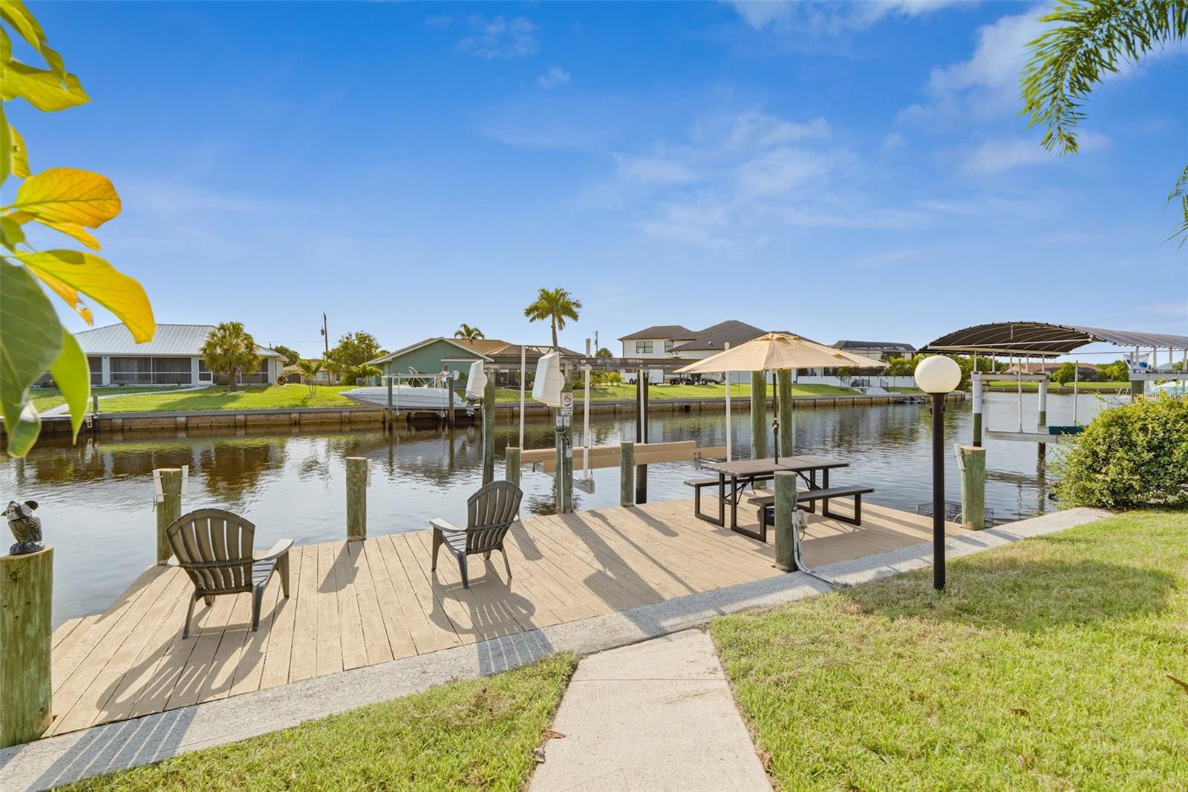
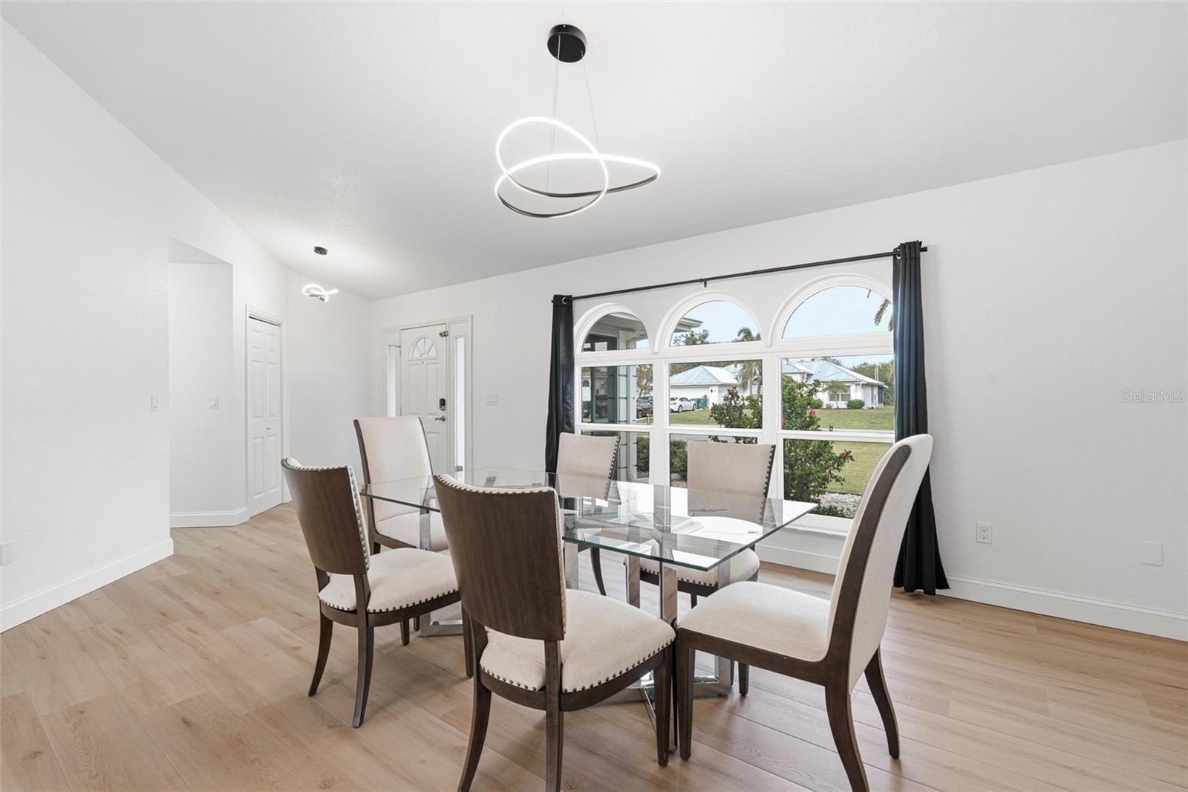
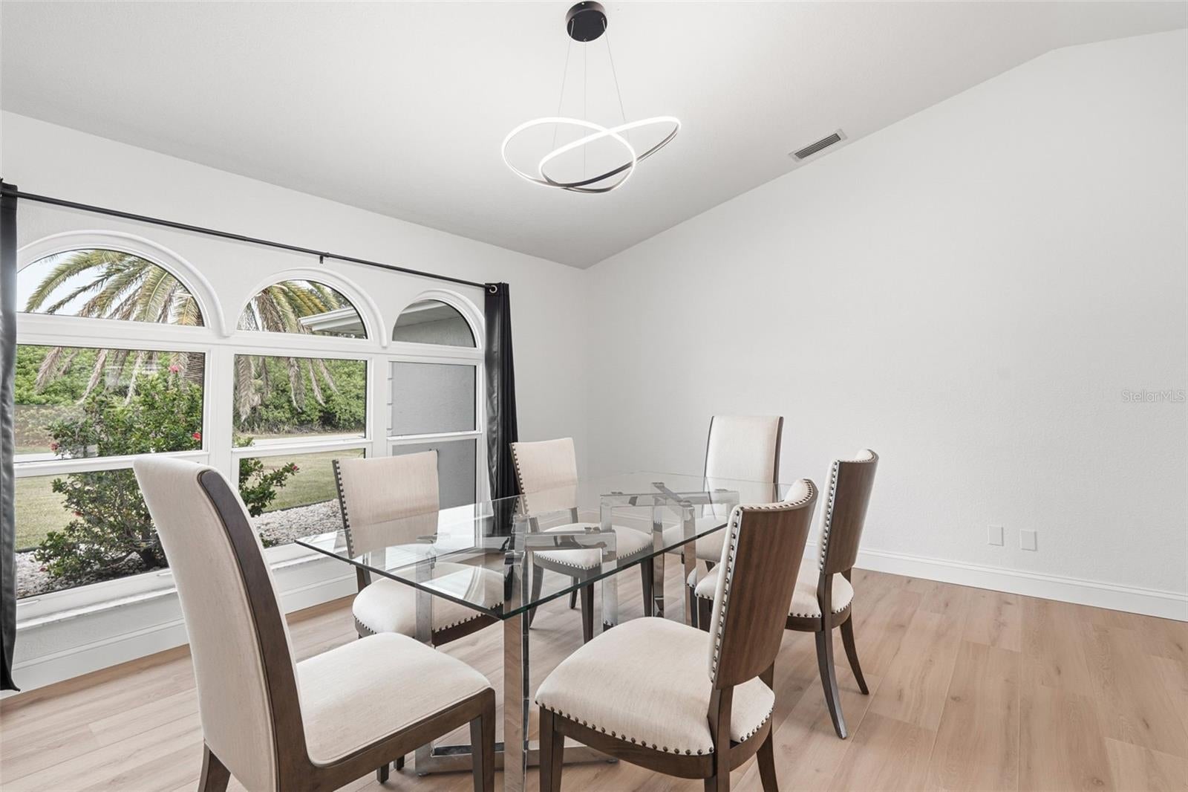
Welcome to waterfront living in Port Charlotte! This beautifully updated four bedroom, two bathroom home offers 2,365 square feet of living space with a water view from every bedroom and DIRECT SAILBOAT GULF ACCESS WITH NO BRIDGES on a 120 FOOT WIDE CANAL. Offered TURNKEY AND FULLY FURNISHED, this home is ready to enjoy from day one, whether you're looking for a full time residence, seasonal snowbird getaway, or short term rental. From the moment you walk in, the spacious interior, vaulted ceilings, fresh interior paint, and beautiful NEW LVP FLOORING throughout immediately make you feel at home. The living room and kitchen are filled with natural light from 4 FULLY IMPACT SKYLIGHTS (2016). The updated kitchen features cabinetry, granite countertops, recessed LED lighting, and a convenient coffee bar nook with additional pantry storage. The generously sized primary suite offers water views, sliding glass doors leading to the pool area, a large walk in closet, and a beautifully updated ensuite bathroom. The ensuite features dual vanities with quartz countertops, touch light up mirrors, a soaking tub with privacy window, and a fully remodeled walk in shower with floor to ceiling tile. The updated guest bathroom features dual vanities, light up mirrors, beautiful marble porcelain tile, a skylight, and direct access to the pool area for easy use as a pool bath. Outside, enjoy an inviting outdoor living space with an oversized HEATED POOL, (Resurfaced in 2023), with an updated POOL HEATER (2024) & POOL PUMP (2024). Rinse off after a day on the water with your outdoor shower, and soak up your outdoor oasis with fenced in backyard, sprinkler system, and plenty of space to relax or entertain. The 32 FOOT MULTI LEVEL DOCK features WATER & POWER and is equipped with a 10,000 lb BOAT LIFT, making it easy to keep your boat ready for your next day on the water. The backyard also features a a mature Florida avacado tree! For added convenience, there is plenty of room for your boats, RVs, and other recreational toys, including an EXTRA CONCRETE RV PAD with a 30 AMP HOOKUP. Major updates include a NEW AC SYSTEM (2023), NEWER ROOF (2023), UPDATED WINDOWS (2016), WHOLE HOUSE REPIPE (2016), and a SOLAR POWERED ATTIC FAN (2024). Located close to shopping, dining, golf, and area beaches, with approximately a 40 minute boat ride directly out to the Gulf where you can enjoy the sandbars around Boca Grande, waterfront restaurants, fishing, and everything the Gulf Coast has to offer. This home offers the space, updates, and waterfront lifestyle that make Southwest Florida living so appealing. Come see it for yourself!
| 3 hours ago | Listing updated with changes from the MLS® | |
| 20 hours ago | Listing first seen on site |

Listing information is provided by Participants of the Stellar MLS. IDX information is provided exclusively for personal, non-commercial use, and may not be used for any purpose other than to identify prospective properties consumers may be interested in purchasing. Information is deemed reliable but not guaranteed. Properties displayed may be listed or sold by various participants in the MLS Copyright 2026, Stellar MLS.
Last checked: 2026-09-08 09:50 AM EDT
