
14550 LAGOON LANEPUNTA GORDA, FL 33982
Due to the health concerns created by Coronavirus we are offering personal 1-1 online video walkthough tours where possible.
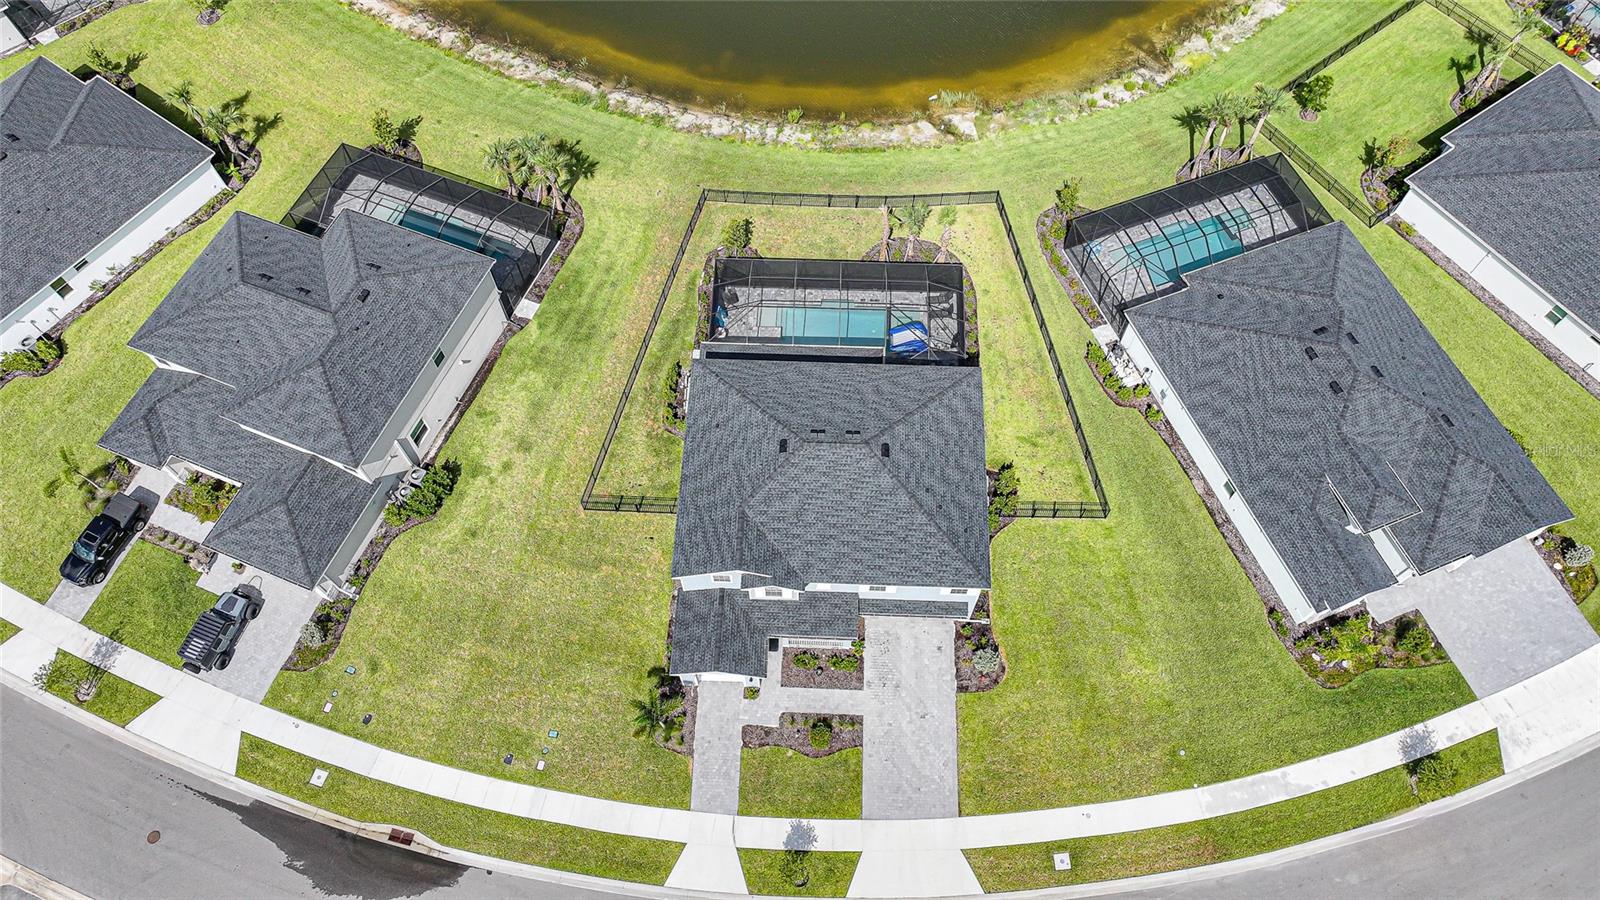
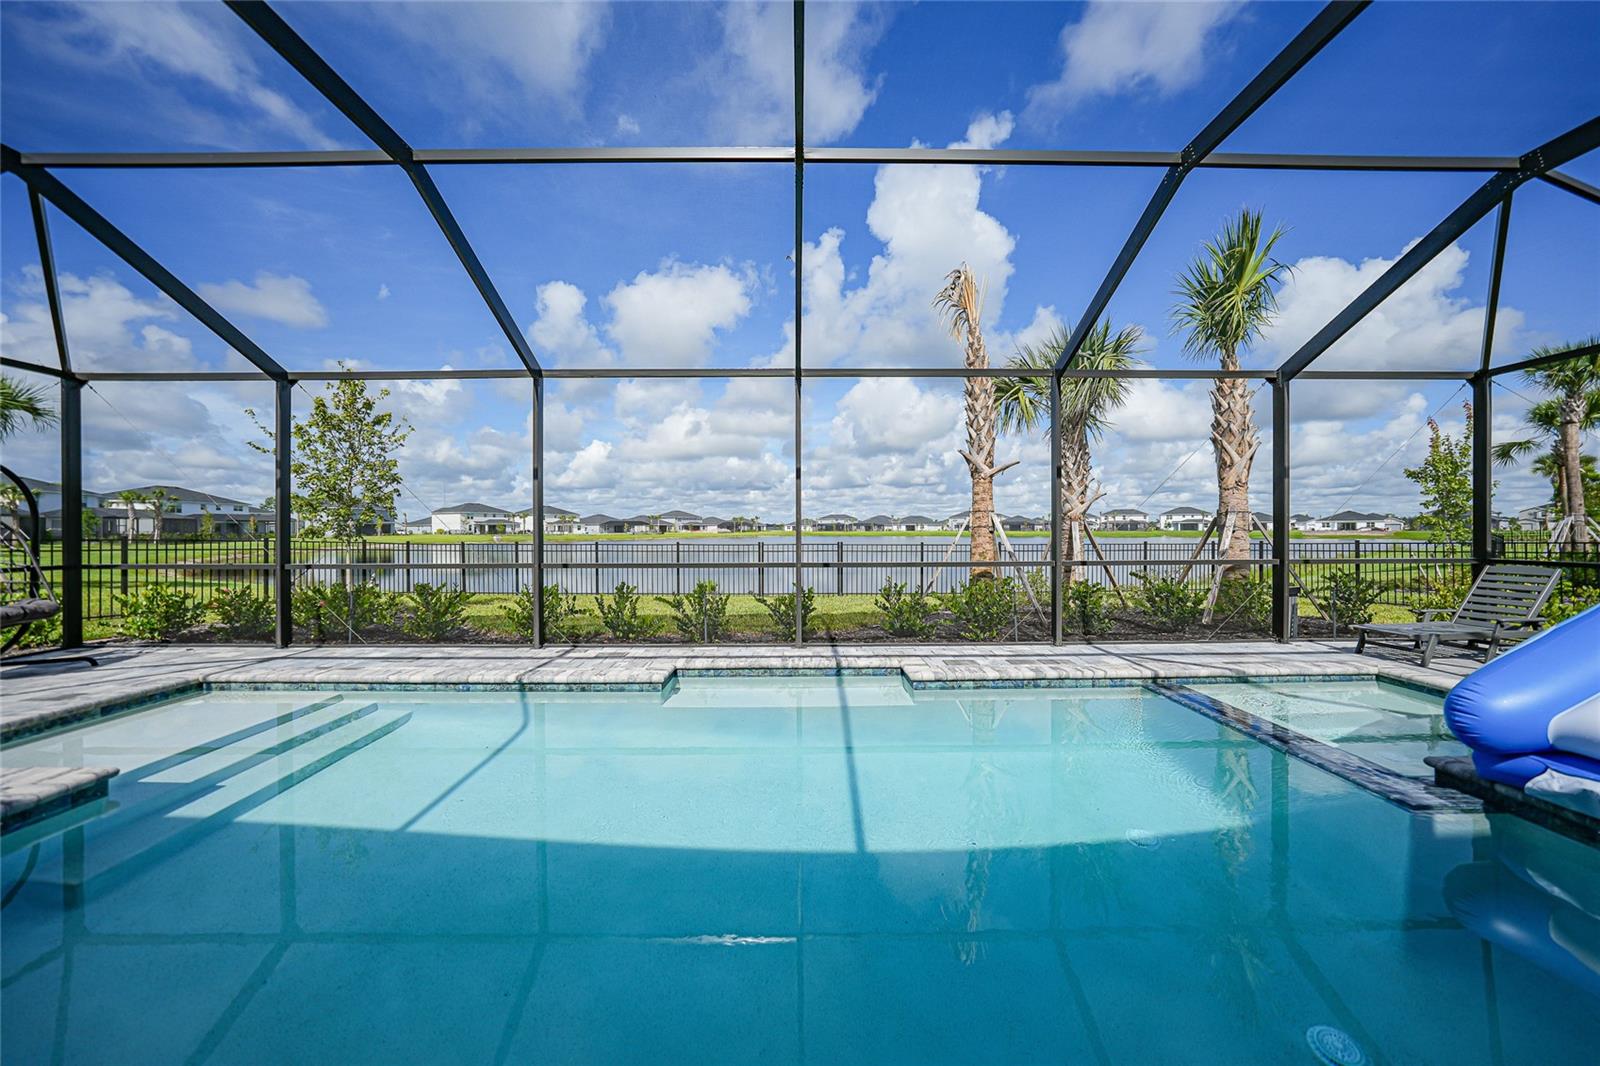


Welcome to lakefront living in Tuckers Cove at Babcock Ranch! This impressive Majestica floor plan offers approximately 3,283 square feet of living space with 6 bedrooms, 4.5 bathrooms and a 3 car garage, all situated on a beautiful lakefront homesite with an luxury heated pool overlooking the scenic lake on an oversized lot. With a spacious two story design, multiple living areas and plenty of room for guests, this home combines functionality with the resort style lifestyle Babcock Ranch is known for. Step inside to a thoughtfully designed first floor featuring a formal living room and dining room along with an expansive open concept main living area. The kitchen overlooks the great room, and eat in kitchen, creating an ideal gathering space for everyday living and entertaining. The first floor also features a private bedroom suite with its own bathroom, providing an excellent setup for overnight guests, extended family or a private home office. Sliding doors extend the living space to the lanai, where peaceful lake views provide the perfect backdrop for morning coffee, evening sunsets and outdoor entertaining. Upstairs, the spacious primary suite offers a private retreat with an en suite bathroom, dual sinks, walk in shower and generous dual closet set up. Four additional guest bedrooms provide plenty of room for family and visitors, while the upstairs loft overlooks the Great Room below and offers flexible additional living space that can be used as a media area, game room, study space or second family room. Gas runs the tankless hot water heater, dryer, stove and pool heater. Home also features hurricane impact windows and a 50 amp electric charging plug. No details missed. Beyond the home, Tuckers Cove delivers an incredible resort-inspired lifestyle. Residents can enjoy the community's aquatic amenities, including Luau Beach, water slides, a winding lazy river and resort-style pool. Additional amenities include a fitness center, tennis, pickleball and basketball courts, playgrounds, sports fields, trails, dog park, fishing lakes, bocce ball, picnic areas and an onsite restaurant and bar. A Lifestyle Director also coordinates community gatherings and events throughout the year. Cruise the neighborhood by golf cart like most of the other residents. Located within Babcock Ranch, America's first solar-powered town, residents have convenient access to shopping, dining, grocery stores, schools, health facilities, parks, trails and an abundance of recreational opportunities. With approximately 3,283 square feet, six bedrooms, multiple gathering spaces, a 3 car garage and beautiful lake views, this Majestica offers the space you have been looking for paired with an exceptional Southwest Florida lifestyle. Welcome home to Tuckers Cove at Babcock Ranch!
| 19 hours ago | Listing updated with changes from the MLS® | |
| 20 hours ago | Listing first seen on site |

Listing information is provided by Participants of the Stellar MLS. IDX information is provided exclusively for personal, non-commercial use, and may not be used for any purpose other than to identify prospective properties consumers may be interested in purchasing. Information is deemed reliable but not guaranteed. Properties displayed may be listed or sold by various participants in the MLS Copyright 2026, Stellar MLS.
Last checked: 2026-09-06 06:24 AM EDT
