
5587 FARMINGTON AVENUENORTH PORT, FL 34288
Due to the health concerns created by Coronavirus we are offering personal 1-1 online video walkthough tours where possible.
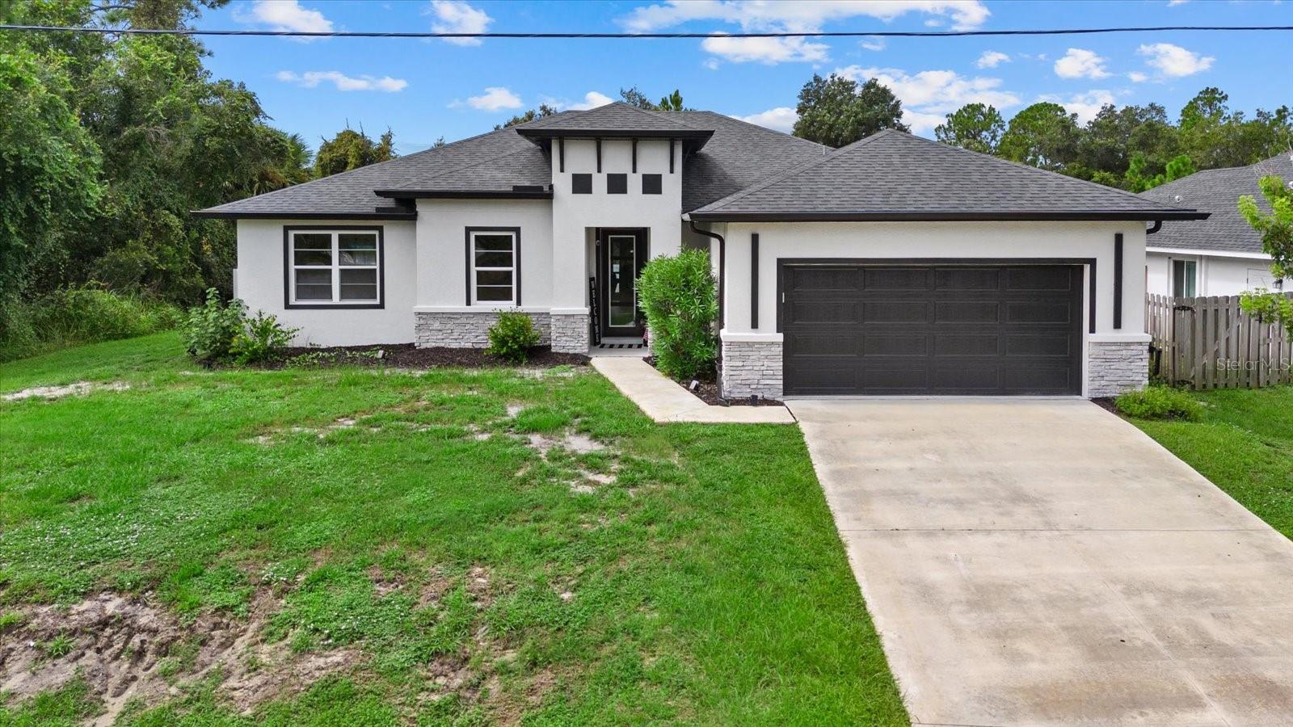
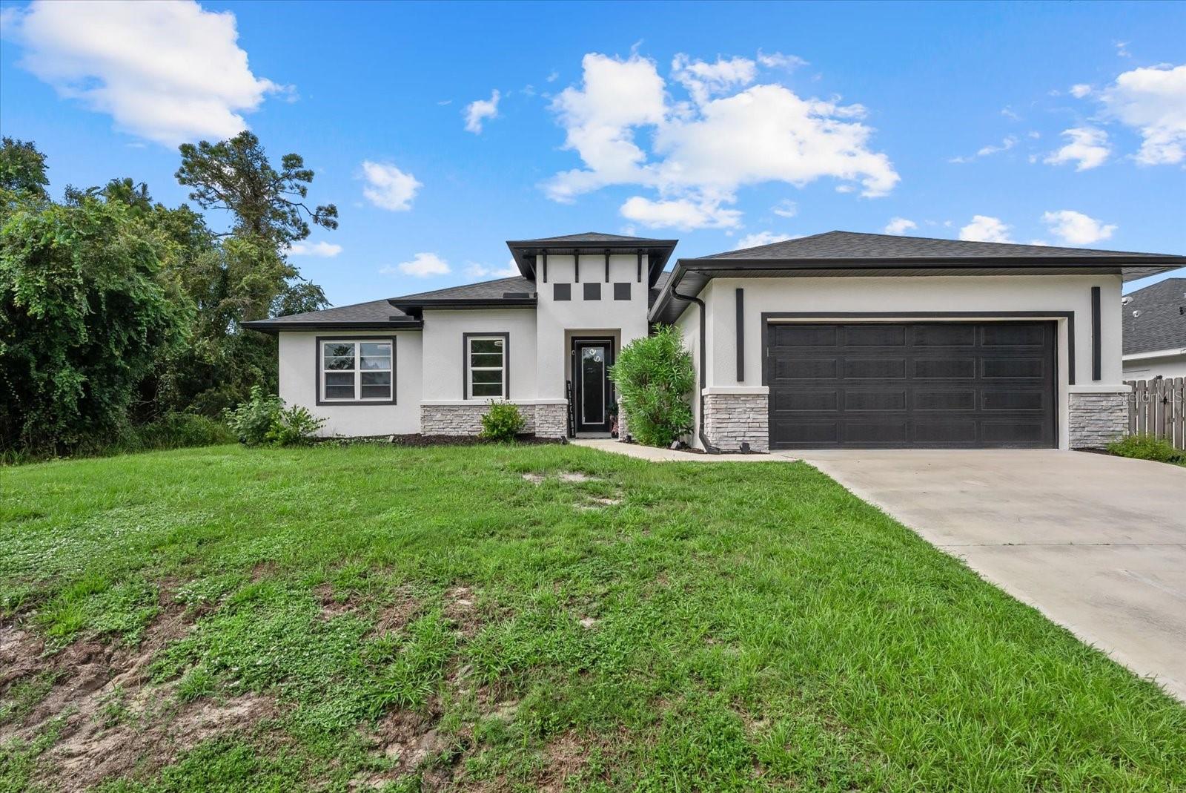
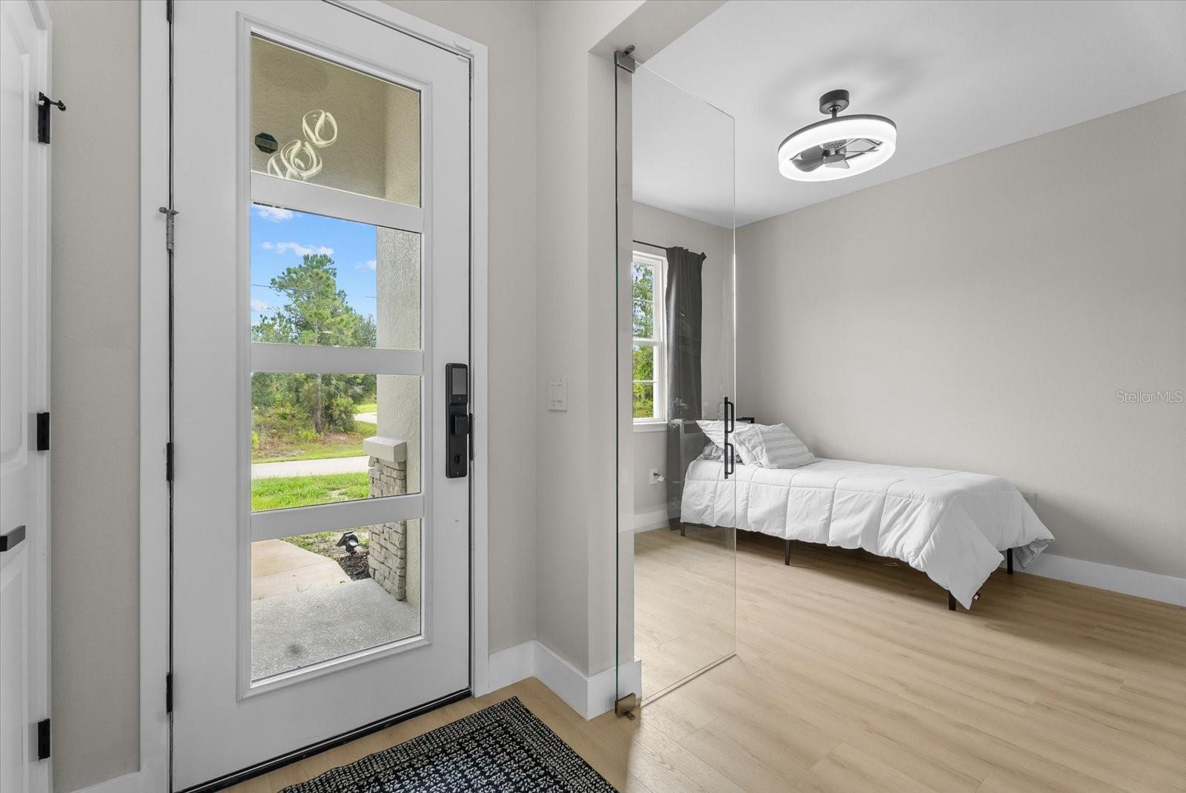
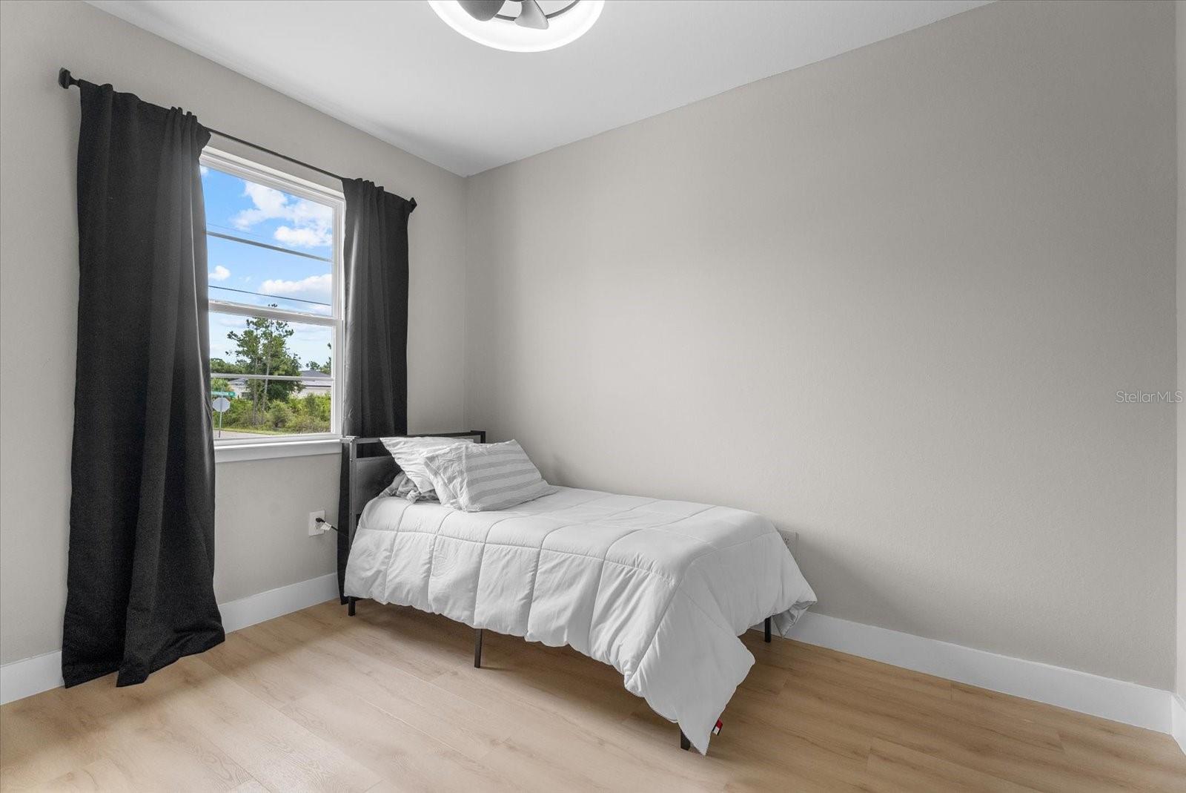
WHY SETTLE FOR BUILDER-GRADE WHEN THE UPGRADES HAVE ALREADY BEEN DONE? Built in 2023, this 1,992 sq ft home offers 3 BEDROOMS + DEN and takes newer construction to another level with EXTENSIVE CUSTOM UPGRADES throughout. While you may find similar floor plans nearby, this home stands apart with the finishes, functionality and attention to detail already completed after construction. Step inside to SOARING 9'4" CEILINGS, LUXURY LVP FLOORING THROUGHOUT, UPGRADED DESIGNER LIGHTING and CUSTOM WALL PANELING that give the home a polished, high-end feel. The DEN has been enhanced with GLASS DOORS, creating a more private and versatile space that can function beautifully as a home office, guest room or flex area. The COMPLETELY REMODELED KITCHEN is the centerpiece of the home, featuring WATERFALL-EDGE QUARTZ COUNTERTOPS, 42" SOFT-CLOSE CABINETRY, LUXURY APPLIANCES and sleek finishes designed for both everyday living and entertaining. Quartz countertops throughout the home create a cohesive, upscale look. The upgrades continue with BEAUTIFULLY UPDATED BATHROOMS featuring ELECTRIC BIDETS, a CUSTOM PRIMARY CLOSET with exceptional organization and storage, and a CUSTOM LAUNDRY ROOM with ADDED CABINETRY for even more functionality. Built with efficiency in mind, this home features FULLY PAID-OFF SOLAR PANELS —along with SPRAY FOAM INSULATION, HIGH-EFFICIENCY DUAL-PANE VINYL WINDOWS, 16 SEER HVAC SYSTEM and an UPGRADED WHOLE-HOUSE REVERSE OSMOSIS WATER SYSTEM. Outside, the FULLY FENCED BACKYARD has been transformed into a private space for relaxing and entertaining with an ABOVE-GROUND POOL, SCREENED LANAI, EXTENDED PAVER PATIO and additional paved outdoor living space. WHOLE-HOME GUTTERS and HURRICANE SHUTTERS provide added peace of mind. The home also includes an extended garage with additional depth for extra storage or longer vehicle parking, along with 9'4" ceilings. This is NOT your typical newer-construction home. From the REMODELED KITCHEN AND BATHROOMS to the CUSTOM CABINETRY, WALL DETAILS, FLOORING, GLASS-DOOR DEN, WHOLE-HOUSE RO SYSTEM, OUTDOOR IMPROVEMENTS and CUSTOM STORAGE, the investment has already been made. Move in and enjoy the benefits of newer construction without the builder-grade finishes or the expense and hassle of upgrading it yourself.
| 2 hours ago | Listing updated with changes from the MLS® | |
| 2 hours ago | Listing first seen on site |

Listing information is provided by Participants of the Stellar MLS. IDX information is provided exclusively for personal, non-commercial use, and may not be used for any purpose other than to identify prospective properties consumers may be interested in purchasing. Information is deemed reliable but not guaranteed. Properties displayed may be listed or sold by various participants in the MLS Copyright 2026, Stellar MLS.
Last checked: 2026-09-09 12:44 PM EDT

Did you know? You can invite friends and family to your search. They can join your search, rate and discuss listings with you.