
2325 TALBROOK TERRACEPUNTA GORDA, FL 33983
Due to the health concerns created by Coronavirus we are offering personal 1-1 online video walkthough tours where possible.
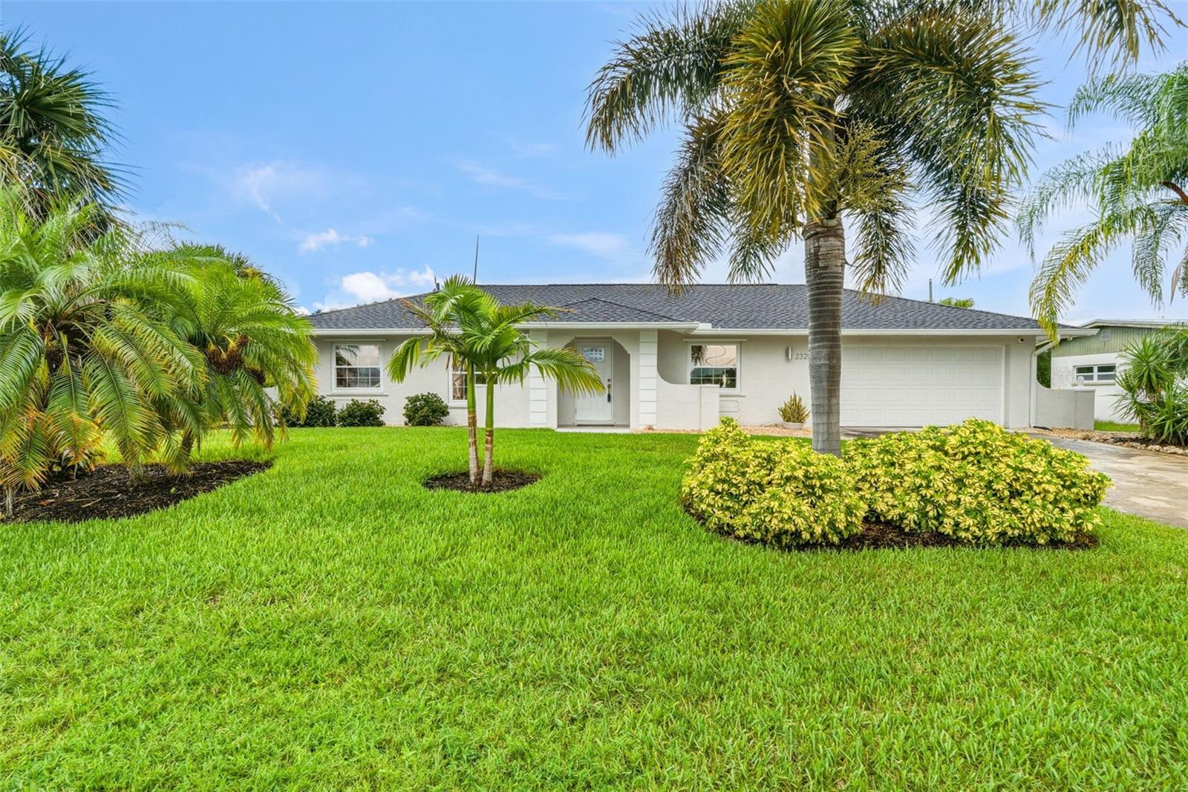
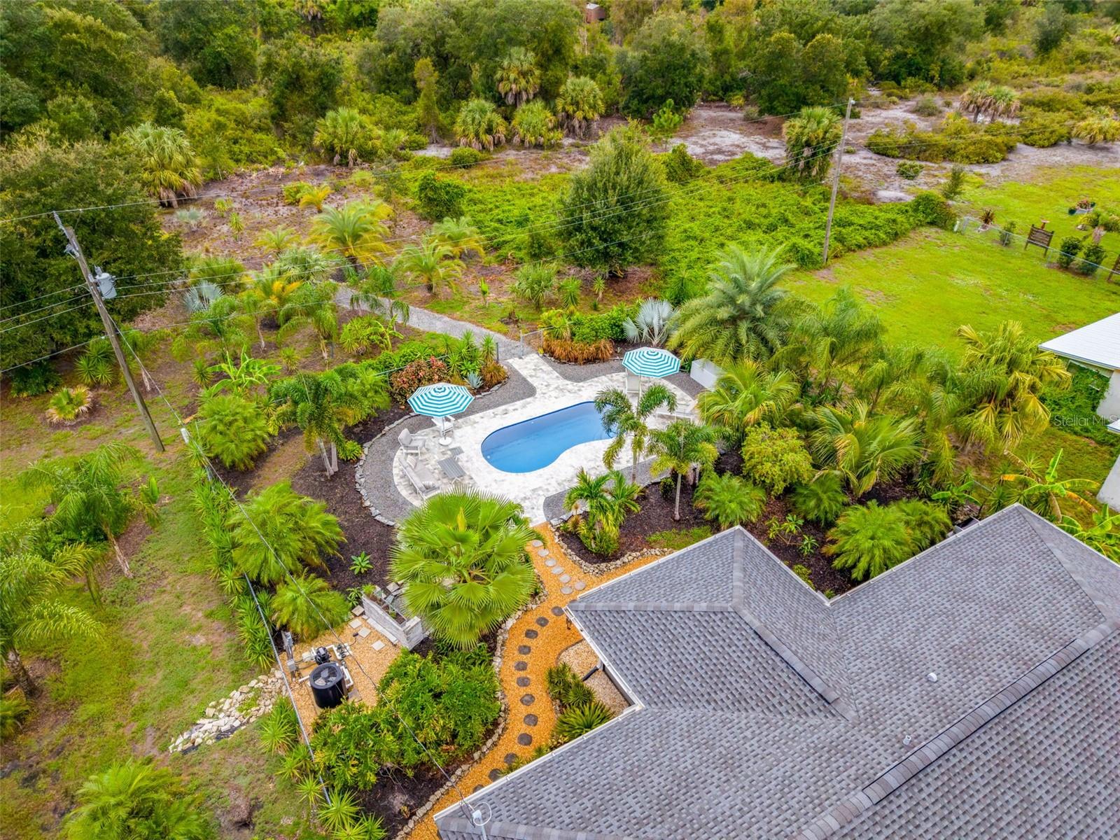
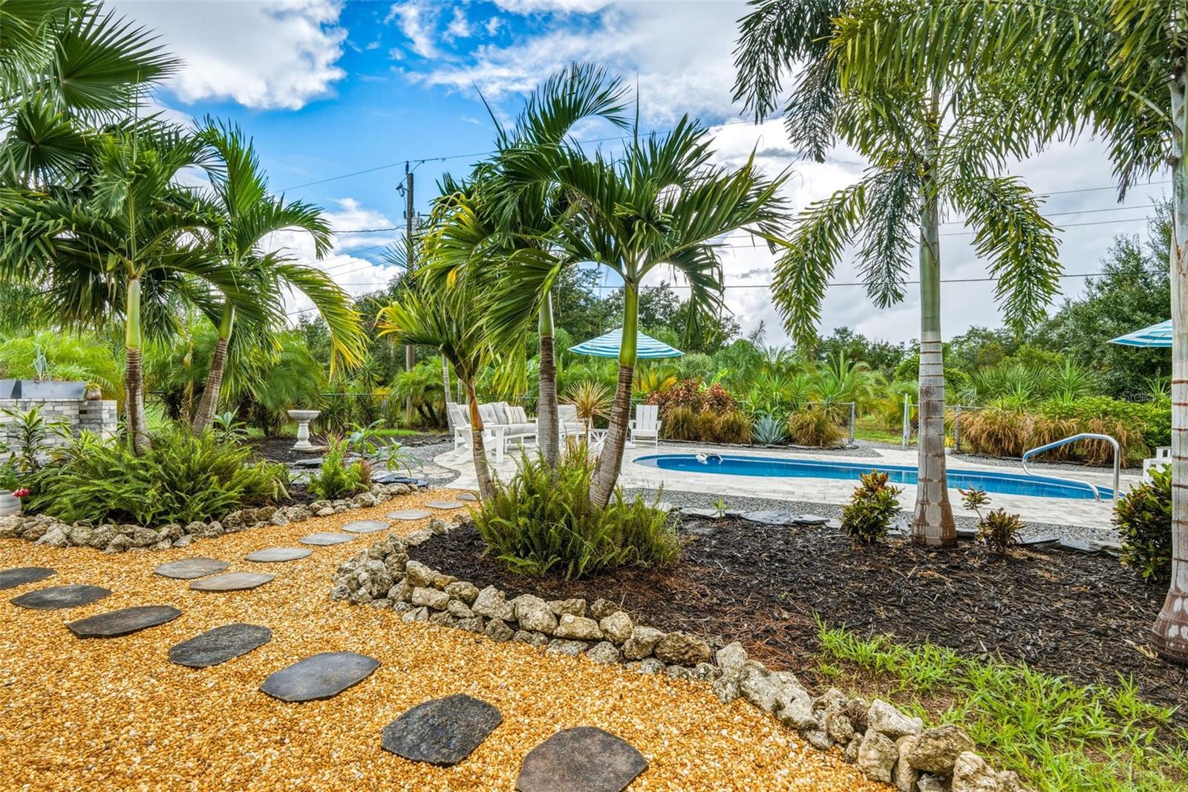
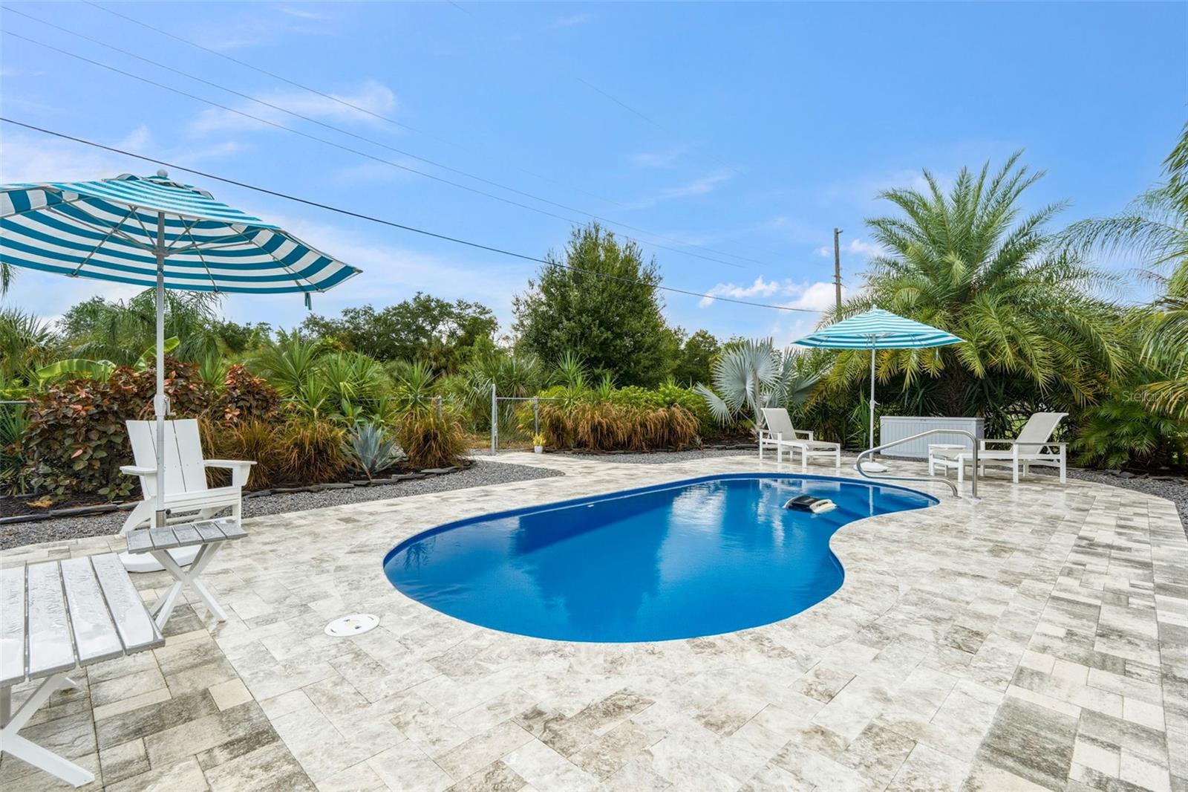
EXPERIENCE YOUR OWN PRIVATE OASIS on a magnificent 1.26 Acres in the coveted Harbour Heights community. This GORGEOUS POOL HOME has ROOM TO ROAM and the ULTIMATE IN PRIVACY. Nestled at the end of a quiet street, this beautifully updated 2 bedroom, 2 bath, 2 car garage pool home LIVES LARGE and sits on a rare acreage lot that backs to lush, undisturbed but well manicured greenery, giving you privacy you simply can't find on any standard lot. From the moment you arrive, the curb appeal signals pride of ownership, and the interior delivers with a bright, open split floor plan, vaulted ceilings, tasteful decorator accents and designer tile floors throughout.The living room is bathed in natural light and flows easily into the formal dining area complete with designer lighting and sunroom access. Find cooking solice within its chef worthy kitchen showcasing stone countertops, state of the art stainless appliances, tile backsplash, supreme contractor grade soft close cabinetry, and a full eat in dinette with unparalleled views of the exceptional outdoor surroundings.The spacious primary suite serves as a retreat overlooking your own private estate with an exceptional spa inspired ensuite bath , while the second bedroom and bath provide an equally comfortable space for guests or family.The heart of the home is the custom all season solarium style sunroom making indoor/outdoor entertaining effortless or simply relax at the start of a nature showcased day or under magical star filled evenings.Outdoors, your RESORT STYLE BACKYARD includes a sparkling HEATED POOL to swim year round framed by an extended paver patio, plenty of shaded seating areas, mature palms, and tropical landscaping. The fully fenced backyard borders protected wooded acreage, ensuring no rear neighbors and an unmatched sense of seclusion with nothing but birdsong to interrupt your peace.This home has been meticulously maintained and updated with major system peace of mind, including a 2 year new architectural shingle roof, a new septic system and drain field, a new 200 amp electrical panel, a reverse osmosis water system, and an irrigation system to keep the tropical landscaping thriving.Many hurricane rated windows throughout add further protection and efficiency.With OVER 1+1/4 sprawling acres to enjoy, NO DEED RESTRICTIONS and optional hoa, there's ample room for boats, RVs, a workshop, or simply the space and seclusion that's becoming harder to find. Located in the desirable Harbour Heights community with easy access to the Peace River, boating, and everyday conveniences, this is a rare chance to own a private, move in ready pool home on expansive acreage presents many unique possibilities to subdivide, create an investment, vacation seasonally or reside year round. DON'T LET THIS DYNAMIC OPPORTUNITY pass you by...Schedule your private showing TODAY.
| 3 hours ago | Listing updated with changes from the MLS® | |
| 3 hours ago | Listing first seen on site |

Listing information is provided by Participants of the Stellar MLS. IDX information is provided exclusively for personal, non-commercial use, and may not be used for any purpose other than to identify prospective properties consumers may be interested in purchasing. Information is deemed reliable but not guaranteed. Properties displayed may be listed or sold by various participants in the MLS Copyright 2026, Stellar MLS.
Last checked: 2026-09-10 02:47 PM EDT
