
3887 SHRIMP LANENORTH PORT, FL 34286
Due to the health concerns created by Coronavirus we are offering personal 1-1 online video walkthough tours where possible.
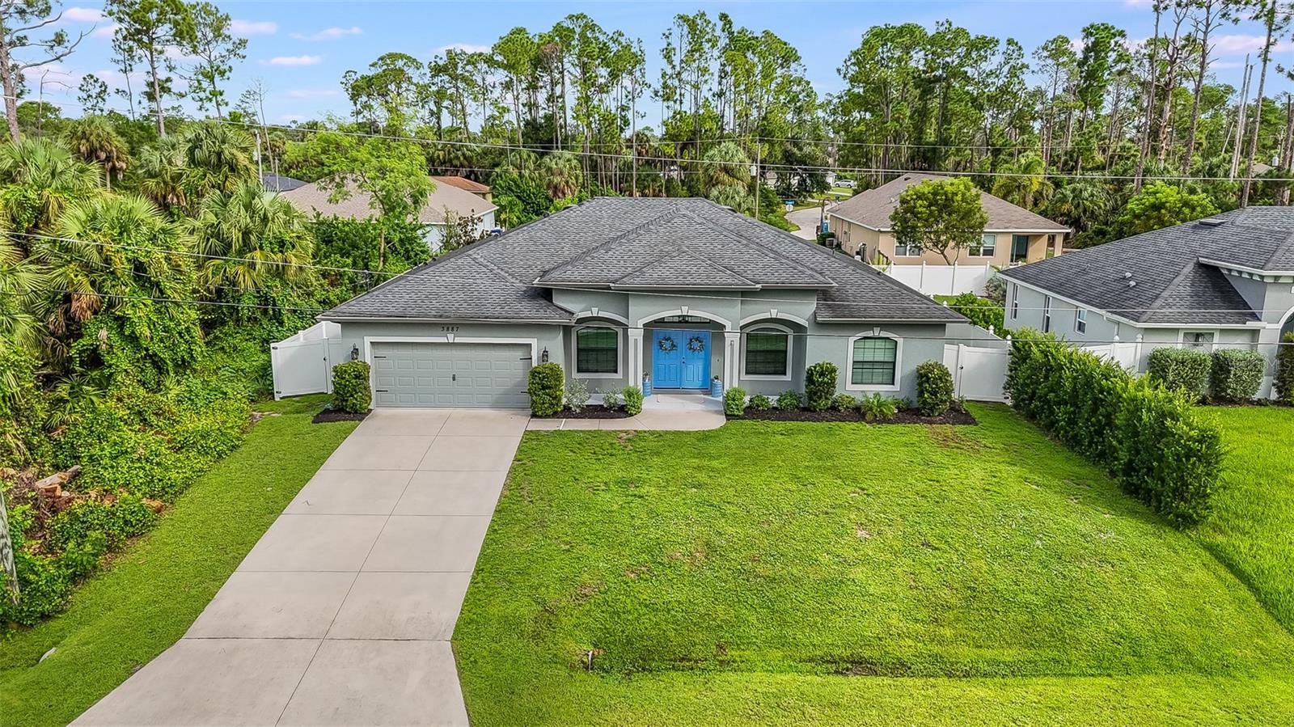
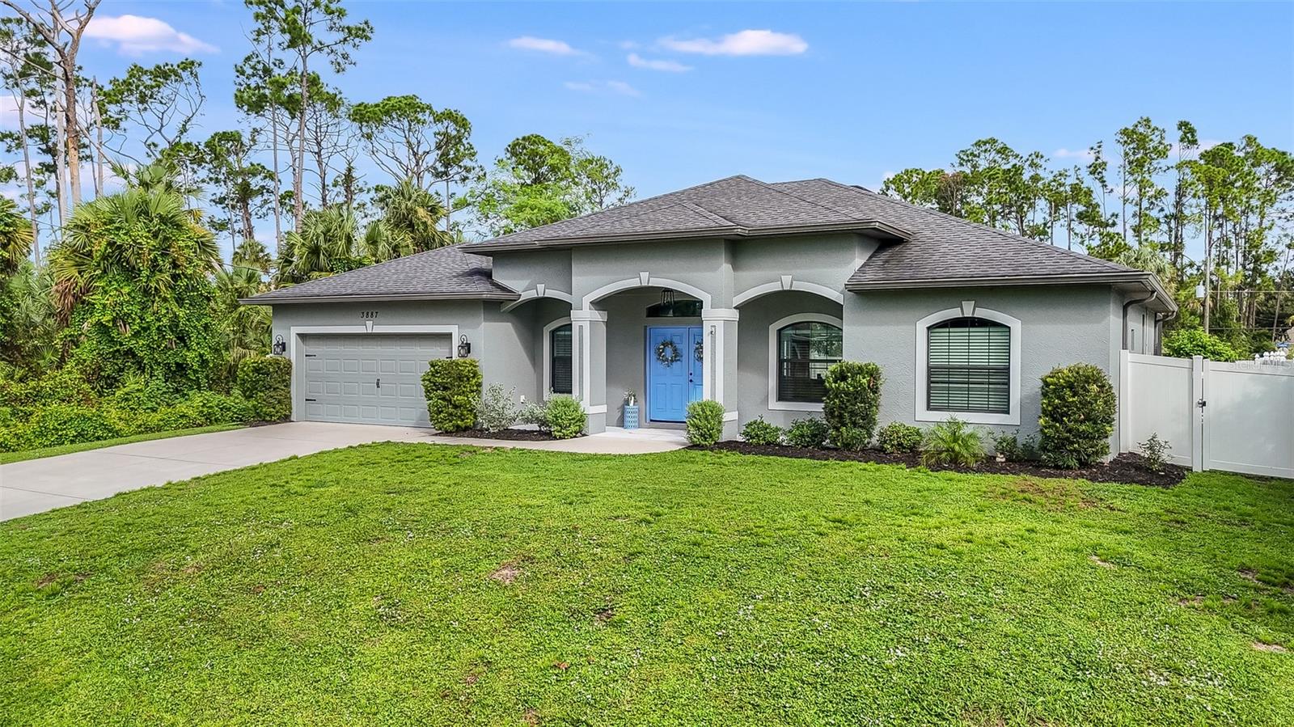
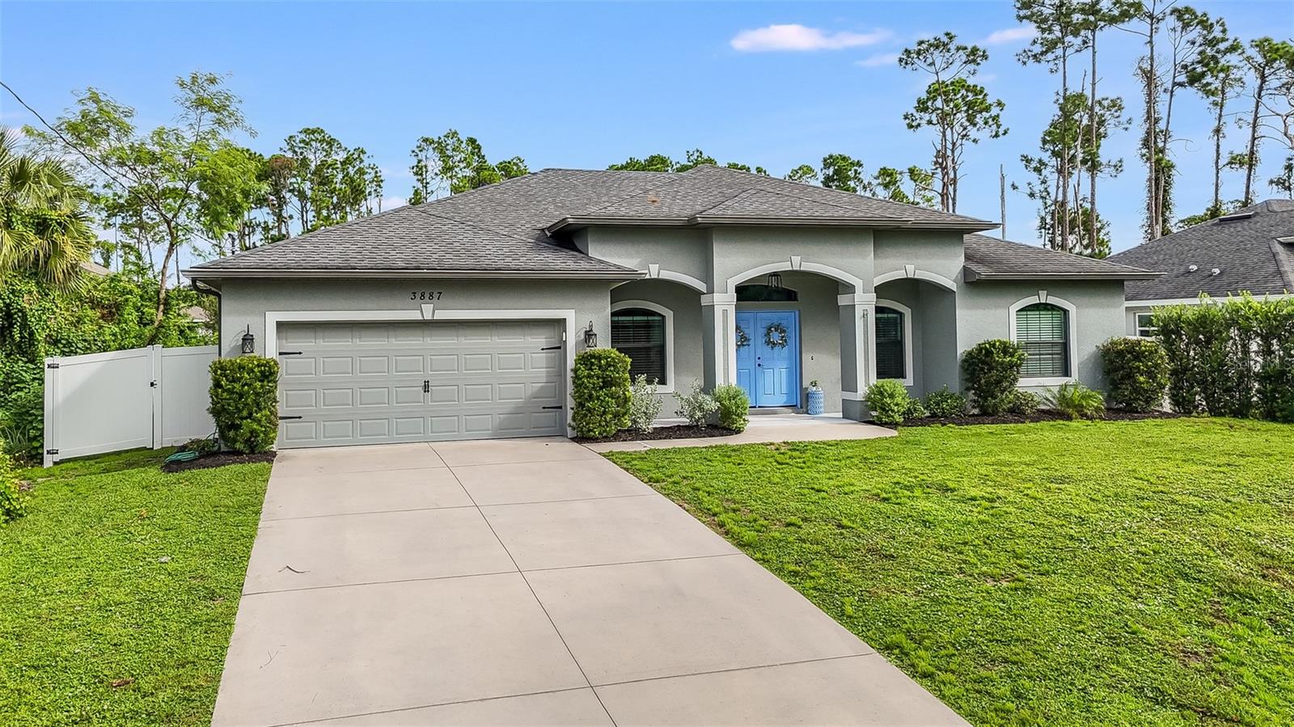
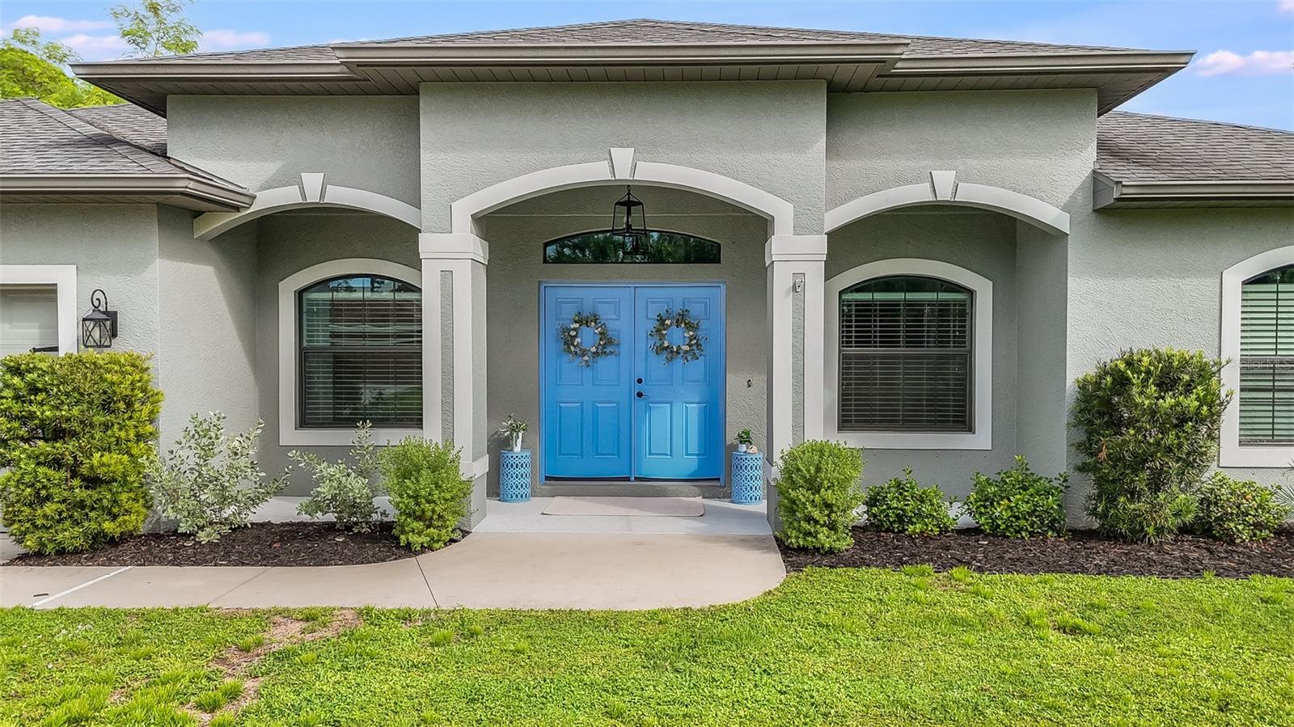
This TRUE 4 bedroom, 3 bathroom, 2017 Windermere built POOL HOME boasts over 2100 sq. feet of living space and is just waiting on you! Pull into the driveway and be greeted with beautiful, lush landscaping that has freshly laid mulch. Open the front doors into an inviting foyer with high ceilings and crown molding. To the right, you will find an 12x10 space that would make a great sitting room, office, mancave, craft or exercise area or playroom for the kids - the possibilities are endless! To the left is the Formal Dining Room with chandelier lighting, a wonderful spot to enjoy home cooked meals or game nights with family and friends! The open and spacious Great Room is oversized with high ceilings, featuring decorative tray ceiling & crown molding, and ceramic tile throughout the main living areas making cleaning a breeze and pet friendly. The great room is a great gathering spot - grab your family, pop the popcorn and enjoy a family movie night! The gourmet kitchen features Stainless Steel appliances, granite countertops, plant shelves, pantry, pendant lighting, recessed lighting, breakfast bar and an abundance of cabinet and counter space. A cozy cafe area is the picture perfect spot to sit and relax while enjoying your morning coffee where you can appreciate the beauty of your pool through the Aquarium Glass Window! The impressive master suite has plenty of space for a King size bed and a loveseat or recliner for a quaint reading nook, it also has a sliding glass door to access the pool and lanai. An en-suite master bath has everything you need, including a large walk-in closet, linen closet, dual sinks, shower, separate toilet stall and garden tub for the ultimate in relaxation. The guest bathrooms both include a tub/shower combo, vanity and toilet. All three guest bedrooms feature luxury vinyl flooring, ceiling fan, window & private closet. An inside laundry room with washer, dryer, work sink, and storage cabinet is conveniently located near the master suite and there is an additional closet adjacent for even more storage space. The backyard oasis is the epitome of Florida living! The fully FENCED in large backyard is great for kids or pets. Feeling hot on those summer days? Well, you’re in luck - this home showcases a gorgeous 2020 Superior built sparkling blue SALTWATER pool with POOL HEATER! The great location of this home allows easy access to shopping, golfing, restaurants, the beautiful Gulf Beaches including Boca Grande, Charlotte Harbor and the Gulf of Mexico where fishing is plentiful! Close to Charlotte Sports Park home of the Tampa Bay Rays baseball spring training and Cool Today Park which hosts the Atlanta Braves for spring training in the lovely Wellen Park area. US-41 and Interstate 75, allow you quick access to both the North or South. Don't miss your opportunity, call to see this amazing home today!
| 39 minutes ago | Listing updated with changes from the MLS® | |
| 5 hours ago | Listing first seen on site |

Listing information is provided by Participants of the Stellar MLS. IDX information is provided exclusively for personal, non-commercial use, and may not be used for any purpose other than to identify prospective properties consumers may be interested in purchasing. Information is deemed reliable but not guaranteed. Properties displayed may be listed or sold by various participants in the MLS Copyright 2026, Stellar MLS.
Last checked: 2026-09-09 12:44 PM EDT

Did you know? You can invite friends and family to your search. They can join your search, rate and discuss listings with you.